


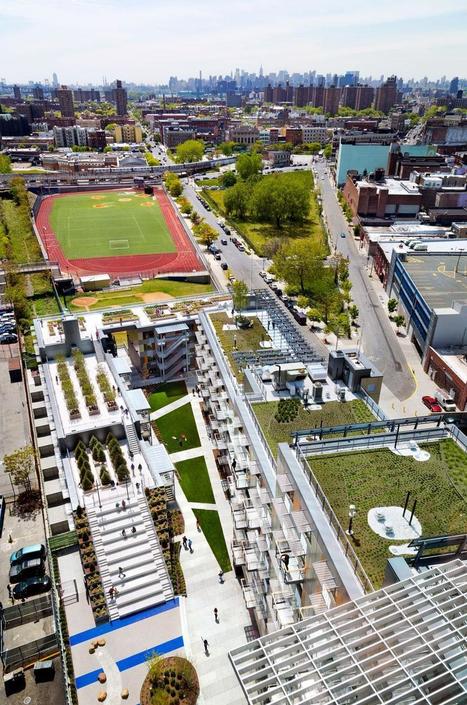

In the Bronx, a new housing development with an unusual design competition process and innovative architectural solutions could prompt a renewed dedication to the unglamorous field of affordable housing.
Via paradoxcity, Nathalie

 Your new post is loading...
 Scoop.it! In the Bronx, a new housing development with an unusual design competition process and innovative architectural solutions could prompt a renewed dedication to the unglamorous field of affordable housing. Via paradoxcity, Nathalie 
No comment yet.
Sign up to comment
Scoop.it!

"There is just one course of action available to us: if we are to resolve the world’s ecological problems we first need to resolve the problems facing our cities. And the only way we can reach these solutions is by naming and researching them in terms of the metabolism of the city." Via Wa Gon
Scoop.it!

L’histoire commence fin 2004, dès les toutes premières recherches nécessaires à une thèse entreprise après trois séjours sur le terrain depuis juin 2003, sur la transformation architecturale et urbaine de Bagdad au XXè siècle.
Une importante commande avait été passée en juin 1955 à des grands noms de l’architecture internationale par le gouvernement de Nuri Saïd à travers le Majlis al-I’mâr, instance gouvernementale créée en 1950 pour gérer la construction d’infrastructures dans tout le pays.
Cette série d’équipements grandioses visait à inscrire la capitale irakienne dans un développement « moderniste », car les revenus exponentiels liés au pétrole semblaient alors autoriser toutes les ambitions1 : entre autres, un opéra et un plan directeur de Frank Lloyd Wright, un gigantesque campus universitaire de Walter Gropius alors établi à Boston, un musée du Finlandais Alvar Aalto, un siège pour le ministère du Plan de l’Italien Gio Ponti, un centre civique du Néerlandais Marinus Dudok.
Le Corbusier, lui, devait construire pour Bagdad une Cité Olympique comportant stade de 50 000 places, gymnase avec scène pour 3500 spectateurs, piscine pour 5000 spectateurs mais aussi « bassin à vagues », amphithéâtre de plein air, terrains d’entraînement, « divertissements nautiques »…
Si certains de ces projets sont arrivés à terme, d’autres, comme ceux de Wright et d’Aalto, ont été purement et simplement abandonnés. Le projet Le Corbusier, lui n’a finalement été réalisé que tardivement et partiellement : seul le gymnase a vu finalement le jour au printemps 1980. Or le destin de ce bâtiment est singulier.
via fil urbain @fil_urbain
Scoop.it!

Ecologistas y arquitectos recuperan el método de cal, arena y agua. Manos a la Tierra enseña a construir casas inspiradas en el método de las antiguas construcciones de superadobe del desierto. Via Bioclimax.net
Scoop.it!

La "Floating Napa River House" a été construite par l'équipe de Craig Steely Architecture pour apparaître comme flottant au dessus du sol. Les concepteurs ne voulait pas troubler le chemin de pierre et la structure racinaire des grands chênes entourant la bâtisse. La maison s'étend sur 2,382 pieds carrés. Les deux chambres sont situées dans la zone centrale de la maison, tandis que la cuisine et salon sont à chaque extrémité de la maison. Il y a aussi une piscine au niveau du sol pour profiter des chaudes journées d'été.
via Alexandra Rios @Al_Rios_
Scoop.it!
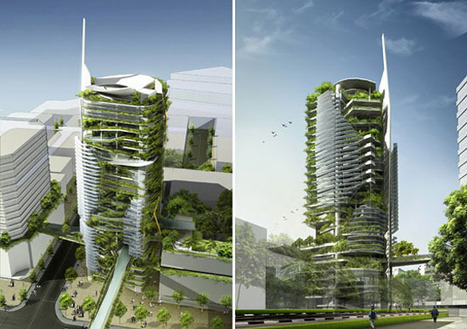
In the building industry, greenwashing is a constant challenge.
World-renowned architect Ken Yeang explains that bioclimatic architecture is a way to practice green building in a way that cuts through the greenwash, representing truly environmentally responsible, sustainable design. In an interview with CNN, Yeang cites nature as his ‘biggest source of inspiration’ and notes that he has taken well-developed design principles from the natural world for more than 30 years. The concept of bioclimatic architecture encourages the intermingling of natural and built spaces, with the latter taking the former into the highest consideration. Yeang states decisions made at the design stage can drastically cut carbon and eliminate future environmental issues. Via Lauren Moss
Scoop.it!

Last week we presented one of Adamo-Faiden‘s latest housing projects and yesterday we featured Cristobal Palma‘s video for Cien House, home and workshop designed by and for Pezo von Ellrichshausen Architects. Cristobal has just now shared with us another collaboration with Sebastián Adamo and Marcelo Faiden, giving us a tour through Casa Martos in Buenos Aires.
Scoop.it!

你身旁的親友買過預售屋嗎?如果你曾陪他們到過建案現場,在交屋前應該能看到完全未處理的原始狀態,也就是俗稱的毛胚屋。你可能會問:「這樣能住人嗎?起 碼要有裝潢木作,做個天花板吧」,這的確是大多數人對家... Via Green
Scoop.it!
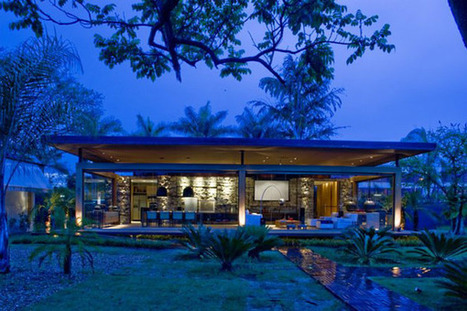
Designed by Ana Paula Barros and located in Brazil, Loft Bauhaus is an example of modern architecture in its purest form. Inspired by the famous Farnsworth House by Mies Van der Rohe, the residence is said to explore five points of contemporary architecture: open plan, pilotis, free facade and ribbon windows. According to the architects, “the project is composed by a large living room / dining room, which also works as a balcony. The room and the bathroom are in the same environment, having only the toilet hidden. The bath is open to the outdoor garden with a huge glass panel. The kitchen, which has no divisions, is located on the opposite side of the room and it is integrated with the dining room”.
Sustainability was not left aside when developing Loft Bauhaus. Suspended 60 cm above the ground, and constructed using mainly organic materials, the house has a minimum impact on the environment. Via Lauren Moss
Scoop.it!

Studio de recherche artistique, OIDEM investit aujourd’hui les courbes de la Passerelle Simone de Beauvoir afin d’y proposer pour une durée de 3 mois et demi son installation lumineuse interactive OF TWO.
Situé au cœur de l’ouvrage, à la croisée des chemins, cet objet de lumière raconte la Rencontre, celle que l’on vit, celle à venir… celle que l’on attend…
OF TWO devient par l’utilisation de la technologie développée par le studio de design numérique norvégien NULLOHM, matière vivante, univers onirique, cœur battant de la passerelle dont les pulsations ne sont autres que celles de ces visiteurs. L’installation déploie son corridor lumineux, au gré des trajectoires de ces derniers, comme l’extension de la rencontre des corps à l’échelle de la ville. OF TWO accueillera de nombreuses manifestations artistiques (lectures, danse, performances, créations sonores…) tout au long de sa résidence.
La compagnie KARINE SAPORTA offrira une création inédite pour la soirée d’inauguration, le 23 juin 2012. Deux performances de 30 min seront proposées entre 21h00 et 22h30.
VIA @futur_en_seine
Scoop.it!

Reblogged from WANDERLUST:
72 Hour Urban Action is the world’s first real-time architecture competition, where 10 international teams have 3 days and 3 nights to design and build projects in public space in response to local needs. The teams design, build, sleep and party on site to generate interventions in public space within an extreme deadline, a tight budget and limited space. 72 Hour Urban Action invites professionals and residents to become active agents of change, from the bottom-up, and to leave a lasting impact on the urban landscape.
via: Espaces Publics
Scoop.it!
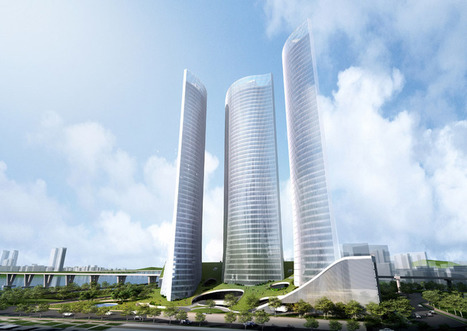
three towers emerge from an undulating topography of artificial hills which encases a 7-storey podium of retail and outdoor promenades. Japanese practice Riken Yamamoto & Field shop has designed 'breeze', a cluster of three towers for the R2 block of the emerging yongsan international business district in Seoul, Korea. Three 47-storey tall buildings grow from a hilly landscape. The curving facades respond to the geography of the adjacent Han river and create unrestricted vistas of the waterfront. The positions in relation to each other, support cross ventilation and natural daylight. Inset within the artificial topography, footprints emerge from the sloping rooftop park, starting wider and becoming more slender at the 20th floor. Offices and shopping at the base are linked with the elevated green public plaza, forming a secondary ground level for activity. Within the interior forum, 25 meter high spaces link the city side of the plan facing the river... Via Lauren Moss
Scoop.it!
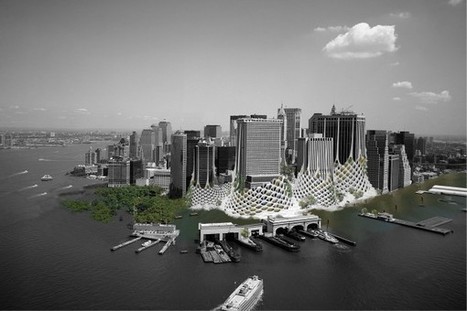
With water levels set to rise, how will buildings adapt to this changing environment? Here's a roundup of some innovative solutions.
One of the many problems that will accompany this catastrophe is a rise in sea levels due to the melting polar ice caps. Coastal cities and towns are obviously the ones under the greatest threat but so are low-lying lands. We could be saying goodbye to the Netherlands as we know it. So, unless our next evolutionary step is to grow gills then we’re going to have to face up to the facts and find new ways to live within our watery environment. Before we all run for the hills there are ways that architecture can integrate the design of buildings into their aquatic surroundings, giving us the possibility of living with this new world. So, with that in mind, lets take a look at some potential architectural solutions... Via Lauren Moss
|
Scoop.it!
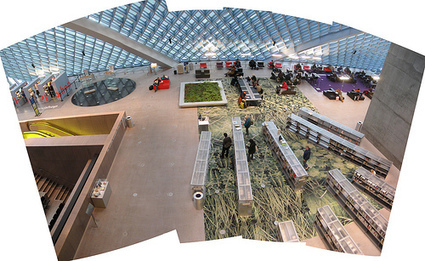
Says Suzan Hampton of Koolhaas' Seattle Public Library, which is in the Architecture of Place Hall of Shame: "It feels like being in an airport terminal in there." Via Wa Gon
Scoop.it!

Richard Meier & Partners recently announced the first retrospective exhibition in Mexico City presented at the Museo de Arte Carrillo Gil on display now until August 26. Exhibiting some of the most emblematic works of renowned architect Richard Meier make it possible to view his design philosophy as a whole and in depth.
The retrospective includes a selection of models, original sketches, renderings and photographs. Some of the iconic projects exhibited on the show include the Smith House, The Getty Center, The Neugebauer Residence and the Jubilee Church. More information on the exhibition after the break.
via @ArchDaily
Scoop.it!

Comment s’y retrouver dans les surfaces lors de la construction de votre maison ? SHOB, SHON, SHAB, surface Carrez,… Non seulement personne ne comprend à quoi correspond chaque surface mais en plus leur calcul est complexe. Pourtant, jusqu’à peu, elles étaient indispensables dans toutes les démarches de construction. C’est en partie dans un but de clarification que, depuis le 1er mars 2012, les surfaces SHON et SHOB sont remplacées par une seule, appelée « surface de plancher ». Nous allons essayer ici d’exposer très simplement ce qui change entre ces mesures, leurs avantages, leurs inconvénients, et les débats qui les opposent. (...) Via Build Green
Scoop.it!

This one-day symposium will bring together architects, artists, urban planners and people with an interest in the future of cities, to examine the role of architecture in an age of austerity.
Employing Preston’s iconic bus station as a case study, the event will explore the Modernist principles that informed the construction of the building during the late 1960s and discuss the architectural impact of recent urban regeneration schemes, such as the planned re-development of Preston city centre that threatened to demolish the bus station.
Examining issues of environmental sustainability and the significance of local knowledge, the event will ask to what extent the utopian ideals of Modernism, and the buildings they inspired, might still be relevant within today’s urban landscape.
via @dpr_barcelona
Scoop.it!

24 heures d’architecture (une grosse « charrette », en somme), trois sites web lancés ou relancés, un colloque européen (« Qui a peur de l’architecture ?
via INSTANTARCHI @instantarchi
Scoop.it!

Swiss architects Herzog & de Meuron have won a competition to design a children’s hospital and a teaching/research centre in Zurich, Switzerland.
The three-storey hospital building will be constructed using locally milled timber and will accommodate a series of round and rectangular plant-filled courtyards for patients and their guests.
The teaching and research centre will be contained within a round six-story block and will also have a circular courtyard at its centre.
Scoop.it!

La Ville de Boulogne-sur-Mer (Pas-de-Calais) reçoit le premier prix pour la mise en lumière sobre et élégante de la basilique Notre-Dame.
Scoop.it!

From the home for skateboarders in Afghanistan to houses made entirely of sandbags in South Africa, here's a selection of the most innovative sustainable architecture from around the world... Via Lauren Moss
Scoop.it!
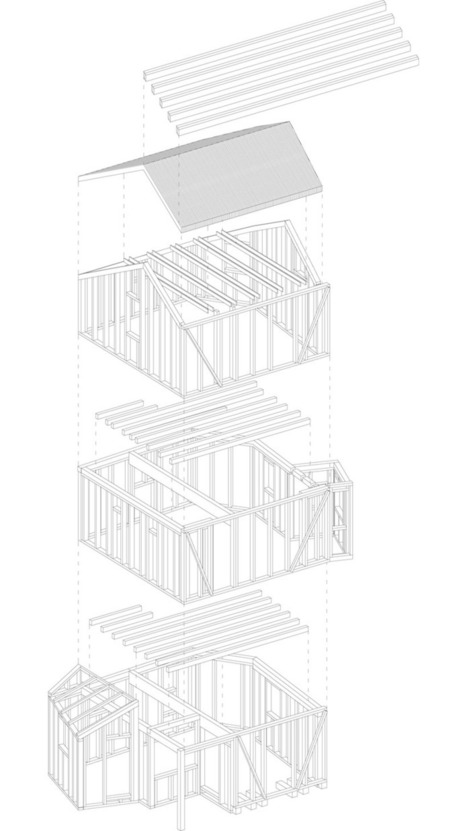
oriented to overlook a mountain range and absorb solar gain, this dwelling's south-facing facade is comprised of an exposed weight-bearing frame made from locally sourced larch timber and glazing. Via DanielePiccolo
Scoop.it!

ExtendNY is an interactive project by Harold Cooper that extends the Manhattan street grid to every place on Earth.
The Google Maps-based website allows visitors to find out for every geographical location where it would be in case the characteristic urban lay-out of Manhattan would fill the entire world. The Pop-Up City office, for instance, is located at 10,766 Ave 68,249 Street. Click here to find out what your address would be in a Manhattanized world!
Scoop.it!

Opened last month in the coastal city of Yeosu, South Korea, the 2012 International Exhibition’s theme, “The Living Ocean and Coast,” is a way for attendees to examine challenges and solutions to development on oceans and coastlines. As the architect of the expo’s thematic pavilion, Vienna-based Soma Architecture designed a kinetic media facade to act as a counterpart to the show’s location by the water and to its multimedia presentations. Working with Stuttgart- and New York-based structural engineering firm Knippers Helbig as facade consultant, the team developed a constructible solution for building one of the largest adaptive structures in the world... Via Lauren Moss
Scoop.it!
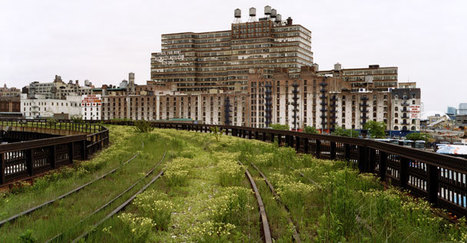
The official Web site of the High Line and Friends of the High Line...
What do you do with an outdated elevated train line running through a crowded neighborhood in New York City? In the 1980s, residents called for the demolition of the line as the eyesore since it was blamed for economic struggles of the community and increased criminal activity. Unfortunately demolition is extremely expensive. However, this one particular abandoned line has recently been converted into an elevated green space that has economically revitalized the local real estate. Find out more about this innovated park and project. Via Lauren Moss
|




