Your new post is loading...
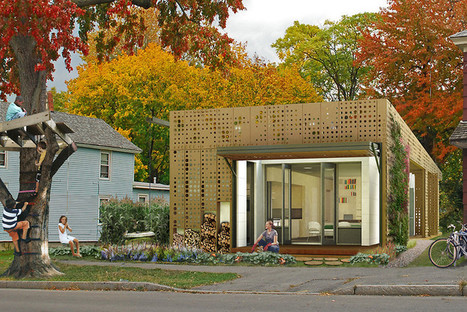
Openarch is a real prototype of a smart home.
The first home designed from scratch to incorporate a digital layer connecting the house and its elements to the Internet.
Its inhabitants lead a new digital and connected life. It is flexible and thanks to its ability to transform, it can adapt to any condition that the user requires.
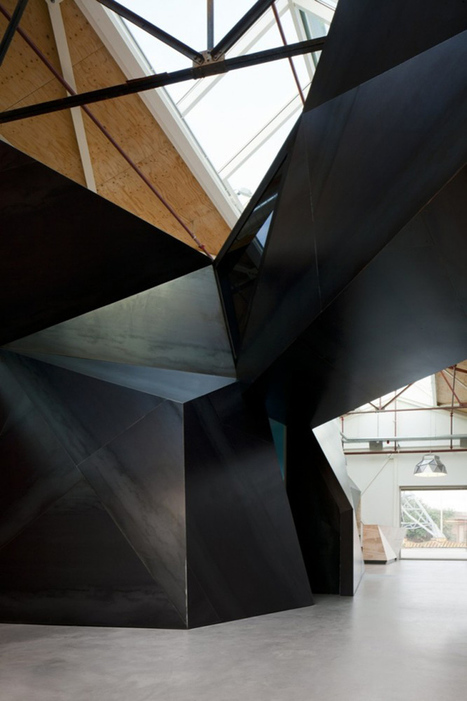
The office was designed by Sid Lee Architecture of Montreal and Amsterdam. The theme of the space is duality and polarity -- reason and intuition, light and dark, art and business, public and private.
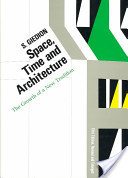
The growth of a new tradition
Par Sigfried Giedion

|
Rescooped by
association concert urbain
from Ar-chi
June 9, 2012 7:46 AM
|
Architects: Alfonso Farias Iglesias Location: Zapopan, Jalisco, Mexico Completion: 2011 Constructed area: 185 sqm Photographs: Carlos Diaz...
Via Gregor Dawdle
|
|
Scooped by
association concert urbain
June 8, 2012 11:06 AM
|
La Ville de Massy (Essonne) et son aménageur, la SemMassy, ont dévoilé, le 7 juin, le projet « Atlantis Grand Ouest».
|
|
Scooped by
association concert urbain
June 8, 2012 3:34 AM
|
Viennese architectural firm Wolfgang Tschapeller ZT GmbH has won the First Prize in an international competition that seeks to overhaul the campus of the Angewandte, a group of buildings that house the University of Applied Arts, as well as the Museum for Applied Arts in Vienna, Austria. Comme si le Centre Pompidou avait muté aux portes du 22e siècle, L'agence viennoise Wolfgang Tschapeller ZT GmbH a proposé ce projet audacieux pour l'extension de l'université des Arts Appliqués de Vienne. Plutôt adepte d'une architecture capable de faire ce qu'elle justifie et de justifier tout ce qu'elle fait, je ne suis pas convaincu par ce mélange de structuralisme et de blob architecture. Mais comme je suis un garçon ouvert je vous en parle, voilà tout. Via Vincent Athias
|
|
Scooped by
association concert urbain
June 8, 2012 3:29 AM
|
To confront with the sea level rising of New York, Tingwei Xu and Xie Zhang from the University of Pennsylvania designed an idea for protecting certain areas against water by wearing a “membrane’. Deriving from the intelligent components, we created a surface system that can reveal a continually changing expression. The transforming surface can combine the multiple functions such as waterproof, lighting and agricultural planting. Rather than a traditional hierarchy design thinking, each component on the surface has equal essentiality. It is a irreducible integrity.
As the surface serves as a waterproof for the buildings, in turn, the building provides structure support to the surface. To blur the boundary, the surface seamlessly dissolves the old and rigid layer system of the buildings. Thus, the space between the old building and the new surface is totally fluid. Then, all sufaces form a new lattice system on the site. Finally, the system simultaneously evolves into an unprecedented ecological area in New York.
Cook + Fox’s Live Work Home is a flexible residence designed for the "new, urban context" in which living and working can walk hand in hand. Architects and contractors like to congratulate themselves for designing sustainable housing out of goodies like solar panels and low-flush toilets and the occasional green roof. Noble stuff. But take away the green bling--an all-but inevitability as homes change hands over the years--and your building is probably just as wasteful as any other.
|
|
Scooped by
association concert urbain
June 7, 2012 4:31 PM
|
Last week we presented the first images of the recently open Serpentine Gallery Pavilion designed by Ai Weiwei & Herzog & de Meuron in London,... via @ArchDaily
This chicken coop by Swedish architect and designer Torsten Ottesjö is designed to look like the protective wing of a mother hen. Situated on a rocky hillside on the west coast of Sweden, the building overlooks an inlet from the sea. The back of the double-curved structure is wrapped in a skin of rough wooden shingles, while the front is clad in wooden slats with gaps to let natural light inside.
Via Sandro Malfitano
|
|
Scooped by
association concert urbain
June 6, 2012 4:08 PM
|
Argentinian architects Adamo-Faiden have completed a building in Buenos Aires that could either be used for offices or apartments. The building contains six basic modular units that the architects claim would comfortably suit both possible uses, each featuring floor-to-ceiling heights of just over three metres. Recessed balconies span both the front and back of the building and are filled with plants to help shade the interior spaces. via @Dezeen
|
|
Scooped by
association concert urbain
June 6, 2012 3:47 PM
|
Mid-March brought the destruction of an important 1970s building that symbolized the experimental nature of industrialized housing that became popular after World War II as an effort to meet the economic demands of reconstruction. Known as the “experimental building of SIRH”, the eight storey abandoned structure was created by sixty prefabricated modules that served as a prototype for the SIRH Process – a construction process that experimented with the idea of prefabricating flexible standard living cells that could be easily assembled on site in a unlimited amount of configurations to provide for affordable individual or collective dwellings. This process was designed by French architect Claude Prouvé – son of the illustrious French architect, designer and metal worker Jean Prouvé, who is widely known for successfully and beautifully transferring manufacturing technology from industry to architecture. via Architecture Network @archconnection
|
|
Scooped by
association concert urbain
June 6, 2012 3:16 AM
|
Detroit just took another huge step towards the abyss, with its proposal to turn off street lights across half the city. via @urbanphoto_blog
|
This project focuses on the development of new housing typology in Oman, generated through the accumulation of independent variables into a system of relationships, where the interdependencies generate a variation of possibilities that is able to adapt to local conditions. The development of inhabitable units will be dependent on environmental variables and eco-sustainable principles to achieve new spatial and per formative configurations.
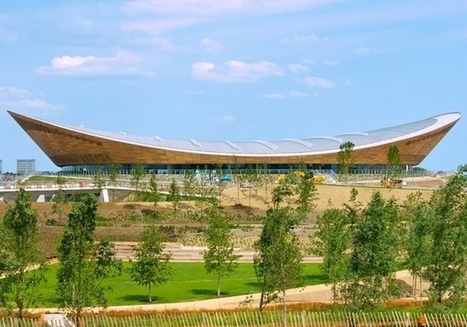
In just eight short months, London will kick off the 2012 Summer Olympic Games. Like every city on the eve of hosting a major world event, London has been unveiling building after new building from stadiums to restaurants. The shiny new Queen Elizabeth Olympic park is almost finished, which almost all of the main buildings finished on time, and includes Zaha Hadid’s Aquatics Center. On top of a turf field over looking the rest of the campus is the new London Velodrome, one of the four permanent fixtures of the park.
La gare du Midi à Bruxelles sera bientôt rénovée par Jean Nouvel, il s’agit de la plus grande gare de la Belgique.
|
|
Rescooped by
association concert urbain
from Ar-chi
June 8, 2012 3:50 PM
|
Whitney Museum of American Art / Architect: Marcel Breuer and Hamilton Smith, Architects; Michael H.
Via Gregor Dawdle
|
|
Rescooped by
association concert urbain
from Urbanisme
June 8, 2012 10:58 AM
|
Je suis sur que tous ceux qui passent sur ce site et qui ne sont pas eux-mêmes architectes, se posent cette question. En effet, comment est-ce que d’un terrain, d’un programme et de quelques idées propres à l’architecte, ce dernier arrive à penser un bâtiment, lui donner corps, volume et texture ? Ici l’agence d’architecture : ACDF ARCHITECTURE (www.acdf.ca) nous propose de rentrer dans leur démarche conceptuelle, pour la nouvelle bibliothèque de la ville de Saint-Eustache. via @Al_Rios_
Via Lockall
|
|
Scooped by
association concert urbain
June 8, 2012 3:32 AM
|
L’École Spéciale d’Architecture reçoit Charles LAMY, architecte de l’agence Morphosis, Paris - France. En savoir plus : http://www.morphosis.com/
This is a special work mode of a design team. Every day, the team constructs dialogues, communicates, interacts, and compromises with one another. Such a work mode has become a starting point of a challenge to design an innovative living space using mixed media.
|
|
Scooped by
association concert urbain
June 7, 2012 4:34 PM
|
exquisite corpse _arthur ovaska, werner goehner, o.m. ungers, h.h. via socks @socks_studio
Posted by Dave on June 6th, 2012. Natalie Dionne Architecture have completed the E3 House in Montreal, Quebec, Canada. . The E3 House is located in a bustling neighbourhood near the very popular Jean-Talon Market in Montreal.
Via Jeremiah Russell
|
|
Scooped by
association concert urbain
June 6, 2012 4:13 PM
|
“Transformable vertical village” Antonas-saloufa... [Fonte: polychroniadis] via @socks_studio
|
|
Scooped by
association concert urbain
June 6, 2012 4:02 PM
|
Enbutsu-do at Eifuku-ji Temple by
Zai Shirakawa Architects & Associates
There are 88 ancient Buddhist temples along the 670-mile Shikoku Pilgrimage in Japan – but only one lucky priest has a new house by Tokyo studio Zai Shirakawa Architects & Associates. via @Dezeen
|
|
Rescooped by
association concert urbain
from Urban Life
June 6, 2012 11:29 AM
|
Lessons from Miami’s bold Design District experiment.
Via Jandira Feijó
|