Your new post is loading...

|
Scooped by
association concert urbain
June 17, 2012 11:16 AM
|
The stage of architectural theory was inevitable after the end of Modernism. As a rebuttal to the lofty intents of the international style, Post Modernism grew. As the edict of CIAM (Congres International d’Architecture Moderne) laid down the rules and regulations required to consider ones work as having a place in the ‘modern’ prose, the necessity of society to break this mold became palpable. Designers, and the society at large, searched for messages and meanings in the faceless buildings of the International style. The question of “how we understand the world?” and “how do we manifest back onto it?” continued to trouble those that found no value in this modern aesthetic. Philosophers were hard at work postulating theories about mental cognition and how we interact with the world. This was to be the only way to infuse any legibility into architecture. The map they drew became the concrete basis for the shift from Modernism to Post Modernism.
|
|
Scooped by
association concert urbain
June 17, 2012 11:03 AM
|
MANFREDO TAFURI est un architecte de formation devenu historien de l’architecture et de l’art, militant actif du parti communiste Italien il s’intéresse particulièrement à l’URSS et aux rapports entre la politique et le domaine artistique et architectural. La période étudié dans ce livre se trouve entre deux régimes politiques différents, en effet, en 1921 l’URSS sort d’une guerre mondial, d’une révolution et surtout de nombreuses difficultés économiques. Lénine met en place la NEP (Nouvelle Politique Économique) c’est un capitalisme limité pour un temps limité car il pense que le pays n’est pas prêt économiquement pour le socialisme, les esprits sont donc tournés vers le productivisme jusque en 1928, date du premier plan quinquennal. Lénine meurt en 1925 et la NEP s’arrête avec lui car elle est très mal vue par les marxistes qui voient cela comme une trahison du communisme. Le PLAN QUINQUENNAL est un document de planification économique sur cinq ans, l’URSS devient le théâtre de l’industrialisation.
|
|
Scooped by
association concert urbain
June 17, 2012 10:38 AM
|
"La arquitectura, el mundo formal que nos rodea, puede ser eficaz bisturí para comenzar a desentrañar la situación mental de una determinada época."
Rafael Moneo Este trabajo se centra en el análisis de lo producido en arquitectura en los últimos cien años en España, intentando trazar lazos formales, ideológicos y temporales entre ellos. El objetivo de este planteamiento es relacionar el desarrollo de un país con las formas que produce, el modo en el que estas entran en tensión con unas ideas y, finalmente, el modo en el que este análisis nos ayuda a cartografiar los límites de lo posible (y lo pensable) en un lugar determinado. Paralelamente a estos objetivos el trabajo intenta probar modos paralelos de explicar arquitectura a parte de la fotografía y el texto, mediante la acción, la escultura o el dibujo. Para acotar el trabajo he escogido una serie de arquitectos, edificios y situaciones, he realizado visitas a algunos de estos edificios y analizado escritos de estos mismos arquitectos. Tras su presentación el año 2010 en la Fundación Botín de Santander y, posteriormente, en la galería Sis de Sabadell el trabajo saldrá próximamente en formato de libro.
Robin Good: Here's a great visualization of how different can be the traits of content re-use. In the left column you can see what would appear to be the ideal traits of a professional curator, while on the right you can immediately recognize the ones of scrapers, republishers, cheap aggregators and other "thin" publishers as Google would call them. I think it can serve as an excellent reference, when in doubt about whether you are still doing the right thing or not, when it comes to re-using and republishing other people content. The table is part of an excellent presentation entitled "Link Building by Imitation" and authored by link building expert Ross Hudgens.
Truthful. 9/10
http://slideonline.com/presentation/94-link-building-by-imitation...
Via Robin Good, association concert urbain
|
|
Scooped by
association concert urbain
June 17, 2012 8:42 AM
|
... researchers at Carnegie Mellon University in Pittsburgh, Pennsylvania, and INRIA in Paris have written software capable of spotting these small details. It could help animation-makers avoid the Eiffel Tower cliché by crafting virtual cities with a distinct visual DNA - at present, animators like Pixar spend weeks documenting a location, as they did for Paris in the film Ratatouille. via http://www.newscientist.com/
|
|
Scooped by
association concert urbain
June 17, 2012 4:12 AM
|
Flavorwire: Cultural news and critique from Flavorpill... via @architecturelab
|
|
Scooped by
association concert urbain
June 16, 2012 12:30 PM
|
On October 2nd Zaha Hadid Architects launched their much anticipated (to us architecture nerds anyways) iPhone and iPad App, made available through Apple and iTunes. This new App will allow users to browse through ZHA current portfolio of design and architecture. In a future update to the App there will be exclusive access and insight into some of the award winning buildings in the form of interactive guides (coming soon) to be used when visiting Zaha Hadid’s buildings.
|
|
Scooped by
association concert urbain
June 16, 2012 12:21 PM
|
Architects: Kengo Kuma & Associates Location: Odawara-shi, Kanagawa prefecture in Japan Total Area: 1047.80sqm (residence area: 181.61sqm) Project Year: 2011
Photographs: Kengo Kuma & Associates
biomimicry KTH. nature-inspired architecture & urbanism ... The remarkable design of Venus' Flower Basket contains core construction strategies used in civil and mechanical engineering, and at a scale 1000 times smaller.
Via Rowan Edwards
Biomorphic House with organic skin designed by Pavie Architects & Design has aerodynamic shapes, and is situated 1000 meters over the Mediterranean Sea. It's formed to withstand winter storms perfectly and provides enough windows with transparent photovoltaic-cells to secure power sufficient for the heating, and electricity needs. The interior design is the natural extension of the inside of the skin. Free shaped floors, walls and ceilings give the feeling of a super luxurious space ship. This pilot project, through a self-powered water electrolyze process, converts the obtained energy to hydrogen and saves it for a future use. Later, a hydrogen powered PEM-Fuel-Cell generator can supply electricity to the house, releasing pure water and reusable heat as side-products...
Via Lauren Moss
Dans la vallée de Moche, à 5 km au nord-ouest de la ville de Trujillo, se trouvent les ruines de Chan Chan (Soleil-Soleil), la ville en argile la plus grande de l'Amérique pré-hispanique, capitale religieuse et administrative du royaume du Grand Chimu, jusqu'à sa conquête par les Incas. Elle a été déclarée Patrimoine culturel de l'humanité par l'UNESCO en 1986. La zone archéologique de Chan Chan s'étend sur 20 km⊃2; et on estime qu'elle fut habitée par des personnes appartenant à différentes classes sociales, comme le démontrent les trois types de constructions qu'on y trouve : populaire, intermédiaire et monumentale, cette dernière se manifestant dans les palais où résidèrent les seigneurs Chimu-Capac. Elle fut construite entre les 12e et 15e siècles de notre ère et présente neuf structures d'environ 200 à 400 m de longueur, qui sont formées, entre autres, de pyramides tronquées, de palais, de places, d'habitations, d'entrepôts, d'ateliers et d'un réseau labyrinthique de rues.
Le système hydraulique, quant à lui, se distingue par ses canaux d'irrigation et ses réservoirs, ainsi que par les aqueducs souterrains et les rigoles qui ont été construits de main de maître pour transporter de l'eau sur de très longues distances.
Chan Chan se caractérise, entre autres, par ses murs aux décorations en relief qui présentent des motifs géométriques et des dessins zoomorphes stylisés. À l'origine, ses murailles atteignaient un peu plus de 12 m de hauteur.
De célèbres archéologues et chercheurs ont réalisé des fouilles dans la zone. C'est le cas du Suisse Joan Jacob Von Tschudi, dont le nom de famille désigne un secteur du complexe en question.
Tout indique que le système productif du royaume du Grand Chimu a connu un grand essor, qui s'est traduit en une société ayant développé une architecture et une agriculture remarquables en vainquant le désert.
Ses habitants ont réalisé de magnifiques créations artistiques dans les domaines de la céramique et de la métallurgie, développant l'art exquis de la filigrane, qui leur a valu d'être connus comme étant les meilleurs orfèvres de l'ancien Pérou.
Chan Chan est également connue pour ses légendes qui racontent l'existence de trésors découverts en son enceinte tels que la chaise en or et en perles qui aurait été découverte en 1535 par Martin De Estete, fondateur de Trujillo. Une autre légende indique qu'en 1864, un étranger du nom d' Ephraim George Squier trouva des coupes en argent qu'il a ensuite fondu. http://www.perou-online.com/tourisme_perou/chan_chan.htm
|
|
Scooped by
association concert urbain
June 15, 2012 5:17 AM
|
La rénovation de l'éclairage public parisien, qui représente actuellement un gros tiers de la consommation énergétique de la capitale, doit permettre de larges réductions, comme le montrent les travaux en cours au pont d'Arcole.
|
|
|
Scooped by
association concert urbain
June 17, 2012 11:12 AM
|
Modernism was not just another style - It presented a new way of thinking about architecture. These photos illustrate Modernist approaches to building design. The Herbert F. Johnson Museum of Art at Cornell University is a modernist building by I.M.
|
|
Scooped by
association concert urbain
June 17, 2012 10:49 AM
|
Por qué el transhumanismo? El nexo entre el transhumanismo y el uso de ordenadores en el diseño arquitectónico es, posiblemente, menos obvio para el público general que para los autores de la siguiente selección de artículos. Sin embargo, es un tema muy serio: los arqutectos, sin saberlo, actúan como filósofos transhumanistas, sociólogos o biotecnólogos. Ya es hora de evaluar las consecuencias tanto de la simulación, concepción y representación virtual como del diseño por ordenador en la arquitectura. Aquí les ofrecemos unas perspectivas muy diferentes de esta significativa conexión.
|
|
Scooped by
association concert urbain
June 17, 2012 10:28 AM
|
|
|
Scooped by
association concert urbain
June 17, 2012 10:19 AM
|
La idea más extendida de la arquitectura moderna la considera una mera faceta de un fenómeno más general, denominado Movimiento Moderno, que vendría a ser un estado de entusiasmo provocado por la culminación de la Revolución Industrial en lo que se dio en llamar "la edad de la máquina". Las obras de arquitectura moderna serían, desde esa perspectiva, transparentes a la función y a la forma, de modo que los arquitectos actuarían como comadronas que asistirían al parto, por si se presentasen complicaciones, pero sin incidir en el resultado del mismo. La observación atenta de las obras de la arquitectura moderna desmiente rotundamente dicha interpretación, pero la deriva conceptual que pronto adquirió la crítica eclipsó la mirada, tomando "la idea" como estímulo y, a la vez, como criterio de legalidad de la obra. El presente ensayo propone entender la arquitectura moderna como un formalismo -es decir, un empeño en construir la forma de los edificios con criterios de orden consistente-, igual como el clasicismo se basa, asimismo, en un empeño formalizador. A partir de la estética de Kant, el autor recorre las teorías formalistas del arte que a lo largo del siglo XIX defendieron la consideración visual del arte, frente a las doctrinas que lo entendieron como la "expresión de una idea". El recorrido por las vanguardias constructivas del arte, elaboradas a principios del siglo XX, desemboca en una revisión de las principales doctrinas arquitectónicas de la segunda mitad de siglo, que culmina en una consideración sobre la arquitectura contemporánea.
|
|
Scooped by
association concert urbain
June 17, 2012 10:35 AM
|
Es una responsabilidad de la arquitectura para con la sociedad resolver más problemas de los que se crean. Sin embargo existe el peligro de un generalizado fracaso de la arquitectura contemporánea en la consecución de estos objetivos de utilidad pública. Y no por falta de intenciones más o menos responsables, comprometidas o benéficas de los arquitectos contemporáneos. La razón es mas profunda y se relaciona con la falta de comprensión que todavía tenemos de conceptos tan básicos como “realismo” (como opuesto a idealismo) y “racionalidad”. Esto nos impide contribuir a la solución de la grave situación (medioambiental, económica y social) en que nos encontramos. Esta incapacidad aumenta el desinterés, la brecha que separa la codificada cultura arquitectónica contemporánea de la sociedad a la que supuestamente sirve. Mientras nos engañamos hablando entre nosotros sobre lo útil que podemos ser a la sociedad, nuestra voz tiene cada vez menos peso en ella.
|
|
Scooped by
association concert urbain
June 17, 2012 4:05 AM
|
Designed by gmp Architekten, Warsaw’s National Stadium prevailed against international competition and won the World Stadium Award in the best multifunctional stadium design and most innovative use of technology categories in stadium design. On the occasion of the 2012 UEFA European Football Championship, the stadium was reconstructed on top of the existing – but since 1988 no longer used and dilapidated – earth wall stadium (Stadion Dziesieciolecia), and re-opened in January of this year. More images and architects’ description after the break. via @ArchDaily
|
|
Scooped by
association concert urbain
June 16, 2012 12:25 PM
|
Architects: Eva Samuel Architect Urbanist & Associates Location: Ecolematernelle, Dalle des Olympiades, Paris, France Design Team: S.Romain Architect,...
|
|
Scooped by
association concert urbain
June 16, 2012 12:14 PM
|
Redécouvrez Manhattan dans le Clip Of Friday de cette semaine, à travers cette superbe Timelapse réalisée par le photographe Américain Cameron Michael.
You might think of Bauhaus as a style, or maybe a school of thought.But Staatliches Bauhaus—more commonly known as just Bauhaus—was actually a physical school: an institute of design that gave some of history's most important designers a grounding in aesthetics that continues to influence the way our world looks and works. Bauhaus was one of the first proper design schools, and while its instruction was deeply devoted to functionality, it was among the first to set out and prove that functional need not be boring.
Via Brian S Titus
|
|
Scooped by
association concert urbain
June 15, 2012 11:36 AM
|
"Garagenatelier" est un garage à voiture réalisé à Herdern, en Suisse. Il offre un espace pour 8 voitures dont 4 "chambres avec vue". Un parking de luxe, conçu par Peter Kunz Architectur. via Alexandra Rios @Al_Rios_
The Kibbutz, this internationally unprecedented form of collective community, has its origins in the European youth movement and in the upcoming Jewish generation’s Zionist vision of a new life in the Promised Land. Educated in Europe for hard, pioneering work to reclaim this land, they emigrated to Palestine. It was under these conditions that the first kibbutz was founded in Degania 100 years ago. The slogan of the collective is: “From each according to his ability, to each according to his needs”. The exhibition opens with a chronicle of the utopias and realities of this development based on specific kibbutzim.
|
|
Scooped by
association concert urbain
June 15, 2012 9:56 AM
|
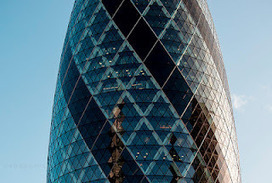
A pair of voluptuous Mississauga condo towers is being hailed as the world’s best new skyscrapers. via @peterpetch
|