Your new post is loading...

|
Scooped by
association concert urbain
September 5, 2012 1:10 PM
|
L'entreprise BCM, Baumert Constructions Métalliques, est en première ligne sur le chantier de réhabilitation de la Bibliothèque Nationale et Universitaire de Strasbourg. Un bâtiment classé aux Monuments Historiques où chaque intervention impose méthode, rigueur et maîtrise technique.
|
|
Scooped by
association concert urbain
September 5, 2012 8:48 AM
|
Six Fonds régionaux d'art contemporain (FRAC) se dotent de bâtiments de nouvelle génération signés d'architectes de renommée internationale pour accueillir le public. Ces structures financées par l'Etat et la Région s'exposent à partir de mercredi au Centre Pompidou.
My Interview , in collaboration with “LeMoniteur.fr”, Alban Mannisi , Landscape Architecte Tokyo (Japan) (Video in French)
Via Carol Aplogan
|
|
Scooped by
association concert urbain
September 3, 2012 5:09 AM
|
Here are some photos of the Metzler Dairy Farm in Egg, Austria (2012)*. Photographs are by Frank Stahl. See also earlier farm buildings designed by Klaus Metzler and Michael Ohneberg (2001).
|
|
Rescooped by
association concert urbain
from art-architecture
September 3, 2012 4:43 AM
|
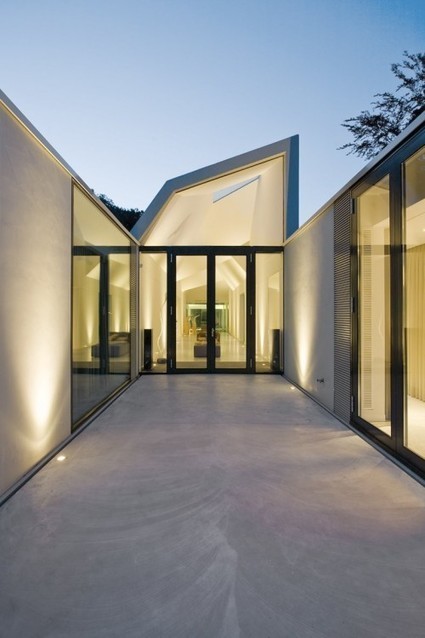
Villa 4.0 is a minimalist house located in Het Gooi, The Netherlands, designed by Dick van Gameren Architects. The prime purpose of the project was to create a home that was much more sustainable than its previous institution. The existing structure was extended & modernized with insulated walls and windows- walls at the center of the home were removed to create a new living room looking out into the surroundings. The renovation creates a bond between the home and the landscape with a glass pavilion at the living hall...
Via Lauren Moss
As with any civilization, built environments must be able to adapt. They must adapt to changing cultures, changing landscapes, and now a changing climate – both literally and socially. The construction industry no longer develops with blinkers on, placing industrial gain above the effects a building has on the environment and the economy. Natural disasters around the world have further prompted proactive industry movements to make resilient architecture as much of a priority under a holistically sustainable model.
It is for these reasons that the global architecture community has been endeavouring to create architecture that is structurally and environmentally more advanced that what is currently built.
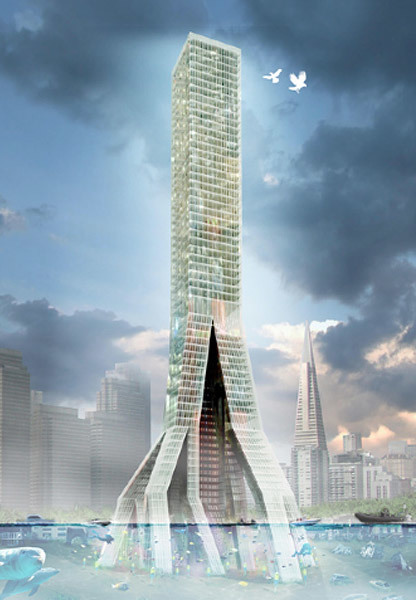
HWKN Architects’ concept for the Skygrove high-rise looks at these challenges, placing a dual focus on both environmentalism and resilience, with each complementing the other...
Via Lauren Moss
A team of architects have designed a series of townhomes which are (wait for it...) inserted into an artificial hillside. You'll see from the photos that this make-believe hillside is covered by a unique carpet of grass. The complex is located near the historic Prague city centre and is called the “Central Park Praha (Prague)”. The concept was designed by A96 Architects and AED Project. According to the architects, the residence will have its own 1.5-hectare park. It also happens to be right next to one of the largest parks in Prague, Parukáøka. The layout of the complex was inspired by the natural environment, transforming its sharp features into a park through an artificial green embankment. “The embankment is actually a terraced building with a green roof and façade. The compact green façade is used as the roof of two-storey townhouses interrupted by balcony frames playfully distorting the layout by connecting several smaller units into one larger unit...
Via Lauren Moss
Le bois a offert une liberté toute nouvelle aux styles de construction. Parmi les plus originales proposées ces dernières années, celle de la maison ronde en forme de soucoupe volante. Ainsi, la Domespace s’est peu à peu imposée dans le paysage, suivie par d’autres constructions tout aussi originales et performantes.
Via Build Green
|
|
Scooped by
association concert urbain
August 29, 2012 9:52 AM
|
Une histoire de l'architecture du XXe siècle en un volume d'une portée inégalée. via @Urbanewsfr
|
|
Scooped by
association concert urbain
August 29, 2012 9:13 AM
|
Avant l’arrivée des maisons Phénix et le bonheur standardisé, on construisait régional. Les matériaux et l’architecture correspondaient à l’environnement naturel de la bâtisse. Soit dit en passant, on avait aussi tendance à construire plus durable. Et puis il a fallu rendre les logements plus accessibles, plus faciles à produire. Pour répondre à ces nouvelles exigences, l’industrie a sorti sa réponse habituelle : la standardisation. Produisons la même maison pour tout le monde. On fera quelques concessions sur l’intégration environnementale mais au moins le plus grand nombre aura accès au bonheur pavillonnaire. On se retrouve alors avec un parc de logements pas exactement adaptés à leur situation géographique. A l’opposé, construire durable c’est construire non-standard et donc plus cher. Sauf que tout ça pourrait bien changer. Et l‘institut d’architecture avancée de Catalogne va essayer de nous le prouver. via @fil_urbain
|
|
Scooped by
association concert urbain
August 27, 2012 2:36 PM
|
Qu’appelez-vous le bâti vernaculaire urbain ?
|
|
Scooped by
association concert urbain
August 27, 2012 2:21 PM
|
Après bien des atermoiements, la capitale sera enfin dotée d'un lieu consacré à toutes les musiques.
|
|
|
Scooped by
association concert urbain
September 5, 2012 1:09 PM
|
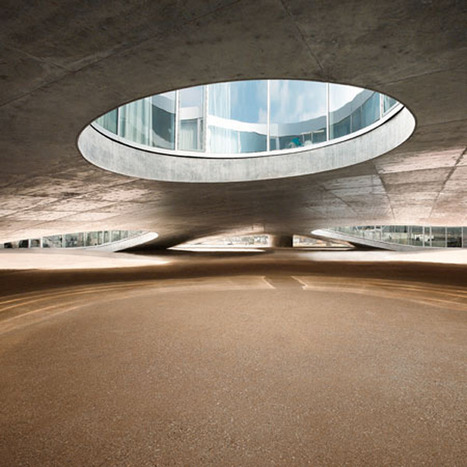
At the base of the Rolex Learning Center there is an agenda: the space is made by the students. The new Rolex Learning Center of the Federal Institute of Lausanne, Switzerland, designed by Japanese architects Sejima and Nishizawa, revolutionize the concept of space dedicated to studies and work. Innovative, bright, waving: the new center of knowledge wants to become the focal point of the Vaud campus, by symbolizing the long-term ambitions of the university. The center of glass and concrete covers an area of 20,000 m2, and is situated in the western part of Lausanne. In its library are placed over 500,000 books. Additionally, the building has four study areas, meeting rooms, an amphitheater, a multimedia library, restaurants and other public spaces for 860 students, all of which make it not so much a building, as it is a space
|
|
Scooped by
association concert urbain
September 4, 2012 9:17 AM
|
In bringing together architectural proposals for new buildings for six regional contemporary art funds (FRAC), this exhibition is to make visitors aware of the diversity of contemporary architectural debate. To signal the unique nature of the FRACs as institutions, is also to identify the positions – each doctrine unique – that describe the challenges of today. Exhibiting these buildings is to appreciate their creativity in form and material and to retrace the phases of design from the initial sketches to the period of construction; to hear what the architects say, similarly what future users have to say; to be projected into the "making" of contemporary architecture. The FRACs were created in 1982 by the Ministry of Culture and Communication in partnership with the Regional Councils. Their foundation is evidence of an institutional creativity and the wish to democratise and decentralise contemporary art. Thirty years after their creation, they define themselves by the multiple relationships they have established in order to make art more accessible to different audiences: between artists, art lovers, schoolchildren and students, teachers and researchers, these institutions define a territory, that of contemporary artistic creation and its dissemination. Moreover, when a FRAC becomes a place, the original and utopian cultural challenges generate experimental architectural projects. How to embody in the city of the institutions that develop collections of contemporary art, conserve them, pass them on, export them, make them the foundation of exhibition programmes, support for the creative arts, raising awareness, education, in short, what architectural designs suit constantly changing collections? These are the challenges of the six distinctive architectural competitions which distinguish the current state of architecture in France in these last few years. Six regions, Aquitaine, Britanny, the Centre region, Franche-Comté, Nord-Pas de Calais and Provence-Alpes- Côte d'Azur are committed, with the support of the Ministry of Culture and Communication and other local communities, to a project for a FRAC described as "new generation". Contemporaneous with major decentralised artistic construction projects that include the Centre Pompidou-Metz and the Louvre Lens to name but two, the projects for the six new FRACs are the products of an architectural competition whose winners are established international names. Moreover, you will find in Bordeaux the Danish team BIG in association with FREAKS, in Rennes, the Odile Decq and Benoît Cornette agency, in Besançon and Marseille the Japanese architect Kengo Kuma, in Dunkirk Anne Lacaton and Jean Philippe Vassal and in Orleans the Jakob + MacFarlane team. Although most of these buildings are still under construction, the Centre Pompidou opens the doors to these manifest construction sites
Using a single image, Madrid-based photographer Alfonso Zubiaga, digitally reconstructs successive layering and centering of an image in the places that piqued his interest the most from his 2008 visit to NYC. (Via MyModernMet)
Via Urbamedia
|
|
Scooped by
association concert urbain
September 3, 2012 5:01 AM
|
Sam Jacob of FAT explains how copying is important to architecture in this movie at the Venice Architecture Biennale.
Located on the outskirts of a small settlement in the South of Austria’s Burgenland region, L-House is surrounded by the brilliance of natural light. This new home for a young family is harmoniously placed into the hilly landscape. The traditional and typical L-shaped floor plan of the region was developed further in an imaginative and thoughtful way advancing modern home, energy and living concepts. The client wished for a contemporary living experience that is blended into the surrounding landscape. The result is a surprising habitat that reflects the way the family lives incorporating design quality, sustainability and functionality in everyday life. The L-House is an avant-garde architectural gem that merges the needs of it’s residents with the environment...
Via Lauren Moss
A tree hotel in the far north of Sweden, near the small village of Harads, close to the polar circle. A shelter up in the trees; a lightweight aluminium structure hung around a tree trunk, a 4x4x4 meters box clad in mirrored glass. The exterior reflects the surroundings and the sky, creating a camouflaged refuge. The interior is all made of plywood and the windows give a 360 degree view of the surroundings. The construction also alludes to how man relates to nature, how we use high tech materials and products when exploring remote places in harsh climates (Gore-tex, Kevlar, composite materials, light weight tents etc). The functions included provides for a living for two people; a double bed, a small bath room, a living room and a roof terrace...
Via Lauren Moss
A consortium led by Australia’s LAVA has won an international competition to design a national stadium and sports village in Addis Ababa, Ethiopia. Its concept blends traditional Ethiopian architectural and construction practices with new technology to create a modern piece of infrastructure. The team was selected by Ethiopia's Federal Sport Commission (FSC), which wants to replace the current 25,000-seat national stadium with a 60,000-seat stadium and related sports facilities. FSC wants to begin construction in 2014. Traditional Ethiopian architecture includes examples of excavated historical structures, including ancient rock churches as well as dwellings and cisterns. The team's concept, which includes a sunken arena surrounded by grandstands formed from excavated material, captures elements of those traditional treatments in the stadium’s design...
Via Lauren Moss
Serrano Monjaraz Arquitectos have designed the Casa V in Mexico City. The location in the lot and design of this house were defined by the importance of natural light in the project. The facades were located according to the movement of light and shadows to help enhance the interior design. The interior are exterior spaces of the house are integrated by the nature elements. All the construction was done in exposed concrete and wood to assure the low maintenance requirements as well as the adequate aging of the space with the natural patina that will acquire with time.
Via Lauren Moss
Joli projet d'une forêt itinérante, le long des canaux de Birmingham...
Via Vincent Athias
|
|
Scooped by
association concert urbain
August 29, 2012 9:22 AM
|
Mme Filippetti veut réformer les écoles d'architectureLe Nouvel ObservateurLa ministre de la Culture, Aurélie Filipetti, a annoncé mardi à Venise son intention d'ouvrir en septembre une vaste concertation pour une réforme des écoles d'architecture,...
|
|
Scooped by
association concert urbain
August 28, 2012 3:39 PM
|
Architects: Grzywinski + Pons
Location: New York, NY, USA
Design Team: Matthew Grzywinski, Amador Pons
Project Year: 2011
Project Area: 27,000 sq ft
Photographs: Floto + Warner/OTTO
|
|
Scooped by
association concert urbain
August 27, 2012 2:25 PM
|
Selon une étude de chercheurs de l'Université de Lancaster, en Grande-Bretagne, les murs plantés ont le pouvoir de faire chuter de 40 % le taux de dioxyde d'azote dans l'air de nos rues.
|