Your new post is loading...

|
Scooped by
association concert urbain
September 10, 2012 3:56 PM
|
Thanks to Ross Wolfe, we can feature here these models of Soviet Constructivist architectures (built or non-built), recently made by Australian students of the University Of Western Australia, Faculty of Architecture, Landscape and Visual Arts(ALVA). via Philippe Gargov @PhilippeGargov
|
|
Scooped by
association concert urbain
September 10, 2012 3:33 PM
|
Speculating on the potential and possibilities to develop culture in the Gold Coast, professor Sir Peter Cook and Gavin Robotham, directors of CRAB Studio, investigated this idea through the making of a large hanging sculptural piece: The WRAP, and a set of drawings and watercolors. The result is a public art exhibition, ‘Speculator’ in collaboration with Bond University, in Contemporary Temporary Gold Coast Arts Gallery, Surfers Paradise, Australia. The ‘WRAP’ aims to inspire that architecture can be the catalyst for transformation. More images and architects’ description after the break.
|
|
Scooped by
association concert urbain
September 10, 2012 3:27 PM
|
After a long struggle for independence, Kosovo became a new European country in 2008. Much of it’s urban landscape consists of Ottoman, Austro-Hungarian and Communist era architecture that has been mostly remained untouched by the war. As wealth returns and the economy slowly grows, a new building spur has ignited, covering the city with a sprawl of store fronts, apartments and office buildings.
|
|
Scooped by
association concert urbain
September 9, 2012 3:26 PM
|
The tech blog 9to5mac has received leaked drawings of Apple’s soon-to-be-built Campus II in Cupertino, California. The renderings show an enormous circular structure and credit Foster + Partners, Arup, and OLIN for the design. At almost a mile in circumference, Campus II surrounds a verdant courtyard, while its entire roofscape is clothed in solar panels. via @Architizer
|
|
Scooped by
association concert urbain
September 9, 2012 3:15 PM
|
“Every Architect has the Utopian Gene” Rem Koolhaas A review of the OMA exhibition at the Barbican, and some reflections of the slow demise of a firm once at the forefront of the architectural avant-garde…
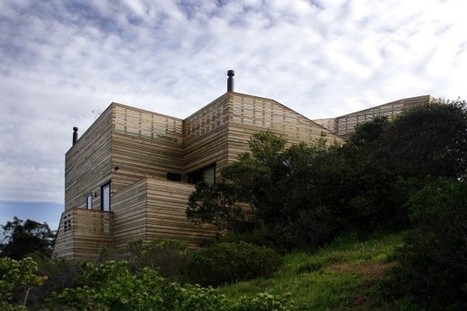
Metamorphosis 1 is the remodel of a home in Chile by architects Jose Ulloa Davet + Delphine Ding. The project is organized according to a helical path which, through the extension of an existing deck and the overhang of the new room, allows the user to go up to two new panoramic terraces on the house. The skin on the project is designed as an autonomous unit, through modulated square openings with measures based on a 30 centimeters module and a skin with a changing rhythm. New areas of the house blend into the existing through the ventilated timber skin, whose function is to avoid accumulations of water and moisture in the structure wall...
Via Lauren Moss
Pour avoir assisté à la genèse de ce projet, je suis ravi de voir qu'il fait parler de lui : Conçu par la jeune agence barcelonnaise Calderon-Folch-Sarsanedas, la salle de Chauffailles, au Sud de la Saône et Loire, est bicéphale : d'une part une ancienne grange réhabilitée et d'autre part une extension en structure métallique, dotée d'un parement intérieur et extérieur en Douglas d'origine locale. De la belle ouvrage.
Via Vincent Athias
|
|
Scooped by
association concert urbain
September 7, 2012 3:21 AM
|
Despite unique climate challenges in the city of Keelung, Taiwan, the design for the Joint Office Building and Passenger & Cargo Terminal by de Architekten Cie. is an example of how one can naturally ventilate the building during the winter and shoulder seasons. This ambition reduces the energy consumption of the building dramatically and increases thermal comfort and delight. More images and architects’ description after the break.
|
|
Scooped by
association concert urbain
September 7, 2012 3:16 AM
|
rquitectos: Duch Pizá Architects
Ubicación: Venecia, Véneto, Italia
Año Proyecto: 2008
Fotografías: Jaime Sicilia Ampliación de una antigua escuela de la que teníamos que mantener el claustro central. Debido a la pendiente del terreno, el solar estaba dividido en estrechos bancales.
|
|
Scooped by
association concert urbain
September 7, 2012 2:42 AM
|
Jean Nouvel and Mia Hägg presented “Meetings Lines” at the Venice Biennale. For ‘Common Ground’ they decided to show their finalist project for the Slussen Masterplan competition, an ambitious urban design project that seeks to replace much of the degenerated water and transportation infrastructure in the heart of Stockholm. The project proposes three different public spaces, designed as living links for the city, inspired by infrastructure such as the Rialto Bridge in Venice.
|
|
Scooped by
association concert urbain
September 5, 2012 1:17 PM
|
Iowa State Capitol - Law Library...
|
|
Scooped by
association concert urbain
September 5, 2012 1:15 PM
|
Alors que le Fonds Kirchberg, en charge de l'aménagement du quartier européen de Luxembourg-Ville, avait annoncé en juillet dernier sa volonté de faire du Kirchberg un vrai lieu de vie d'ici à l'horizon 2020, le prochain bâtiment à entrer en travaux sera… une bibliothèque. Un bâtiment qui sera érigé au croisement «Bricherhaff», à deux pas du centre commercial du Kirchberg, et dont les travaux devraient débuter au début 2014, selon Peter Wilson, l'architecte en charge du projet, cité par nos confrères de la radio 100,7.
|
|
Scooped by
association concert urbain
September 5, 2012 1:11 PM
|
Après la pause vacances, les travaux de finition de la nouvelle BU ont repris ! Ainsi le fameux mur trombe a enfin été pos.
|
|
|
Scooped by
association concert urbain
September 10, 2012 3:50 PM
|
Le Réseau des maisons de l’architecture offre la possibilité à tous les projets mis en ligne sur www.archicontemporaine.org entre sa création le 21 janvier 2009 et le 19 août 2012, d’être nominés au palmarès d'architecture contemporaine pour la première édition de "24 heures d'architecture".
68 projets ont été retenus, le 6 septembre, par des professionnels issus d’horizons différents et complémentaires.
Le grand public est invité à voter en ligne entre le 8 septembre et le 8 octobre 2012.
Les réalisations nominées appartiennent aux trois grandes catégories du site : habitat, lieux de travail & activités, aménagements extérieurs.
Les 68 projets nominés seront exposés dans des lieux nationaux emblématiques de la culture architecturale.
Les projets classés par le grand public seront présentés au cours d’une soirée spéciale le 19 octobre à Strasbourg.
Votez pour le prix d'#architecture "archicontemporaine": 3 projets à élire parmi les 68 sélectionnés
via @instantarchi RT@Architectes_org
|
|
Scooped by
association concert urbain
September 10, 2012 3:30 PM
|
Architects: Coll-Barreu Arquitectos – Juan Coll-Barreu, Daniel Gutiérrez Zarza
Location: Vitoria, Spain
Project Area: 12,974 sqm
Completion: 2011
Photographs: Aleix Bagué
|
|
Scooped by
association concert urbain
September 9, 2012 3:28 PM
|
Building: Peres Peace House Architect: Massimiliano and Doriana Fuksas Location: Tel Aviv, Israel Why We Like This: Completed in 2009, the Peres Peace House serves as a focal point for the community of Jaffa, an ancient district of Tel Aviv. Situated in the midst of a hillside cemetery facing the ocean, the structure stands at the center of a region fraught with a history of military conflict. Housing historical archives, a peace library, and even offices, the building is home to Israel’s leading non-profit organization working to promote peace between the nation and its Arab neighbors. The facade is composed of alternating bands of concrete and light that, according to the architecture, represent “TIME and PATIENCE in strata of alternating materials representing places that have suffered heavily.” Read the complete project description here. via @Architizer
|
|
Scooped by
association concert urbain
September 9, 2012 3:17 PM
|
OpenHouseHelsinki allows visitors into places which normally are not available to the public. OpenHouseHelsinki organizes guided walks in fascinating interior spaces, interesting parts of the city as well as old and new architectural points of interest. The walks are guided by designers and specialists. The walks are free of cost. No tickets or enrollment are required. For safety reasons some of the walks have restricted number of participants. The participants are taken in the order of arrival or drawn out in a lottery.
|
|
Scooped by
association concert urbain
September 9, 2012 4:49 AM
|
Le Musée de l'Arles antique fait l'objet d'une extension sans l'accord ni la consultation d'Henri Ciriani, l'auteur du bâtiment originel. Que dirait l'architecte Ieoh Ming Pei si sa Pyramide du Louvre était décapitée et agrandie, à son insu, par un architecte salarié du musée ? La même mésaventure est arrivé à Henri Ciriani, 75 ans, qui a conçu en 1995 le Musée de l'Arles antique, riche en trésors archéologiques trouvés dans la terre de la cité provençale ou dans le Rhône. Sans demander son autorisation, le conseil général des Bouches-du-Rhône a décidé d'adjoindre à ce musée, aux lignes épurées et d'un bleu profond, une extension de 800 m2. Les travaux seront finis fin 2012. C'est en recevant une invitation à la pose de la première pierre, en décembre 2011, que l'architecte a découvert ce projet. "Nous n'avons pas réussi à joindre Ciriani pour le consulter ", dit-on au département. Henri Ciriani n'est pas n'importe qui. Grand Prix national d'architecture en 1983, Médaille d'or de l'Académie d'architecture en 2012, enseignant célèbre, ce Péruvien d'origine a construit à Lima (Pérou), Paris, Marne-la-Vallée, Evry, Saint-Denis (nord de Paris), Colombes (Hauts-de-Seine), Rocquencourt (Yvelines), Péronne (Somme), La Haye (Pays-Bas), etc. Ses projets sont publiés dans des revues aux quatre coins du monde. Son projet arlésien, installé hors de la ville, près du Rhône, a été choisi après un concours international. Il est labellisé "musée de France". Ce triangle ouvert en ses angles, salué par la critique, figurait parmi les finalistes du fameux prix Mies Van der Rohe.
The explosive growth in green buildings over the past decade is flattening the built environment. An interesting take on the greening of the built environment... Until recently, building automation, lighting controls, fire safety and other base building systems were designed and deployed to support a single building service and operated independently on proprietary network and cables. Green building’s emphasis on integrated design and whole-building performance has accelerated the convergence of these silos into a single platform, transforming a fragmented, vertical value chain into an integrated, horizontal value chain. Simply put, the building management business is becoming flat and doing so fast. This convergence of information and communications technology and physical infrastructure in the built environment is providing building owners and occupants with actionable information about a building or space that allows them manage that building or space more effectively.
Via Lauren Moss
|
|
Scooped by
association concert urbain
September 7, 2012 3:23 AM
|
located in the village of tassoultante, morocco, the intervention provides an interactive landscape for users to explore like a maze. berlin-based artist elín hansdóttir has developed a mirror and mud brick spiral installation as a part of the
2012 moroccan marrakech biennale of contemporary international culture. conceived in collaboration with the
dar al-ma’mun artist residency and eight local masons and craftsmen, the earth, water and hay structure combination
integrates a series of vertical mirrors placed between each pillar of the exterior face of the exhibit reflecting light
and the surrounding environment. located in the village of tassoultante, the intervention provides an interactive landscape
for users to explore like a maze.
|
|
Scooped by
association concert urbain
September 7, 2012 3:19 AM
|
Inhabitable Models presents the work of three practices -Eric Parry Architects, Haworth Tompkins, Lynch Architects- who find their common ground in an engagement with London, as a city of found fragments. Perhaps uniquely among world cities London exists as a series of largely unplanned, independent, layered fragments which nonetheless come together for a host of legal, political, and economic practicalities. In responding to this conception of London, each practice seeks to resist the temptation of “hallmark” architecture in favor of one which is contextually sensitive and rigorously place-specific. Indeed, the practices’ appreciation of the fragmentary and unplanned applies both to the London that they find, as well as to the London they leave behind.
|
|
Scooped by
association concert urbain
September 7, 2012 2:53 AM
|
El diseñador de Corea del Sur Sunghoon Jung, ha diseñado esta entretenida interpretación de la clásica huincha de medir retráctil. Lo interesante de esta nueva versión, es que aparte de permitir medir distintos elementos, sirve como una útil herramienta de dibujo. Gracias a su diseño con perforaciones o ranuras, uno puede trazar líneas rectas y círculos perfectos como si fuera un compás via Plataforma Arquitect @parq
|
|
Scooped by
association concert urbain
September 5, 2012 2:25 PM
|
The computer is encroaching on the most powerful tool in architecture: drawing. via @larrysa
RT @nahumg
|
|
Scooped by
association concert urbain
September 5, 2012 1:16 PM
|
The library project of one reputable art school in Japan Musashino Art University comes from the architecture studio of also reputable Japanese architect Sou Fujimoto.
|
|
Scooped by
association concert urbain
September 5, 2012 1:12 PM
|
Voici un autre indispensable de notre bibliothèque tertiaire idéale : The European Office – Office design and national context écrit par Juriaan van Meel, très certainement le plus atypique des architectes-chercheurs en organisation et espaces de travail. Cet ouvrage s’appuie sur des recherches extrêmement méthodiques et illustrées menées dans le cadre de son doctorat. Il ne s’agit pas d’un quelconque pensum, mais d’un voyage passionnant. Embarquez !
|