


En Ile-de-France, l'architecture religieuse multiplie les réalisations.

 Your new post is loading...
 Scoop.it! En Ile-de-France, l'architecture religieuse multiplie les réalisations. 
No comment yet.
Sign up to comment
Scoop.it!

Une start-up, installée dans un immeuble de Nanterre, teste un procédé permettant aux bâtiments de produire leur propre énergie. Un marché à prendre à deux pas de La Défense.
Scoop.it!

Ce concept de “pont-turbine” est une proposition qui pourrait voir le jour sur le fleuve Amstel, dans la ville d’Amsterdam, aux Pays-Bas. Via Michèle Turbin, SERENDIPITIC, Lockall
Scoop.it!

10% du territoire parisien est actuellement en chantier. La mairie de Paris semble vouloir réconcilier la capitale française avec les architectes et faire oublier les catastrophes des années 70. Renoncer aux gratte-ciel, ce serait renoncer à faire baisser l’immobilier parisien et accepter d’être une ville morte. Heureusement, dans la compétition internationale, Paris n’a pas abdiqué. Son paysage, aussi beau soit-il (et encore, cela dépend des quartiers), mérite de se réinventer, de faire preuve d’audace et d’innover. En 2020, la capitale française aura un nouveau visage : résolument plus moderne. Via Lockall
Scoop.it!

La Galerie d'Architecture : des expositions et des livres a Paris. A place dedicated to architecture - exhibitions & books in Paris france.
Scoop.it!

Arquitecto peruano que dedicó gran parte de su vida al estudio histórico de la ciudad de Lima. Su biblioteca es uno de los archivos más importantes de material planimétrico y bibliográfico sobre la ciudad.
Scoop.it!
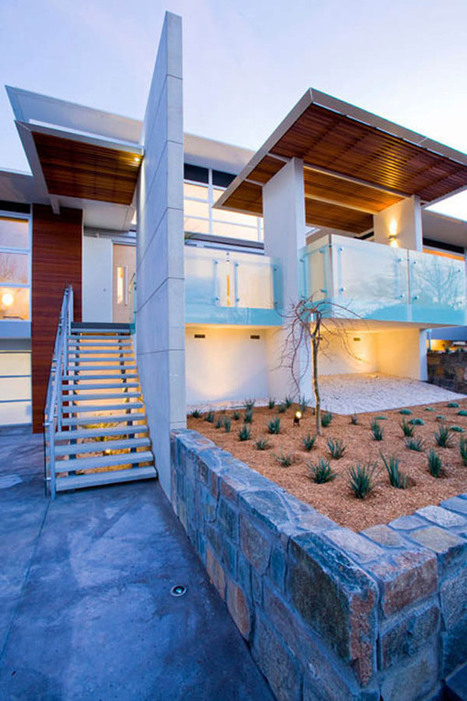
Using building materials like steel, glass and metal cladding, Australian studio TT Architecture constructed a complex set of architectural details gathered under a simple name: Carey House. This modern family home was designed to include an extensive system of indoor-outdoor connectivity elements, admired by the owners and considered one of the best features of the house, as described by its inhabitants: “The flow of the internal spaces and visual connection between the inside and outside spaces is outstanding.” This floating aspect is inherent in the cantilevered decks and bay windows and the substantial roof overhangs.” Materializing into a dream home, this joining of textures, surfaces and voids were intended to become a bespoke set of spaces cradling the owner’s lifestyle with extreme attention to details. Resulting in a perfectly adapted cluster of family rooms, the Carey House displays a necessary visual connection to the surrounding landscape... Via Lauren Moss

Latiesha Leonard's curator insight,
March 26, 2015 11:44 PM
In five years i want to own my own home. Preferably to build my home would be wonderful, I have always wanted to build a home that fits in with the environment and had built using recycled items where possible.
Scoop.it!

Hoy con 85 años falleció el destacado arquitecto peruano, Juan Günther Doering (1927 - 2012).
Scoop.it!

Le Corbusier - Villa Roche - 1923-1925, Paris, France...
via Urbain, trop urbain @urbain_
Scoop.it!

AD Classics: Holy Cross Church in Chur, Switzerland / Walter Förderer
Scoop.it!

Architects: Toyo Ito, Florian Busch and Christoph Cellarius
Scoop.it!

The newly expanded Museo Tamayo reopens this week with seven exhibitions of international artists
Scoop.it!

L’aménagement de l’espace académique, ou du campus, se situe de plus en plus au centre des préoccupations des établissements d’enseignement. (...) Une attention particulière portée aux bibliothèques : Pour survivre à Google qui veut numériser tous les livres, les bibliothèques n’ont d’autre choix que de se moderniser radicalement en délivrant une réelle expérience de lecture et d’apprentissage. A l’heure de la dématérialisation des savoirs, c’est aussi un moyen pour les universités auxquelles elles sont rattachées d’affirmer leur raison d’être, en tant que “temples du savoir et de la connaissance”.
|
Scoop.it!

L-R: A. Stewart Walker (Fuller Building), Leonard Schultze (Waldorf-Astoria), Ely Jacques Kahn (Squibb Building), William Van Alen (Chrysler Building), Ralph Walker (1 Wall Street), D.E.Ward (Metropolitan Tower), Joseph H. Freelander (Museum of New York).
Scoop.it!

Cette entrée a été publiée dans Architecture, MY FLICKR PHOTOSTREAM et taguée Architects, Architecture, Building, Carol Aplogan, Design, Photography, Rome, Urban Design, Zaha Hadid. Ajouter aux Favoris le permalien.
Scoop.it!

Imaginez une parcelle urbaine de 200 m⊃2; où vous poseriez votre première maison : un vaste séjour, 3 chambres, une salle de bains, un dressing et un bureau, conçus pour une famille de 4 personnes. Et tout cela doit rentrez dans moins de 60 m⊃2; ! Impossible, diriez-vous ? Et bien détrompez-vous, un espace de cette surface peut être décuplé et se transformer en un spacieux intérieur de plus de 80 m⊃2;. Meubles, rangements et électroménager intégrés, cloisons et portes inutiles supprimées, l’espace ouvert déploie toute sa potentialité. Via @krisdenerf, Lockall
Scoop.it!

A RipStik might become an essential means of transport at Facebook West, the social-networking company’s headquarters expansion designed by Frank Gehry.
Scoop.it!

El reconocido arquitecto confiesa sus amores por nuestra ciudad que el jueves próximo estará de aniversario.
Scoop.it!

Han pasado 55 años desde que Juan Gunther empezó a coleccionar fotos, planos y libros sobre la historia de la capital. Ese afán constante por la Ciudad de los Reyes lo llevó a integrar el Patronato de Lima y ser uno de los promotores del Centro Histórico como Patrimonio de la Humanidad. Aquí el testimonio de un hombre fascinado con la metrópoli limeña.
Solo una vez Juan Gunther Doering perdió la oportunidad de comprar un plano de Lima. “Lo había hecho el ejército chileno antes de la guerra. Estaban marcados todos los sitios donde se podía atacar. No tenía la plata en el bolsillo y el hombre que me lo ofrecía estaba en el Centro. Me fui a mi casa en Miraflores a sacar efectivo y cuando regresé ya lo había vendido. Casi me muero”. Para entender su desgracia deberíamos saber que este arquitecto de 84 años ha dedicado más de la mitad de su vida a la defensa y admiración de Lima, al punto de poseer la biblioteca más completa sobre ella.
Scoop.it!

Architects: Mancini
Scoop.it!

AIA COTE 2012 Top Ten Green Projects
Scoop.it!

Architects: Chiaki Arai Urban and Architecture Design
Scoop.it!

We’ve covered 3D Printing a lot here at ArchDaily, but most of our coverage has been speculative and, frankly, futuristic – could we, one day, print out Gaudi-esque stone structures? Or even print a biologically-inspired, living house?
But today we heard a story about an alternative to 3D Printing‘s capabilities in the here and now - and its implications are pretty exciting.In a small town outside of Copenhagen, Danish architects Eentileen joined forces with London-based digital fabrication and architecture specialists, Facit Homes, to create Villa Asserbo: a 1,250 square foot, sustainable home made from Nordic plywood fabricated via CNC miller and easily “snapped” together.No heavy machinery, no cranes, no large labor force. Just a couple of guys, a few easily printed pieces, and six weeks. The architects are looking to make the houses open to the public soon. If their easy, sustainable, well-designed model is the immediate future of alternative to 3D Printing (and considering it’s such a “snap,” it very well might be), then we’re all aboard... Via Lauren Moss

Ursula O'Reilly Traynor 's comment,
November 3, 2012 3:24 AM
we love this house! I am a fan of Facit ..we have pinned this in Pinterest ty :)
Scoop.it!

Un architecte hollandais, Jord den Hollander, a conçu le BiebBus. Il s'agit d'une bibliothèque mobile compacte de deux étages fabriquée avec des containers inutiles. Le premier étage renferme les livres et le second, une salle de lecture dont le plancher est transparent afin de favoriser la dispersion de la lumière.
|




