Your new post is loading...

|
Scooped by
association concert urbain
October 6, 2012 2:25 PM
|
All Hale, a new film written by Anita Banerji, follows the story of college student Alice Walker who finds herself in a small town in Hale County, Alabama building a home for a family that is going through personal and financial hardship. The movie is filmed on location, with a variety of unique Hale County architecture serving as the backdrop for a story that rekindles a love for “home-grown architecture”. At a time when so much emphasis is focused on “starchitects” and the “Bilbao effect”, the story of this movie has a social agenda that highlights the backlash to this phenomena: the rising trend of design/build architecture.
|
|
Scooped by
association concert urbain
October 6, 2012 2:16 PM
|
Designed for the ‘Mobilicity: Tirana Multimodal Station’ competition, the second prize winning proposal consists in giving back an identity to the area. Designed by Morfearch, the masterplan is not only a project of a railway station: it is a project about Tirana. The chaotic and informal feature of the city asks for the tracking of a simple and clear sign that would restore order and a hierarchy between the urban parts. The system is configured as a flexible solution in different urban situations: depending on space availability and willingness of densification, the layout of the project can change and respond to city needs. More images and architects’ description after the break.
|
|
Scooped by
association concert urbain
October 5, 2012 2:33 PM
|
The most satisfying part of the Rachofsky House is that it is not a museum.
|
|
Scooped by
association concert urbain
October 5, 2012 3:30 AM
|
L’équipe étudiante de Rhône-Alpes associe des élèves ingénieurs, des étudiants d’écoles de commerce, des étudiants en sciences et techniques, et des compagnons du tour de France, réunis autour des étudiants des écoles nationales supérieures d'architecture de Grenoble et de Lyon.
Initiée en 2002 par le Département de l’Energie des Etats-Unis la compétition internationale Solar Decathlon est organisée tous les deux ans. Elle a pour objectif le développement de la recherche scientifique dans le domaine des énergies renouvelables et notamment de l’énergie solaire. Le défi proposé aux équipes universitaires en provenance du monde entier est de concevoir et de réaliser le prototype d’une maison de 70 m⊃2; ayant le soleil pour unique source d’énergie. Soumis à une évaluation selon dix critères correspondant à dix « concours » consécutifs : qualité architecturale, qualité constructive, efficience énergétique, bilan d’électricité, confort, fonctionnalité, communication, mise en œuvre industrielle, innovation, durabilité). Le projet lauréat est celui qui cumule, comme dans un décathlon olympique, le maximum de points sur les dix critères de la compétition.
|
|
Scooped by
association concert urbain
October 4, 2012 3:10 PM
|
Just a few days ago, Foster + Partners revealed their plans for the Kuwait International Airport, a project designed to attain a LEED Gold standing for the passenger terminal, marking the first in the world of its kind. Situated in a desert climate, the environmentally responsive building is sheltered from the sun’s harsh rays with an amazing roof canopy which offers a sense of fluidity and lightness to the terminal. ”Its design is rooted in a sense of place, responsive to the climate of one of the hottest inhabited environments on earth and inspired by local forms and materials,” explained the architects.
|
|
Scooped by
association concert urbain
October 4, 2012 3:05 PM
|
The results are in!After publishing our 10 Best Apps For Architects, getting your comments, and then polling your votes on Facebook, we are finally...
|
|
Scooped by
association concert urbain
October 3, 2012 1:19 AM
|
David Mirvish, founder of Mirvish Productions, and Toronto-born starchitect Frank Gehry have officially unveiled a massive, mixed-use project that will transform Toronto’s downtown arts and entertainment district. The multi-phase project will significantly alter the city’s skyline with three, “sculptural” residential towers perched atop two, six story podiums. Mirvish describes, “I am not building three towers, I am building three sculptures that people can live in.” via Architecture Network @archconnection
|
|
Scooped by
association concert urbain
October 3, 2012 1:14 AM
|
Ce dimanche sera l'inauguration de l'Auditorium du Parc de Renzo Piano à L'Aquila. Via Pierre @Pierre_UrbaNews
A proposal imagines 300,000 housing units built into six hyper-energy efficient domes. This year Istanbul Design Week goes back to the future with a very ambitious project: HavvAda, a cutting-edge net-positive-energy residential island conceptualized by New York-based Studio Dror. HavvAda, will be built off the shore of Istanbul using excavated soil from a new massive canal planned between the Black Sea and the Sea of Marmara. For the design, Dror has drawn on spatial geometry, as well as Buckminster Fuller’s legacy in structural engineering and Ebenezer Howard’s Garden City. Six months of intensive dialog with a team of experts have allowed Dror to realize an ambitious concept that offers a high quality of life and helps the environment. The island is envisioned as a landscape of six residential hills, surrounding a circular valley dedicated to parks and recreation, supported by a mega-dome structure, allowing for a “three-dimensional grid” that aims to maximize energy and structural efficiency. Read the complete post to learn more about the process and design of the integrated renewable energy system, water recycling, as well as efficient heating and cooling (which allow the community to produce more energy than it consumes). Also, read further to find additional images and diagrams of how these systems and concepts function in the context of this innovative and ambitious project.
Via Lauren Moss, Paulo Camargo, Cynthia Morgan
|
|
Scooped by
association concert urbain
October 1, 2012 4:16 PM
|
Architects: STGM Architectes
Location: Québec City, Québec, Canada
Project Year: 2012
Photographs: Stéphane Groleau
|
|
Scooped by
association concert urbain
October 1, 2012 1:51 PM
|
Des photos de l'intérieur de l'hôtel Ryugyong, éternel édifice inachevé de la capitale nord-coréenne, Pyongyang, ont été diffusées pour la première fois cette semaine.
|
|
Scooped by
association concert urbain
September 30, 2012 4:18 AM
|
Aqua, the new 82-story residential tower on the 200 block of N. Columbus Drive.
|
|
|
Scooped by
association concert urbain
October 6, 2012 2:23 PM
|
Architects: Pitagoras Arquitectos
Location: Guimarães, Portugal
Design Team: Fernando Sá, Raul Roque, Alexandre Lima, Manuel Roque
Project Year: 2012
Photographs: Jose Campos
|
|
Scooped by
association concert urbain
October 5, 2012 2:35 PM
|
After entering a general planning competition at the end of May 1951 for the Jyvaskyla Institute of Pedagogics, Alvar Aalto was immediately commissioned to begin working on the plans of each of the individual buildings that were to be added amidst existing complex. He was awarded first prize with his entry ‘Urbs’, which is reminiscent of some of his previous projects. The U pattern formed by the buildings frames the open center space, where a sports field is accessible by foot.
|
|
Scooped by
association concert urbain
October 5, 2012 2:08 PM
|
Années 2000. Premier acte : les architectes Dominique Jakob et Brendan MacFarlane remportent le concours pour la nouvelle scène nationale de Saint-Nazaire (Loire-Atlantique). Coup de théâtre ! via @degioanni
|
|
Scooped by
association concert urbain
October 5, 2012 3:24 AM
|
La Cité de l’architecture et du patrimoine à Paris lance « Archimôme » , le premier site web ludo-éducatif consacré à l’architecture. Destiné aux 7-12 ans et adapté au public en situation de handicap, Archimôme a été sélectionné dans le cadre de l’appel à projets « Services numériques culturels innovants » du ministère de la Culture et de la Communication en 2010.
|
|
Scooped by
association concert urbain
October 4, 2012 3:08 PM
|
Foster + Partners is about to break the mold of New York’s static Park Avenue skyline, as they have been announced as winner of the highly publicized competition to replace the aging tower of 425 Park Avenue with a new world-class, sustainable office tower.
|
|
Rescooped by
association concert urbain
from Urbanisme
October 4, 2012 6:33 AM
|
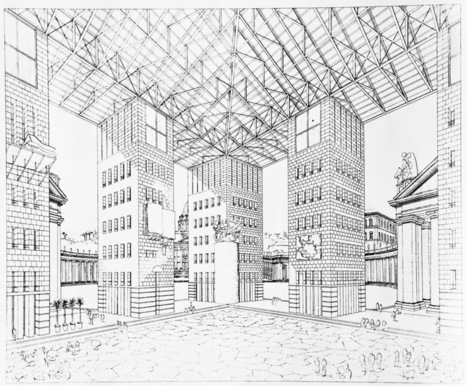
Les théoriciens de l’urbanisme traditionnel, s'inspirant du chaos des villes préindustrielles, épris des charmes typiques des vieux bourgs européens, connurent un succès grandissant jusqu’à l’avènement du Mouvement Moderne qui les traita d’obscurantistes ; et la voie rapide sonna le glas du chemin des ânes. Ce n’est qu’à partir des années soixante que l'urbanisme néo-traditionnel connut un renouveau en Europe grâce notamment au prosélytisme de l’architecte Léon Krier qui, plus tard, avec Maurice Culot, contribua à la structuration institutionnelle de la doctrine autour du Mouvement pour la Reconstruction de la Ville Européenne.
Via Lockall
|
|
Scooped by
association concert urbain
October 3, 2012 1:16 AM
|
Slated to open November 10, the Swiss firm's project in the Hamptons proves that less is more—even less money. via Architectural Record @ArchRecord
|
|
Rescooped by
association concert urbain
from PROYECTO ESPACIOS
October 2, 2012 3:26 PM
|
Located in rolling hillsides of Carmel, California, the Caterpillar House is a 2-bedroom, 2.5-bathroom dwelling that implements sustainable features and strategies for minimal development impact. Feldman Architecture gave the client a home that connects seamlessly with the outdoors, in the form of a modern ranch with strong horizontal lines. The house is quite literally made from the ground it sits on, with repurposed dirt from the site being used in the building of the walls. The “rammed earth walls” help keep the temperature steady because they act as a thermal mass. The house also utilizes natural ventilation to keep it cool in the summer and warm in the winter. The roof integrates photovoltaic panels that produce all the required energy, and have been carefully integrated into the design... View more imagery of the first LEED Platinum Custom Home on the California Central Coast and read the project description at Feldman Architecture.
Via Lauren Moss, Proyecto Espacios
|
|
Scooped by
association concert urbain
October 2, 2012 3:04 PM
|
The Incheon main stadium being built for the 2014 Asian Games will be transformed into a public park after the sports festival, demonstrating a sustainable design in stadiums in Asia, the architecture firm that designed it has said.
“I see these sad, empty steel and concrete giant structures. They’re not eyesores because they are like sculptures, but there’s an emotional sadness attached to an empty stadium because you’re always on the outside, never on the inside where the energy is,” said Andrew James, Populous’ senior principal designer for the Incheon Stadium.
According to him, the new stadium will hold 70,000 people for the games, but it can reduce down to a single-sided grandstand for 30,000 afterwards and be turned into a park.
James explained that he kept the terms legacy and sustainability in mind as the two driving factors when designing the stadium.
“If the social legacy is done the way it was initially planned, I think the world will sit up and notice that Korea is leading the way in delivering a sports project legacy,” he told The Korea Herald.
The key factor for the stadium’s success after the games will be linking it into the surrounding parklands, transforming it into an open and accessible building for everyone to enjoy. Populous is working on the project with local firm Heerim Architects and Planners.
|
|
Scooped by
association concert urbain
October 2, 2012 8:43 AM
|
"The World is a place to be"...
|
|
Scooped by
association concert urbain
October 1, 2012 1:53 PM
|
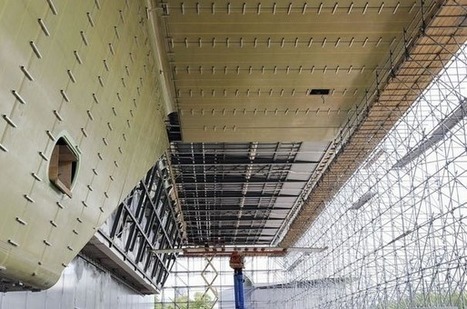
En forme de gigantesque baignoire blanche et à l'épreuve des balles, la nouvelle extension du "Stedelijk Museum" d'Amsterdam, inaugurée dimanche, parachute ce musée centenaire dans le XXIe siècle, après une fermeture de huit ans pour travaux.
|
|
Scooped by
association concert urbain
September 30, 2012 4:19 AM
|
Architecture is an optimistic discipline: Nobody builds without believing in the future. In the new show "Building: Inside Studio Gang Architects" at the Art Institute of Chicago , architect Jeanne Gang and her crew take hope to a whole new level. via Tweet 4 All @in_architecture
|