Your new post is loading...

|
Scooped by
association concert urbain
November 16, 2012 5:38 AM
|
Dans le cadre d'un projet de construction d'une bibliothèque publique en Chine, à Dalian dans la province du Liaoning, a été organisé un concours destiné aux férus d'architecture : la Dalian Library Design Competition. Le grand gagnant a finalement été désigné, avec un concept aux lignes futuristes qui semblent échappées de l'univers de la science-fiction, rapporte Book Patrol
|
|
Scooped by
association concert urbain
November 15, 2012 9:51 AM
|
Architects: Cazu Zegers Arquitectura
Location: Torres del Paine, XII Región, Chile
Design Team: Cazu Zegers G., Rodrigo Ferrer, Roberto Benavente
Project Year: 2011
Photographs: Courtesy of Cazu Zegers Arquitectura
Le bâti vernaculaire urbain naît du sol et des ressources de la région où il se développe et sa conception prend en compte l’ensemble des contraintes locales. Il présente donc une bonne résistance à l’égard des risques naturels de la région. Les architectures traditionnelles offrent une bonne gestion de l’humidité, une perméabilité à l’eau des matériaux constitutifs, ventilation, isolation et une bonne inertie thermique. Mais elles sont délaissées du fait de la standardisation des techniques de constructions modernes.
Via So
|
|
Rescooped by
association concert urbain
from Urbanisme
November 14, 2012 4:07 AM
|
Le projet français Canopea de tours écologiques a remporté le Solar Decathlon, compétition européenne qui récompense les maisons solaires. Cet éco-système urbain multiplie les pistes inventives, de l’étage mutualisé à la ferme de proximité. Un prototype est exposé à Grenoble.
Via Catherine Bossis, Lockall
|
|
Scooped by
association concert urbain
November 13, 2012 9:09 AM
|
The main idea behind the design for the S.Deer Corporate Headquarters building was to create a world of fashion underlining the lifestyle the retail company stands for. As fashion is not just about clothing, the new S.Deer headquaters should not just be about administration. Inspired by S.Deer’s appearance design, Prechteck‘s proposal implemented rotated cubes as a formal element in their design. More images and architects’ description after the break.
|
|
Scooped by
association concert urbain
November 13, 2012 8:59 AM
|
Tras el cierre del concurso internacional Pabellón Archivo en la Ciudad de México, les presentamos una investigación sobre la segunda vida de los pabellones de la Serpentine Gallery. via Ethel Baraona Pohl
@ethel_baraona
Parceque le plus célèbre des espions souffle ses cinquante bougies cette année, Architzer met un nom sur quelques unes des architectures qui ont été le siège des (d)ébats de James Bond.
Via Vincent Athias
|
|
Scooped by
association concert urbain
November 11, 2012 2:44 PM
|
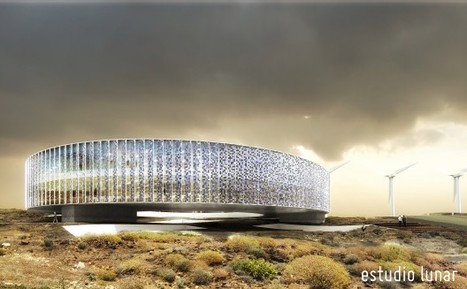
Located in Tenerife, one of the most populated islands in Spain, the second prize winning proposal for the ITER Building Technology Park settles in like a crater, relating to its volcanic surroundings. Estudio Lunar‘s design consists of two elements, the first one contains the program which is situated in the terrain interacting with it; and the second element that is situated over the terrain and only touches it to create the main access in the north protecting the building from the prevalent winds coming from the north-east. The roof of the building offers 2800 m2 for solar panels with the peak conditions. On the underground floors we have the most essential natural energetic systems: natural isolation, solar protection, cross ventilation, and thermic inertia. The underground levels take advantage of all the energy accumulated in the ground as a natural isolation, keeping a stable temperature during all the year without needing any additional energy contribution. The small courtyards system that organizes the program underground offers natural light and cross ventilation to renew the air inside...
Via Lauren Moss
The first net zero energy school in New York State broke ground today; the school, located on a 3.5-acre site in Richmond, Staten Island, will be a 444-seat primary school.
Roger Duffy, FAIA, SOM Design Partner and head of the firm’s Education Lab called this project, “an extraordinary opportunity to help define the next generation of energy efficient school buildings for New York City and beyond.”
Bruce Barrett, Vice President of Architecture & Engineering described the intentions for this project: Using this unique project as a vehicle, the SCA (New York City School Construction Authority) will explore new and higher levels of sustainability by embarking on the construction of a Net Zero Energy School Building. Recognizing Mayor Bloomberg’s and New York City’s commitment to sustainability in general, and to energy conservation specifically, we have challenged ourselves to go beyond building code and design standards to realize innovative energy and carbon reductions exceeding our current achievements. We want to push the envelope on this advanced green project, which will be our ‘sustainability lab.’ View more renderings and find more details at the article link.
Via Lauren Moss
Les photos de ma visite de PierresVives, bâtiment par Zaha Hadid. Le bâtiment accueille et rassemble le service des Sports, les archives départementales et...la Médiathèque de la BDP 24 (3 compétences du département) inauguré en septembre 2012. il faut absolument découvrir cette médiathèque, dédiée aux usages et à la consultation sur place (il s'agit d'une BDP, pas de fct de prêt), située dans la quartier La Paillade... Modularité, horizontalité, éducation populaire, medium et toutes cette sorte de choses sont ici bien présents. Ce qui frappe aussi : une grande cohérence depuis la conception jusqu'à la réalisation, dans les moindres détails...mention spéciale à la signalétique (exit les trucs de bibs, place aux usages lisibles immédiatement par le public) bref une approche (et des moyens) comme on en r^ve ds ttes les bibliotèques! voir aussi le set sur la visite en journée : http://www.flickr.com/photos/54803625@N08/sets/72157631967646988/
Via Sophie Agié, repeatagain
Les bottes de paille utilisées dans la construction proviennent de la culture de céréales (blé, triticale, seigle, orge, etc.) hors avoine. La paille de blé compressée constitue un isolant thermique et phonique performant et régule l’humidité des pièces en assurant la respiration du matériau. Les bottes de paille sont mises en oeuvre comme remplissage des murs extérieurs, intérieurs, des toitures, des combles et des cloisons. Une double structure en bois poteau-poutre-charpente permet d’insérer les bottes de paille posées sur chant, à plat ou verticalement, en quinconce ou empilées les unes sur les autres de manière jointive, assurant à la fois le rôle de remplissage et d’isolation de la paroi. Les dimensions des bottes sont légèrement supérieures aux dimensions des volumes dans lesquels elles sont insérées, au plus près des ossatures et des parements, de manière à ne laisser aucun jeu. Les vides éventuels de la structure doivent être comblés.
Via Michèle Turbin
|
|
Scooped by
association concert urbain
November 9, 2012 6:16 AM
|
|
Urban farming goes vertical, as Singapore opens a 30-feet tall greenhouse for bok choy and cabbage. The farm is already producing half a ton of veggies per day for local supermarkets.
Via Bruno Vitasse \\ Zone-AH!
|
|
Scooped by
association concert urbain
November 15, 2012 9:34 AM
|
New National Stadium Japan - Zaha Hadid Architects (Competition winner)
|
|
Scooped by
association concert urbain
November 14, 2012 8:51 AM
|
To compile our list of the world's ugliest structures, we consulted with architects and design experts as well as the general public. Pretty much everybody had something to say.
|
|
Scooped by
association concert urbain
November 13, 2012 9:10 AM
|
Held every five years, the competition for this year’s pavilion called for a temporary building which may be easily disassembled and relocated to another site. The modular pavilion by Prechteck exists of different parts, housing different functions, all singular cells, but the strongest in coexistence with its neighboring parts. The main concept is that during the 5 years, each cell can be assembled in a different German city and serve as an info booth to the next. At the beginning of the next five years, the parts get transported back and get reconnected on site. More images and architects’ description after the break.
|
|
Scooped by
association concert urbain
November 13, 2012 9:07 AM
|
Defining a landmark to the entrance of the largest Chinese myrtle garden in Xiangyiang, Prechteck’s ‘Blossom Gate’ aims to reinvent the gate as an architectural typology underlining the connecting characteristics of a former dividing element. Their design is not just about the link of the inside with the outside, but also about the connection of its visitors – the gate as an area of gathering, instead of a point of passing through. More images and architects’ description after the break.
Allez, on reprend notre rubrique "ces vexants du soleil levant" avec un projet de maisons groupées situé près de Tokyo, qui incurve des parois de béton brut afin de privatiser les accès aux logements vis à vis de la rue. Au menu, on trouve aussi une distribution en triplex, une terrasse végétalisée inclinée et un travail poussé de l'éclairage naturel. d'accord, c'est pas vraiment du logement social mais quelle belle ouvrage...
Via Vincent Athias
Sous ce titre parfaitement intraduisible, se cache une installation artistique dont l'objectif est rien moins que de renouveler notre expérience de l'espace public, grâce la dimension verticale apportée par les escaliers. Et comme rien ne peut se faire aujourd'hui sans parler d'énergie, des contacts piezoélectriques situés dans les marches permettent de produire de l'électricité.
Via Vincent Athias
From huge temporary stadia to tiny transitory event spaces, pop-up architecture fulfils many roles and comes in many guises. In some cases the very latest technologies are used to engineer complex structures, while in others a readymade approach using scavenged materials is more appropriate. Several noteworthy examples include semi-permanent structures, container architecture and event pavilions. This article examines some key pop-up projects that are designed to make the most of their short lifespans...
Via Lauren Moss
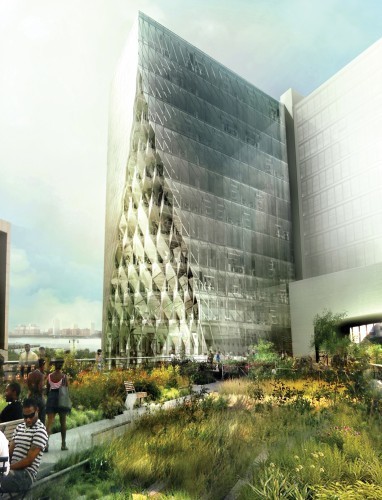
Chicago-based architect, Jeanne Gang, just unveiled the latest project planned to border New York City’s beloved High Line. The 180,000 square-foot office tower with ground level retail will replace an existing, disused meatpacking plant along 10th Avenue between 13th and 14th streets. It will feature a glass facade that is intelligently shaped to avoid the disruption of light, air and views from the High Line. The gem-like façade displays the exciting architectural potential of expanded notions of solar-driven zoning—and a skyscraper that enhances the public life of the city in ways that a stand-alone icon cannot. Dubbed the Solar Carve Tower, the mid-rise structure is currently pending city approval and is planned for completion in 2015.
Via Lauren Moss
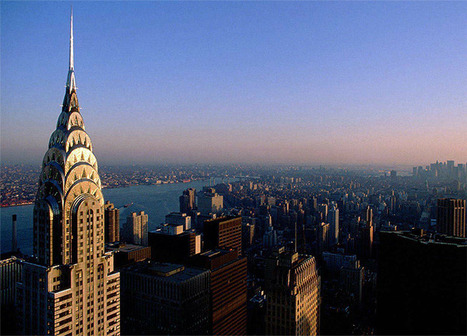
After energy and water infrastructure upgrades over the past year, the Chrysler Building now joins the Empire State Building with dual Energy Star and LEED for Existing Buildings: Operations and Maintenance Gold certification. No longer is LEED for Existing Buildings Gold certification only the province of the Empire State Building. Tishman Speyer has announced that the 77-story skyline stalwart Chrysler Building has added to its Energy Star labels from 2008 (85) and 2012 (84) by also earning a Gold rating under LEED-EB: OM. The application was primarily supported by recent upgrades to the 1.2 million-square-foot building’s energy efficiency and maintenance program, as well as new plumbing fixtures. Overall, the Chrysler Building has dropped energy consumption by 21 percent over the past year...
In addition to the Chrysler Building’s certification, Tishman Speyer also announced that Lumière, the largest privately owned office building in Paris, France, received the HQE Exploitation Certification, the country’s highest property environmental award. Lumiere received the highest HQE ranking of any French office building in the largest size category, and Tishman Speyer now owns three of the top ten ranked buildings in France. Lumière is located in the Eastern business district of Paris. Built in 1992, it offers seven floors above the two-story lobby atrium level. In 2011, Tishman Speyer completed the largest lease transaction ever completed in the city of Paris, signing the French Ministry of the Interior to a 400,000-square-foot lease at the building.
Via Lauren Moss
|
|
Rescooped by
association concert urbain
from Sustainable Futures
November 10, 2012 4:30 AM
|
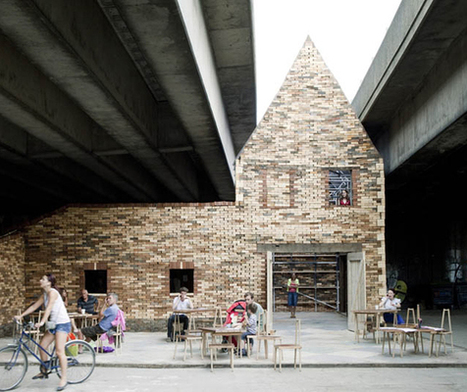
We love order and minimalism in buildings. New, freshly planned, pristine and perfect are great attributes for new structures , yet we also find ourselves drawn to things that aren’t so flawless. Recycled, repurposed, previously loved, salvaged. Buildings that have a previous life carry a character that brand-new ones just cannot master.
Via Flora Moon
Des fermes en centre vile.... Sortir l'agriculture des campagnes, produire des fruits et des légumes dans des tours. (La cité potagère, fantasme ou réalité ? Des fermes en centre vile.... Sortir l'agriculture des campagnes, produire des fruits et des légumes dans des tours. L'idée a germé dans l'esprit d'un urbaniste américain, Dickson Despommier, professeur de santé publique et environnementale à l'Université de Colombia, qui imagine en 2005 une ferme verticale. La même année, deux architectes français, Augustin Rosenstielh et Pierre Sartoux, de l'agence SOA, lancent leur projet de Tour Vivante et réfléchissent à une architecture de l'agriculture urbaine. Aujourd'hui, ils imaginent différents modes d’implantation de fermes verticales. Par exemple, une bananeraie aux Champs-Elysées, dans un tissu haussmannien. On a hâte d'y être !
Via Michel Briand
|