Your new post is loading...

|
Scooped by
association concert urbain
November 9, 2012 6:14 AM
|
MoMA P.S.1 has announced five finalists to compete in the 2013 Young Architects Program (YAP). Now in it’s 13th edition, the competition will challenge a group of emerging architects to design a temporary installation within the walls of the P.S.1 courtyard for MoMA’s annual summer “Warm-Up” series. This year’s finalists are CODA from Ithaca, New York; Leong Leong Architects and Moorhead & Moorhead both from New York City; Temp Agency from Charlottesville, Virginia and Brooklyn; and French 2D, based in Boston and Syracuse, New York. Over the years, the YAP competition has inspired a vast amount of innovative proposals. Just check out last year’s winner, Wendy! This blue nylon beauty, designed by New York-based HWKN, graced the P.S.1 courtyard with her smog-eating, titania nanoparticle coated spikes. Learn more about the 2012 YAP award winner here. Best of luck to the 2013 finalists!
|
|
Scooped by
association concert urbain
November 9, 2012 6:05 AM
|
Beijing architect Ma Yansong designed the Absolute Towers that have enlivened the city of Mississauga in Canada. Southwest of Toronto, in a satellite city called Mississauga, Ma Yansong’s vision of a flowing, organic architecture halts the tedium of a relentlessly box-shaped cityscape.
His two residential towers are alike in their sinuous curvilinearity — which enraptured locals nicknamed “Marilyn Monroe” — but were designed separately. The first tower was so beloved by Missisaugans, a second was commissioned and completed last year
|
|
Scooped by
association concert urbain
November 8, 2012 11:41 AM
|
Earlier this week, we announced the completion of the world’s narrowest house in Warsaw, Poland. The Keret House was first conceived as a seemingly impossible vision of the Polish architect Jakub Szczesny of Centrala, who first presented the idea as an artistic concept during the WolaArt festival in 2009. Now, three years later, the vision has become a reality and is drawing a significant amount of international attention to the city of Warsaw. Built between two existing structures from two historical epochs, the narrow infill is more of an art installation that reacts to the past and present of Warsaw. Although the semi-transparent, windowless structure’s widest point measures only 122 centimeters, it’s naturally lit interior doesn’t seem nearly as claustrophobic as one would think. The Keret House will serve indefinitely as a temporary home for traveling writers, starting with Israeli writer Etgar Keret
|
|
Scooped by
association concert urbain
November 8, 2012 7:55 AM
|
La forêt Noire, oui ; la façade noircie, non ! Un industriel spécialisé dans la protection des surfaces du bâtiment – pierre, béton, bois, au sol et en façade – vient de tester un produit de sa gamme bois sur les 2 465 mètres carrés de parois en Ipé du théâtre de Cornouailles, à Quimper. Adaptée à la rénovation, cette lasure d'imprégnation peut également être appliquée sur les immeubles neufs.
|
|
Scooped by
association concert urbain
November 8, 2012 6:43 AM
|
The November issue of Domus presents a survey of Latin American architecture, explores new processes and methods of collaboration in design, embraces personal informatics, and examines wounds inflicted in the Italian landscape. via @larrysa
|
|
Scooped by
association concert urbain
November 7, 2012 3:35 PM
|
Architects: UID Architects
Location: Fukuyama-city, Hiroshima, Japan
Design Team: Keisuke Maeda
Year: 2009
Area: 403.1 sqm
Client: Monami Co.Ltd.
Cost: € 675,000
Photographs: Hiroshi Ueda, Courtesy of UID Architect
|
|
Scooped by
association concert urbain
November 6, 2012 9:47 AM
|
The quai voltaire runs for 308 metres along the southern bank of the Seine in Paris’ 7th arrondissement. It starts at the Pont du Carrousel and ends at the Pont Royal. It is named after the french author and philosopher Voltaire, who died here in 1778 in the house of Marquis de Villette (right of the middle in the picture).
|
|
Scooped by
association concert urbain
November 6, 2012 5:02 AM
|
Failed Architecture is an Amsterdam-based but internationally operating discussion platform and workshop series. Professionals in the field of architecture and spatial planning discuss with students and the public at large how and why some buildings and urban environments allegedly malfunction, displease or fail to stand the test of time. Of course, there is often a complicated mix of changing economic, social, political and/or physical circumstances that influence the quality of, and our appreciation for the built environment. via @dpr_barcelona
|
|
Scooped by
association concert urbain
November 5, 2012 2:25 PM
|
Collectif Etc
@CollectifEtc
Le Collectif Etc est une association d’architectes et de graphistes travaillant sur la question de la fabrique citoyenne de la ville.
http://www.collectifetc.com Le Collectif Etc expérimente des méthodes et des outils pour redonner sa juste place aux citoyens dans la fabrique de la ville. Architecture, espace public et urbanisme participatif. Vers une fabrique citoyenne de la ville.
|
|
Scooped by
association concert urbain
November 5, 2012 5:37 AM
|
|
|
Scooped by
association concert urbain
November 4, 2012 9:27 AM
|
Découvrir Paris par des images avant après montrant les différences entre la ville il y a cent ans et maintenant...
|
|
Scooped by
association concert urbain
November 4, 2012 6:49 AM
|
Archigram.AD 39 May 1969 p277... via @larrysa
The newest Maggie Centre in Gartnavel, designed by OMA, presents a benchmark for the design of cancer care facilities.
Via Kristi Miller Durazo
|
|
|
Scooped by
association concert urbain
November 9, 2012 6:08 AM
|
Architects: GonzalezMoix arquitectura
Location: San Borja, Lima, Perú
Architect : Óscar González Moix
Project Year: 2012
Project Area: 763.2 sqm
Photographs: Juan Solano
|
|
Scooped by
association concert urbain
November 8, 2012 11:45 AM
|
Shifting the focus from Russia to other former Soviet Union territories, 'Soviet Modernism 1955-1991' at Vienna's Architekturzentrum presents a fresh take on Modernist architecture, showing buildings from the early fifties to the early nineties. Spanning Armenia, Azerbaijan, Belarus, Estonia, Georgia, Kazakhstan, Krygyzstan, Latvia, Lithuania, Moldova, Tajikistan, Turkmenistan, the Ukraine and Uzbekistan, the show includes photography, film and drawings of lesser-known architecture projects from the period, spread across the width and length of the former USSR. VIA eme3 @eme3_bcn
|
|
Scooped by
association concert urbain
November 8, 2012 7:59 AM
|
Concours pour la construction de 62 logements sociaux à Carrières-sous-Poissy Dossier Le logement social en France. Retour sur expériences, un maître d’ouvrage soumis à la question. Réalisations 164 logements, Nanterre Seine Arche
50 logements, Gennevilliers
6 maisonnées, cité-jardin du Chemin vert, Reims
23 logements, Béthune
23 logements au Bois habité, Euralille 2
45 logements et commerce, Vitry-sur-Seine
22 logements rue Rebière, Paris XVIIe
Transformation-extension de logements à Saint-Nazaire
Rêveries d’avant la crise Trois opérations de logements « contextuelles » autour de Bordeaux
Question : Et si les architectes dopaient leur lobbying ? Investir la rue : le nouveau mobilier urbain. via CAUE de l'Aveyron @CAUE_Aveyron
|
|
Scooped by
association concert urbain
November 8, 2012 7:51 AM
|
Nous l'annoncions le mois dernier, la maison réalisée par Frank Lloyd Wright pour son fils était menacée de démolition. Vendue en 2008 par la famille de l'architecte, elle avait été rachetée en mai 2012 par deux promoteurs qui souhaitaient la détruire et récupérer le terrain pour de nouvelles constructions. Suite à l'appel de la Frank Lloyd Wright Building Conservancy à la préservation du bâtiment, un acheteur anonyme envisageant sa restauration vient de l'acquérir pour 2,4 millions de dollars, soit 600 000 dollars de plus que les propriétaires précédents. Après la transaction, le Conseil municipal de Phoenix décidera de l'éventuelle intégration de la demeure au patrimoine historique américain. via degioanni
@degioanni
|
|
Scooped by
association concert urbain
November 7, 2012 3:36 PM
|
Architects: UID Architects
Location: Minoh, Osaka, Japan
Design Team: Keisuke Maeda
Year: 2009
Area: 151.25 sqm
Site Area: 328.16 sqm
Total Floor Area: 151.25 sqm
Photographs: Hiroshi Ueda
|
|
Scooped by
association concert urbain
November 6, 2012 4:24 PM
|
|
|
Rescooped by
association concert urbain
from @ à z
November 6, 2012 9:22 AM
|
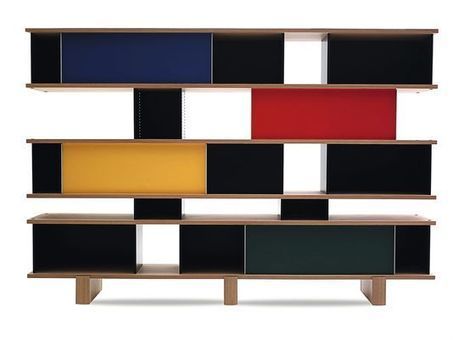
"Lors d'un second séjour [au Japon] en 1953-1954, la fantasque et néanmoins perfectionniste designer se lance dans des recherches sur la standardisation de tous les composants nécessaires à la réalisation des bibliothèques et autres rangements" ~~ Cette bibliothèque reçoit aussi le nom de "meuble de séparation" dans le catalogue de l'expo qui lui est consacrée par la mairie de Paris en 2011. Toute bibliothèque évoque aujoud'hui, par sa conception, l'idée de mettre "en rang" ses "livres", d'ordonner les textes. Avec le numérique, on est encore bien loin de cette idée ; la pauvreté du design des étagères numériques navre et interroge. Hardi les créateurs ! --> éléments de bibliographie : - le catalogue de l'exposition au Musée des Arts Déco 1985 N&B - cet article disponible sur Persée : http://www.persee.fr/web/revues/home/prescript/article/xxs_0294-1759_1985_num_7_1_1192 ; - le dossier de presse mairie de Paris 2011 [PDF] http://www.petitpalais.paris.fr/sites/default/files/DP_Charlotte_Perriand_24_03_small_0.pdf ;
Via mercurekotkot
|
|
Scooped by
association concert urbain
November 6, 2012 4:28 AM
|
Ned Scott’s War Room is a science fiction tale of a hypothetical future where England has run out of energy sources after the Energy War of 2050. The scenario explores the possible implementation of a decentralised closed-loop agrarian economy. This is an MArch project at Bartlett, 2012. via @socks_studio RT @dpr_barcelona
|
|
Scooped by
association concert urbain
November 5, 2012 2:21 PM
|
Texte du Collectif Etc publié dans AlterArchitectures, Manifesto, ouvrage col. sous la dir. de T. Paquot, Y. Masson-Zanussi et M. Stathopoulos, éd. Infolio, 2012. | Architecture, espace public et urbanisme participatif. via Collectif Etc
@CollectifEtc RT @Le_Moniteur
|
|
Scooped by
association concert urbain
November 5, 2012 5:34 AM
|
Humour : Caricature des plus grands architectes... via architecture FR @architectureFR
|
|
Scooped by
association concert urbain
November 4, 2012 7:39 AM
|
asymptote architects
@ASYmptote_
New York based architecture art and design practice founded by @Hani_Rashid and Lise Anne Couture
New York · http://www.asymptote.net
|
|
Scooped by
association concert urbain
November 4, 2012 6:46 AM
|
under-construction taxonomical archive of experimental utopianism and paper architectures... via @larrysa
|