Your new post is loading...
This thought process started a ripple of innovation in eco construction that has continued through to what we recognise as green building today. Eco construction is not really that easy to define or classify. To trace the start of the story for eco construction, or green building, we need to go all the way back to the 1970s. Although it seems like a relatively modern development, the concept of eco construction was really created in the 70s in response to the growing crisis over dwindling natural resources (especially fossil fuels) and environmental concerns. Back then, housing developers identified the need to save energy in the home and reduce environmental problems. This thought process started a ripple of innovation in eco construction that has continued through to what we recognise as green building today.
Via eosfuturedesign

|
Scooped by
association concert urbain
November 24, 2012 7:12 AM
|
Victor David Gruen (18 juillet 1903 - 14 février 1980), né Viktor David Grünbaum en Autriche, est un architecte commercial américain.
Gruen nait à Vienne et étudie l’architecture à l’Académie des beaux-arts de Vienne. Juif, socialiste, il émigre aux États-Unis en 1938 au moment de l’Anschluss. À son arrivée à New York, il change son nom pour Gruen et devient dessinateur. En 1941, il déménage à Los Angeles et y fonde, en 1951, Victor Gruen Associates qui deviendra un important bureau d’architecture et d’urbanisme dans l’après-guerre.
En 1954, il dessine le premier centre commercial de banlieue, le Northland Center près de Detroit. Le succès de ce premier projet entraine la commande des plans du Southdale Center, le premier centre commercial indoor. Parce qu’il a inventé le centre commercial moderne, Malcolm Gladwell écrit dans The New Yorker, que « Victor Gruen est sans doute l’architecte le plus influent du xxe siècle1. »
La bourgeoisie blanche qui habite la banlieue des grandes villes américaines va trouver dans le centre commercial de banlieue le miroir consumériste de sa prospérité. Comme l'écrit The Economist, dans un article sur la naissance et la mort des malls2, « Gruen réussit du premier coup un nombre impressionnant d'innovations. Il construit une voie d'accès tout autour du bâtiment pour permettre à la moitié des visiteurs de rentrer par le premier étage et à l'autre moitié de rentrer par le rez-de-chaussée — une idée qui deviendra un standard du centre commercial. Les balcons des galeries sont bas pour permettre de voir les boutiques au-dessus ou au-dessous de là où l'on fait son shopping. Le parking est doté d'une signalétique qui permet de mémoriser où la voiture est garée. »
Gruen conçoit le South Coast Plaza, le plus grand centre commercial de la côte ouest des États-Unis, inauguré en mars 1967 par Henry J. Segerstrom, le propriétaire de l'entreprise C.J. Segerstrom & Sons.
Just because a new building has super-clean and energy-efficient guts doesn’t mean it’s pleasant to work in. Trying to make buildings a pleasant environment for the people inside them makes them more sustainable, too.
Via ImaginationForPeople
|
|
Rescooped by
association concert urbain
from city in movement
November 22, 2012 8:43 AM
|
Wuxi Grand Theatre is a one of the key cultural projects in Wuxi, China.[1] Wuxi Grand Theater stands on the south bank of Taihu Lake and covers a total area of more than 70,000 square meters. The building is designed by Finnish architect Pekka Salminen. The main idea of Wuxi Grand Theatre is based on its location. The manmade peninsula on the northern shore area of Taihu Lake and the highway bridge nearby make this location comparable to that of Sydney Opera House. Due to this location the building is an impressive landmark, rising up to a total height of 50 meters like a big sculpture from the terraced base. Its eight gigantic roof wings stretch far over the facades, giving the building a character of a butterfly, while protecting the building from the heat of the sun.
The architectural concept is unique: inside the steel wings are thousands of LED lights, which make it possible to change the colour of the wings according to the character of the performances. This is possible, because the underside of the wings is covered by perforated aluminium panels. Another special feature is the “forest” of 50 light columns, each 9 meter high, which start from the main entrance square, support the roof of the central lobby and continue outside of the lakeside entrance into the lake.
A strong Chinese feature that runs throughout the whole building is the large scale use of bamboo, both a traditional and a modern Chinese material. Recently new methods for the production and use of bamboo have made it possible to cover the Main Theatre Auditorium with over fifteen thousand solid bamboo blocks, all individually shaped according to acoustic needs and architectural image. The Main Auditorium counts 1680 seats split up in main stalls and two balconies. The horseshoe shape and compact volume combined with variable acoustics creates a flexible venue which can host traditional western style operas, Chinese operas, theatre performances, classical concerts, and even conferences. The main auditorium is combined with a smaller 700 seat auditorium which is designed as a multifunctional black box theatre with retractable seats and multiple options for seating layout.
Via LIGHTING , landscape architecture &sustainability
|
|
Scooped by
association concert urbain
November 20, 2012 9:17 AM
|
The residential buildings of Paris appear to be sailing through the sky like kites in these dream-like images created by French photographer Laurent Chéhère.
|
|
Scooped by
association concert urbain
November 20, 2012 8:48 AM
|
Studioninedots + HVDN shared with us their winning proposal for the student housing competition for TU Delft Campus. The project parameters were to design a volume of 67 meters long and 5 storeys high, with its own strong identity and a collective space on the roof including a rain water harvesting element. More images and architects’ description after the break.
Wherever you may be reading this article, stop whatever you are doing, and listen to your environment. What do you hear? Tempting as it may be to declare ‘nothing’, the complex cacophony of the world around you is being combined, and fused together in your environment to create the sound of a specific location. The sound of your immediate surroundings is being pulled from all manner of sources such as electrical hums, water pipes, passing traffic, neighbours, the weather and even local wildlife. As indistinct these may be from your perspective, these sounds are still making their way, however faint, into your room, heavily filtered and being reverberated around and off your furnishings to distort them beyond recognition and delivered to your ear as a nondescript, intangible ‘room tone’. Its such a slight sound that many people simply don’t hear it. They hear ‘silence’ (Probably because they haven’t tried to make any recordings there!)
Via Beturbio
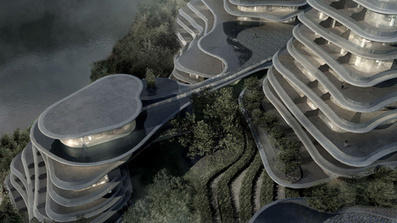
MAD has unveiled plans for a towering village of apartment blocks beside the Huangshan Mountains in eastern China.
Inspired by the topographical layers of the landscape, the buildings will have organically shaped floor plates and will emerge from amongst the treetops on a site beside the Taiping Lake. The high-density village features low-rise residences that echo the contours of the surrounding topography and offer unequalled access to one of China’s landscapes. The site of verdant scenery and limestone cliffs have long inspired artists and offered sheltered spaces for contemplation and reflection, contributing to its UNESCO Heritage status. Composed in deference to the local topography, the village provides housing, a hotel and communal amenities organized in a linked configuration. As its form evokes the geology of the region, the village blurs the boundaries between the geometries of architecture and nature. For residents, the apartments will be a quiet retreat – all have spacious balconies which overlook the lake. Communal amenities and walking paths encourage residents to explore the landscape. Each floor is unique and accessed from shared social spaces, creating a seamless balance between private and public spaces. The same serene design sensibility of natural environment extends to the interiors, with the use of local materials and the incorporation of plants and greenery enhancing comfort and well-being, while simultaneously setting up a closer connection with local culture...
Via Lauren Moss
|
|
Scooped by
association concert urbain
November 18, 2012 6:46 AM
|
Au cœur du pays basque, un centre d’écoconstruction mène de front recherche appliquée et conseil aux collectivités. Le modèle, qui a été sélectionné par le commissariat général à l’investissement, devrait essaimer ailleurs en France. Le bâtiment abrite Nobatek, un centre technologique de pointe sur l’écoconstruction, qui ambitionne de « faire le lien entre les laboratoires de recherche et les entreprises du bâtiment pour promouvoir la construction et l’aménagement durable », selon les mots de son directeur, Jac Tortos. L’équipe reflète sa volonté : la quarantaine de salariés compte des doctorants, des techniciens, quelques architectes et 23 ingénieurs. “Tous travaillent à la fois sur des projets utopiques de long terme et des chantiers concrets de construction”, poursuit le directeur.
Via Declic
|
|
Scooped by
association concert urbain
November 17, 2012 4:58 AM
|
"L'architecte star, au style futuriste, vient d'inaugurer le bâtiment de Pierresvives, à Montpellier. L'occasion de revenir avec elle sur ses récents projets en France."
|
|
Scooped by
association concert urbain
November 16, 2012 5:40 AM
|
L'exposition “Labrouste (1801 – 1975), architecte, la structure mise en lumière” , en partenariat avec Côté Paris, nous fait entrer dans les temples de la connaissance. Les bibliothèques construites par Labrouste au XIXe siècle, sont des lieux qui inspirent l’œuvre gravé d’un artiste contemporain. “Labrouste (1801-1975), architecte, la structure mise en lumière”, du 11 octobre 2012 au 5 janvier 2013. Cité de l’Architecture et du patrimoine, 1 place du Trocadéro, 75016 Paris
|
|
|
Rescooped by
association concert urbain
from Inspired By Design
November 24, 2012 8:06 AM
|
Dutch studio MVRDV is proposing a 400-metre skyscraper for Jakarta that looks like a pile of at least ten separate buildings.
Via Brian Yanish - MarketingHits.com
|
|
Scooped by
association concert urbain
November 23, 2012 8:43 AM
|
Lancé par la firme Chinoise Broad Sustainable Building, en Juin 2012, ce projet envisage de construire la plus haute Tour du monde en un temps record de 90 jours ! via @UrbaNewsfr
|
|
Rescooped by
association concert urbain
from prépatopos
November 22, 2012 8:56 AM
|
Un guide élaboré par le Conseil en Architecture, Urbanisme et Environnement de la Vendée (France) pour accompagner les municipalités dans leurs projets de bibliothèques (66 pages)
Via Lolibrarian, repeatagain
|
|
Scooped by
association concert urbain
November 22, 2012 8:15 AM
|
Already built in the Center for Contemporary Art, based in the old Turkish bathhouse in Plovdiv, Bulgaria, the |CON|Temporary Library Installation by Studio 8 ½ contains solely books of contemporary art. It provides many comfortable places to sit/lay, bookcases, magazines and newspapers’ shelves, as well as a computer with very rich and detailed multimedia and video archive of contemporary artists.Built using wood, the entire installation is created with a tremendous respect for its surrounding area, since without it, this effect would not be as strong. More images and architects’ description after the break.
BEACH HOUSE I-5, Las Lomas del Mar PERÚ
Location: Las Lomas del Mar Beach, Km 120 lima south
Size: bilt área 250m⊃2;
Client: private
Project on web: http://www.verticearquitectos.com/proyectos/vivienda_temporal/2010_casa-de-playa_las-lomas_i05.html This house was designed in the first row, plot 5 in Lomas del Mar beach in Cerro Azul, 120Km. south of Lima. The plot is a rocky and sandy hill in a half curved shape that reaches 48 meters high above the sea level and drops steeply 8 meters in its lowest part.
It has a 180° view to the Pacific Ocean to the south, and a panoramic view of the beach to the east and to the north. The two main goals to develop the project were to fully exploit the best possible view to the ocean from the social area, as well as from the master bedroom, and to make the most of the plot of land. Arquitectura: VERTICE ARQUITECTOS
Arq. Hernani Canessa, Arq. Luis Miguel Becerra, Arq. Sandro Moro Colaboradora: Arq. Joanna Ibarra Barack
Estructuras: Ing. Carlos Salcedo e Ing. Jorge Haaker
Constructor: Ing. Daniel Dongo
Via landscape architecture &sustainability
|
|
Scooped by
association concert urbain
November 20, 2012 8:51 AM
|
Known for his innovative and colorful structures Catalan architect, Ricardo Bofill and his multidisciplinary firm, Taller de Arquitectura collaborated on the design of a unique apartment complex outside of Barcelona in the Sant Pere de Ribes area. Completed in 1968, the Kafka Castle –an homage to Franz Kafka – strays away from the traditional design techniques and aesthetics of typical Spanish apartment buildings. Rather than a development through site, plan, and context, Bofill implemented a series of mathematical equations that generated the position of all ninety dwellings, as well as the Kafka Castle’s siting.
|
|
Scooped by
association concert urbain
November 20, 2012 8:43 AM
|
James Cramer and the Greenway Group have released the 14th edition of DesignIntelligence, a compilation of different rankings for accredited architecture schools in the United States. The report attempts to create a level playing ground upon which to rank the universities by polling thousands of students, talking to deans and administrators, interviewing successful designers in private practices, and visiting each university campus. While the findings may raise some debate, overall, the report creates a dialogue as to how, and to what extent, higher education responds to the changing demands of our profession.
En estos tiempos en los que la profesión de arquitecto se encuentra en proceso de transformación con las nuevas tecnologías y retos de la globalización, resulta muy oportuna la exposición que hasta el día 3 de febrero de 2013 se encuentra abierta al público en la Pinakothek der Moderne de Munich. La muestra titulada “El Arquitecto, historia y presente de una profesión” analiza los cambios que se han producido en la profesión, su situación en distintos países, culturas y épocas. Con ejemplos desde la antigüedad hasta el presente, ilustra la historia de la profesión y el papel del arquitecto como intérprete global de todas las bellas artes.
Via Carol Aplogan
|
|
Scooped by
association concert urbain
November 18, 2012 8:30 AM
|
This Glass House Conversation is the third installment, and a continuation of the latest Promiscuous Encounters, a seminar presented at the 2012 Istanbul Design Biennial, and launched by students from the Columbia University, Graduate School of Architecture, Planning and Preservation's Critical, Curatorial, and Conceptual Practices in Architecture Program. The students–Francisco Díaz, Nina Valerie Kolowratnik, Marcelo López-Dinardi and Marina Otero Verzier–will extend the discussion here, as hosts of this online conversation via @dpr_barcelona
dpr-barcelona is an independent publishing house based in Barcelona, focused on architecture and city issues. http://www.dpr-barcelona.com/
|
|
Scooped by
association concert urbain
November 18, 2012 6:15 AM
|
This is an architectural research and design initiative that culminates in an exhibition of 10 exemplary projects that offer best responses to the specific urban design issues of Nairobi City. All projects were selected because of their sensitivity to principles of Green design and sustainability. In addition, all projects offer direct response to economic needs and align themselves with the plans envisioned by Vision 2030. The exhibition will showcase the design responses with respect to: ■Eco –design ■Sustainability ■Technology and innovative building systems ■Form, meaning and spatial definition ■Relevance to achievement of Vision 2030 goals and aspirations. The exhibition opens on the 19th of January 2013 at the Goethe Institute Nairobi and runs until the 15th of February 2013.
|
|
Scooped by
association concert urbain
November 17, 2012 5:04 AM
|
Le 5 novembre a été lancé à la Shindler House (Los Angeles) le Iconic Houses Network. Ce réseau international rassemble des maisons emblématiques d’architectes du XXe siècle, ouvertes au public et gérées par des professionnels, avec un triple objectif :
- Sensibiliser aux enjeux de la conservation de ces maisons et encourager la recherche
- Etablir un réseau d’échange de bonnes pratiques entre professionnels en matière de conservation et de médiation
- Augmenter la notoriété de ces maisons auprès du grand public et diffuser des informations pratiques sur l’offre qu’elles proposent.
En tant que gestionnaire de la villa Savoye de Le Corbusier et de la villa Cavrois de Mallet-Stevens, le CMN est membre de ce réseau et a participé à son lancement aux Etats-Unis. Le site internet Iconichouses.org présente l’actualité de ces maisons dans le monde entier. Une interview de Philippe Bélaval, Président du Centre des monuments nationaux, y figure en page d’accueil : n’hésitez pas à le visiter ! http://www.monuments-nationaux.fr/fr/actualites/a-la-une/bdd/actu/1257 via Hélène Lefebvre @hlfbvr
|
|
Scooped by
association concert urbain
November 16, 2012 3:30 PM
|
|