


betonbabe: “ JOSEF ALBERS BRICK WALL DETAIL, HARVARD UNIVERSITY, 1949-50 ”...
via @copiic

 Your new post is loading...
 Scoop.it!
betonbabe: “ JOSEF ALBERS BRICK WALL DETAIL, HARVARD UNIVERSITY, 1949-50 ”...
via @copiic 
No comment yet.
Sign up to comment
Scoop.it!

The French government is restoring the family home of the author known as Pierre Loti, a site brimming with Ottoman artifacts and featuring an eye-popping second-floor "mosque" of tile and marble... Via musée du quai Branly - Jacques Chirac
Scoop.it!

Said to be Sydney’s most distinctive project since the Opera House, Frank Gehry‘s, in collaboration with construction giant Lend Lease, will design and construct the new 12-storey UTS building consisting of 320,000 homely brown bricks, laid by hand. Due to be completed in mid-2014, Mr. Gehry has described the building’s internal structure as being like a “tree house”, designed to encourage a sense of “creative play”. The building will be built on the former Dairy Farmers site between the ABC Ultimo Centre and the Powerhouse Museum and hold up to 2000 students and 390 academics
Scoop.it!

Architects: VAUMM architecture& urbanism Via Gregor Dawdle
Scoop.it!

The Louvre Abu Dhabi Museum, designed by Ateliers Jean Nouvel, aims at creating a welcoming world which associates lights and shadows as well as shimmers and calm places in a serene atmosphere. Its objective is to belong to its country, to its history, to its geography, avoiding being either a dull translation of this reality or a pleonasm meaning boredom and convention. It also aims at emphasizing the fascination generated by rare encounters. More images and architects’ description after the break.
Scoop.it!

Architects: L3P Architects
Scoop.it!

architecture/code/art...
I’m Andrew Heumann. I’m a third-year architecture student at Cornell University with a passion for digital methods. My current weapons of choice are Photoshop, Rhino, Grasshopper, and Processing, and this blog will largely feature work in those programs. I intend it as a place to record my own creative and computational experimentation as well as share it with others.
I just finished putting together a beta version of a little project. It’s a tweetbot powered by a grasshopper definition. The bot transforms a cube according to a series of operations you specify, and then tweets a picture of the resulting form. There are currently 10 formal operations that the bot understands: Via Tudor Cosmatu, lucas
Scoop.it!

Les mardis de l'Architecture et de la Ville sont des débats libres et publics…...
via urbain, trop urbain
Scoop.it!

Tokyo-based architecture firm Ondesign has created a small village of tiny wooden shelters on 650 square meters of grassland. The project is an experiment with the concept of the unfinished city in mind.
via @fil_urbain
Scoop.it!
europe's tallest building is now open to the public, standing 309 meters above the south bank of the river thames in the new london bridge quarter.read more... Via Marco Pessotto
Scoop.it!

Scoop.it!

Architects: Fran Silvestre Arquitectos
Scoop.it!

The compact two-story building offers a distinctive identity in a heterogeneous urban environment and blends in harmoniously with its surroundings.
|
Scoop.it!

urbain: “(via Ecole d’Architecture de Nanterre (1972) par Jacques Kalisz | Archigraphie) ”...
http://ripost.tumblr.com/post/35976980539/urbain-via-ecole-darchitecture-de-nanterre
via Copiic
Scoop.it!

Earthbag Construction, Sandbag Buildings...
Long sandbags are filled on-site and arranged in layers or as compressed coils. Stabilizers such as cement, lime, or sodium carbonate may be added to an ideal mix of 70% sand, 30% clay. Straw may also be added. The earthbags are then plastered over with adobe. Arquitectura en Equilibrio (Architecture in Balance) www.flickr.com Via landscape architecture &sustainability
Scoop.it!

Architects: Höweler + Yoon Architecture
Via Gregor Dawdle
Scoop.it!

This morning SANAA presented its winning design for Bocconi University’s new campus in Milan. Currently just a sketch, the project proposes playful footprints that resemble a Joan Miró composition. The approach seems to be building on the success of the fluid, interlocking spaces of the Rolex Learning Center in Lausanne. The campus will accommodate the Bocconi Business School, a sports center, and student dormitories surrounded by 5 green, public acres
via @ Architizer
Scoop.it!

Every year, when DesignIntelligence’s latest rankings of the Best US Architecture Schools comes out, most of the anticipation is centered around one question: who’s number 1?
But despite our laser-focus on the rankings, the report is actually much more. It is also a survey of hundreds of design educators and professionals, an invaluable insight into the current state of architecture and architecture education today.
So with this in mind, and with the rankings aside, which universities are really producing students best equipped (and most marketable, in this competitive market) for the architecture profession today? When you look at the data, only two Universities stand out from the pack.
Scoop.it!

“ I was born in 1977 in Eindhoven, located in the south of The Netherlands. Although it’s not my profession, I’ve been experimenting with photography ever since I was a kid. After a diversity of photography directions (Landscapes, Sports, Concerts), I discovered Urbex photography.
Urbex, short for Urban Exploring is according to Wikipedia: The examination of the normally unseen or off-limits parts of urban areas or industrial facilities. So basically visiting and photographing abandoned buildings, tunnels, industry, castles etc. Most of my shots are HDR shots, short for High Dynamic Range. HDR is perfect for low light locations but it has to be subtle. Besides Urbex, I have this crazy stairs addiction. I can spend hours underneath a staircase just to take that one awesome shot. A stairwell or an atmospheric urbex shot can turn into something very special, almost a piece of art. That’s the exactly what I want to show people; the beauty of decay, the Art of Urbex. “ ~ Niki Feijen Via Alessio Erioli, lucas
Scoop.it!

Les professionnels du bâtiment pourront proposer leurs créations en réalité augmentée. Et nul besoin de faire appel à un spécialiste pour développer une application ad hoc à chaque projet.
Artefacto vient de mettre en ligne Urbasee, une plate-forme hébergée doublée d’applications de réalité augmentée pour iOS et Android. Le principe est simple : l’architecte télécharge sur le serveur le modèle 3D de son bâtiment, celui-ci étant ensuite transmis à son smartphone ou à sa tablette. Le modèle du bâtiment est alors affichable en réalité augmentée.
via @Al_Rios_
Scoop.it!
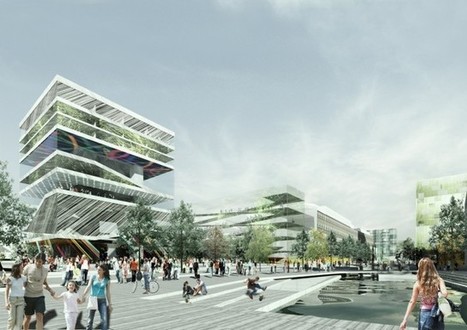
The H+ project is one of Sweden’s must ambitious planning and urban renewal projects. The ongoing process aims to radically transform the southern parts of Helsingborg connecting them to the sea through the “Blue-green connection”, a landscaped water feature. The central core of the H+ project is located around the Bredgatan area, a former industrial sector. Located between the old city and the harbor, this area will be one of the first to undergo transformation and currently lacks housing, public services and has a poor public spaces. The aim is to transform the area into a mixed urban fabric, keeping the spirit of entrepreneurship and enhancing the collaboration between university and companies. The varying width and depth of the central promenade gives ever new perspectives. Variation in scale and building typologies, mixing old and new, creates a dynamic urban fabric with a combination of intimate and more spectacular public spaces. Along the canal ground floors are used for education, café, restaurants, and office.
See more images and read about this ambitious and innovative urban regeneration and redevelopment project at the full article on the project. Via Lauren Moss
Scoop.it!

a game of counterparts featured through a series of positive and negative spaces within a black exterior shell.
mexican practice DCPParquitectos has recently completed casa cerrada reformer in the south of mexico city, mexico.
the building is constructed on only half of the plot with a longitudinal block of 5 x 20 meters that corresponds to the structure.
Via Marco Pessotto
Scoop.it!

As you approach Zaha Hadid’s new Eli and Edythe Broad Museum in East Lansing, Michigan, it is the complex, light-catching carapace that first reels in the eye — a fine shock after the brick, neo-Gothic buildings that define the rest of the Michigan State University campus. Draw closer and its undulating fins, opening and closing in rhythmic asymmetries, begin to seduce the mind. In some places scrunched up into sharp angles and in others allowed to breathe for longer stretches across the low-slung facade, the fins seem to be the expression of some higher, grid-bending equation.
Scoop.it!

With the aim to provide a portable building solution that is tailored to suit the site, climate and desired learning outcomes in an efficient, sustainable and adaptable way, Architectus designed a system titled, eMOD (Educational Modular Offsite Design). It is an adaptable modular design system comprising two separate modules 4.5m x 15m that can be configured to create a building solution to suit the site, climate and learning outcomes.
Scoop.it!

The Glass House just concluded their second annual Conversations in Context, which presents visitors with the opportunity to join in a weekly evening tour and intimate conversation with industry leaders, including Robert A.M. Stern, Michael Graves, and more.
Since the 1940s, The Glass House has served as a place of inspiration, education and conversation across creative disciplines. Its 49-acre landscape, 14 architectural structures and world-class art collection continue to draw members of an international creative community to participate in its rich story. Conversations in Context continues Philip Johnson’s legacy of using the Glass House as a place to conduct ongoing seminars with architecture students and present emerging and established architects the opportunity to discuss the current state of the industry.
|




