Your new post is loading...

|
Scooped by
association concert urbain
December 8, 2012 7:34 AM
|
Designed in the late 1960s by one of the most inventive architects in American history, Paul Rudolph — no, he wasn’t a Satanist, at least as far as I know — the campus is a powerful, muscular pile of raw concrete. It’s an example of an architectural style that’s known, for better or worse, as Brutalism.
|
|
Scooped by
association concert urbain
December 7, 2012 8:40 AM
|
A gangster lives a fast, dangerous life -- especially Mexico's brutal narco-chieftains. Just look at their houses. via architecturelab
@architecturelab
ARCHITECTURE LAB is an architecture and urban design magazine dedicated to architecture, urban design, research studies, & sustainable design
lebanon · http://architecturelab.net
|
|
Scooped by
association concert urbain
December 7, 2012 4:42 AM
|
In the foreword to his 1929 book, "The City of To-Morrow and its Planning," architect Le Corbusier recalls a conversation with the editor of New York Magazine, in which the latter declared: "In two hundred years Americans will be coming over to Europe to admire the logical productions of modern France, while the French will be standing in astonishment before the romantic sky-scrapers of New York." via polis @thepolisblog
|
|
Scooped by
association concert urbain
December 6, 2012 3:26 AM
|
With his incredibly prolific portfolio of architecture, sculpture, furniture and design, the late Oscar Niemeyer truly left his mark on Brazil, and the world, over his 104 years. The Brazilian great is proof that quantity needn’t destroy quality.
|
|
Scooped by
association concert urbain
December 6, 2012 3:12 AM
|
Le grand architecte brésilien Oscar Niemeyer s'est éteint mercredi à l'âge de 104 ans à l'hôpital Samaritano de Rio où il était hospitalisé depuis le 2 novembre. Il aurait dû fêter ses 105 ans le 15 décembre prochain.
|
|
Scooped by
association concert urbain
December 6, 2012 3:00 AM
|
Eminent modern architect renowned as 'the man who built Brasilia' has died at the age of 104... There was a story told by the mayor of the town of Niterói, across the bay from Rio de Janeiro, that expresses perfectly the epic stature of the Brazilian architect Oscar Niemeyer, who has died aged 104. In the spring of 1992, after Niemeyer's first visit to the seafront site chosen for the town's new museum of contemporary art, Mayor Jorge Roberto Silveira took Niemeyer and his colleagues to a restaurant for lunch. During the meal, Niemeyer described his vision of the museum "rising upward, like a flower, or a bird".
|
|
Scooped by
association concert urbain
December 6, 2012 3:10 AM
|
For 104 years, Oscar Ribeiro de Almeida Niemeyer Soares (December 15, 1907 – December 5, 2012) lived a life of “intensity.” Born in Rio de Janeiro, he is best known for helping to design the United Nations Headquarters in New York in 1947 and for designing much of the city of Brasilia. As he described his style: “I consciously ignored the highly praised right angle and the rational architecture of T-squares and triangles in order to wholeheartedly enter the world of curves…” He received the Pritzker Prize in 1988.
|
|
Scooped by
association concert urbain
December 4, 2012 4:34 AM
|
Shanghai studio Archi-Union used differently sized bricks to make waves across the exterior of this restaurant and members’ club at a cultural heritage park in Chengdu, China (+ slideshow). Archi-Union used bricks to make waves on the walls of this restaurant and members' club at a cultural heritage park in Chengdu, China. via @Dezeen
|
|
Scooped by
association concert urbain
December 5, 2012 12:30 PM
|
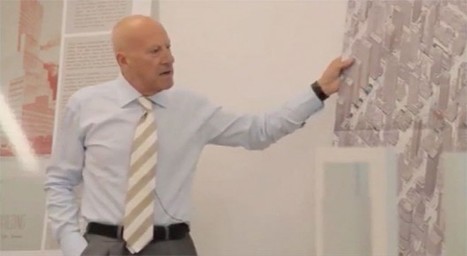
A few months ago we informed you about a competition to re develop the massive “wedding-cake” style building at 425 Park Ave in NY, near Mies’ Seagram Building and SOM’s Lever House. The objective of the developer, L&L Holding, was to turn this project into the next iconic building of the city, and for that they invited a group of eleven renowned practices, including ten Pritzker laureates. The shortlist was announced in October, and included OMA, Rogers Stirk Harbour + Partners, Zaha Hadid Architects and Foster + Partners, which was later announced as the winner of the competition a few weeks ago. Over the last days, the presentations of the architects to the clients appeared on YouTube, and now we have the opportunity to see these interesting group of architects doing a fundamental part of their work. In the videos we see each architect using their own presentation style, either a PPT, video or just physical boards, connecting it to the practice’s research and discourse, projecting their passion about certain features of their projects and engaging with the client around their main objective: to turn this into an iconic project.
|
|
Scooped by
association concert urbain
December 3, 2012 9:42 AM
|
It’s not often that a European architect approaches American-style tract housing with anything resembling desire. But on a tour of the modernist developer Joseph Eichler’s homes in and around San Francisco, the Dutch architect Hans van Heeswijk was taken with the region’s hilly expanses of single-family homes. Imposing that style of development onto the already saturated Dutch Randstad—the urban super-region comprising Amsterdam, Rotterdam, The Hague, and Utrecht—is obviously out of the question, but California’s spaciousness got Heeswijk thinking about how to build a Dutch residence with the same sense of air and possibility
|
|
Scooped by
association concert urbain
December 3, 2012 1:36 AM
|
Inner-City Arts project, is a downtown Los Angeles education facility which provides art instruction to a large population of at-risk children and youth in LA. Project Details:
Location: Los Angeles, USA
Type: Cultural - Educational
Architect: Michael Maltzan Architecture, Inc. – www.mmaltzan.com
Total area: 36,782 square feet
Completed: 2008
Client: Inner-City Arts
Design Principal: Michael T. Maltzan, FAIA
Project Director: Tim Williams
Project Manager: Stacy Nakano
Design Team:Kurt Sattler – Krista Scheib – Jeff Soler
Project Team:Owen Tang – Terence Cheng – Yvonne Lau – Michael McDonald – David Freeland – Brad Groff
Landscape: Nancy Goslee Power and Associates
Photographed by Iwan Baan
|
|
Scooped by
association concert urbain
December 2, 2012 8:14 AM
|
The proposal for the Helsinki Central Library by OODA tries to merge the most efficient program articulation with a strong concept which intends to suggest the overall theme integrated with Helsinki’s context. Their building acts as a shifting point between the two demarked city urban networks – ancient and modern – merging both, creating a public path that connects to the park while it simultaneously generates the formal composition. The new central library will be much more than a traditional library. It will be a dynamic entity, fully equipped, comprised of the physical spaces themselves as well as technology, library collections, staff, tourists in an all-age designed forefront building. More images and architects’ description after the break. Architects: OODA
Location: Helsinki, Finland
Team: Diogo Brito, Rodrigo Vilas-Boas, Francisco Lencastre, Duarte Fontes, Tiago Sa, Vania Coelho, Jose Mendanha, Jose Pedro Valente, Luisa Coelho
Collaboration: GEG, RGA
Client: City of Helsinki
Size: 10,100 total sqm
Type: Competition
Year: 2012
|
|
Scooped by
association concert urbain
December 1, 2012 1:22 PM
|
The mission of the Philip Johnson Glass House is for the 47-acre campus to become a center-point and catalyst for the preservation of modern architecture, landscape, and art, and a canvas for inspiration, experimentation and cultivation honoring...
|
|
|
Scooped by
association concert urbain
December 7, 2012 8:42 AM
|
The European Prize For Architecture Honors Norway’s Tyin Tegnestue, Who Specialize In Locally Sourced, Locally Built Projects In The Developing World.
|
|
Scooped by
association concert urbain
December 7, 2012 7:03 AM
|
|
|
Scooped by
association concert urbain
December 6, 2012 3:36 AM
|
Hoy la Arquitectura está de luto. El Arquitecto brasilero Oscar Niemeyer que ya se encontraba desde hace unas semanas en el Hospital Samaritano de Río de Janeiro ha fallecido a raíz de un problema respiratorio que no pudo resistir. Oscar Ribeiro de Almeida de Niemeyer Soares vivió 104 años en los cuales nos dejó mucho más que una vida ejemplar y llena de intensidad. Fue el único arquitecto brasilero, y probablemente uno de los pocos en el mundo, conocido por todas las personas provenientes de todas las clases sociales de un país tan inmenso y poblado como Brasil. Niemeyer fue sin lugar a dudas un ciudadano brasilero que a través de su arquitectura se proyecto a todo el mundo. Como dijmos al principio, la arquitectura latinoamericana y la arquitectura mundial está de luto el día de hoy.
|
|
Scooped by
association concert urbain
December 6, 2012 3:21 AM
|
The historic French Communist Party headquarters is the work of architect Oscar Niemeyer. Noteworthy for its handling of space and materials, it was added to the list of historic monuments in 2007.
|
|
Scooped by
association concert urbain
December 6, 2012 3:02 AM
|
Brazilian architect Oscar Niemeyer designed modern buildings in his country and abroad. Biography.com tells you about his notable projects.
|
|
Scooped by
association concert urbain
December 5, 2012 12:26 PM
|
Zaha Hadid Architects has designed a swirling complex of apartments, offices and leisure facilities on the abandoned site of an old textile factory in Belgrade, Serbia (+ slideshow).
|
|
Scooped by
association concert urbain
December 4, 2012 4:23 AM
|
In contrast to the other buildings in the Töölönlahti District of Helsinki, an essential component of the design by PAR and Arup for the Central Library involved creating a public space at the top of the library—visually connecting Töölönlahti to Senate Square and the city at large. The library is organized by six intersecting axes that afford spectacular vistas while creating a variety of spatial configurations for the library’s program. With it’s six floor levels each pointing toward a celebrated landmark, the Central Library becomes a symbolic center for city. Architects: PAR
Location: Helsinki, Finland
Engineer: Arup
Environmental: Arup, Russell Fortmeyer, Senior Consultant
Visualizer: Labtop
Partner in Charge: Jennifer Marmon
Project Architect: Matthew Young
Team: Ross Ferrari, Allison Klute, Cory Ringo, Seyoung Choi, Ryan Fagre, Tom Ames, Reza Hadian, Garrett Runck, Aliya Popita, Yen Vo, Cici Luong, Ji Hao
Client: City of Helsinki
Type: Civic
Size: 14,000 M2
Status: 2012, Competition
A central patio divides the house into two parts and organizes the interior spaces: on the west side, an open horizontal space to the garden receives the dining room and the kitchen; on the east side, a vertical space, located at a lower level in relation to the public route to ensure domestic privacy, receives the living room. Architecture: [i]da Arquitectos – Ivan de Sousa + Inês Antunes – www.i-da.eu
Location: Carcavelos, Portugal
Area: 283.81 sqm
Project date: 2009
Finished: 04.2012
Photography: Joao Morgado – Architectural Photography – www.photo.joaomorgado.com
Via Prospectiva Urbana
|
|
Scooped by
association concert urbain
December 3, 2012 9:37 AM
|
The Royal Welsh College of Music & Drama and World Stage Design 2013 are currently seeking proposals for the competition to design a sustainable temporal theatre. The winning design will be built in Cardiff and house performances and events as part of the World Stage Design 2013 festival. Open to students and professionals from across all related disciplines, the structure must be weather and sound-proof and be designed using either existing and readily available building components or alternative sustainable elements. The deadline for submissions is March 1, 2013.
|
|
Scooped by
association concert urbain
December 2, 2012 8:18 AM
|
Architects: OODA
Location: Sao Paulo, Brazil
Team: Diogo Brito, Rodrigo Vilas-Boas, Francisco Lencastre, Duarte Fontes, Francisca Santos, Vania Coelho
Type: Commission
Size: 70,000 sqm
Status: In progress
Schedule: Completion 2017
|
|
Scooped by
association concert urbain
December 1, 2012 1:33 PM
|
Located on 75 acres of preserved land in New Canaan, Connecticut, the 65,000-square-foot transparent volume will serve as a headquarters for the nonprofit Grace Farms Foundation.
|