With a desire to make a dramatic statement while maintaining an optimal amount of scenic views, transparent open spaces and windows beautifully contrast the
Via Andy Marshall, rataroll
The Yas hotel, in Abu Dhabi, United Arab Emirates, a 500-room, 85,000-square-meter structure made up of two twelve story hotel towers linked together by a monocoque steel and glass bridge. A Grid Shell structure that both cross above and over the Yas Marina Circuit F1 race track.
Via rataroll
Sin embargo, la emoción de la que Le Corbusier habla en el párrafo introductorio, se gesta en la incorporación de contrapuntos formales subyacentes que hábilmente incorpora en sus proyectos, dialécticas entre elementos disímiles, a veces opuestos, casi siempre complementarios, que enriquecen la percepción sensorial de su arquitectura.
El arquitecto Peter Ruge diseño esta vivienda desarrollada como una casa de bajo consumo, que se encuentra sobre una colina en la localidad de Potsdam Mittelmark
La vivienda es calentada por energía geotérmica que, a partir del uso de tecnología incorporada, permite el control de temperatura individual en cualquiera de sus ambientes. El uso de tecnología de última generación permite un mínimo consumo de energía, y hace sustentable un diseño que retoma los conceptos formales de uno de los ensayos más conocidos de la primera época del movimiento moderno.
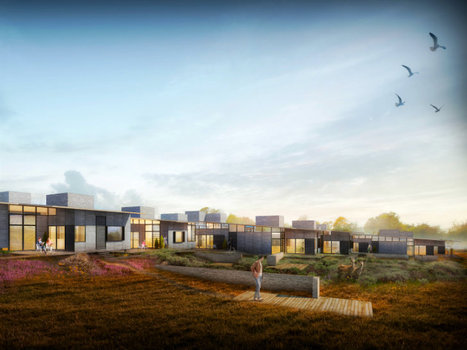
Lendager Architects announced their first prize win in the competition to build the first DGNB-certified housing project in Denmark in Næstved.
DGNB is a new green building certification system expected to become the scale for sustainability in Europe. DGNB-Certification focuses on three equally weighted parameters: Environmental-, Social- and economical sustainability, for a holistic evaluation of built projects.
In total, the project will have 24 single family homes, built around a shared courtyard to encourage community and shared resources. Passive solar design with optimized window and shade placement allows for passive cooling and heating. Energy efficient design, including a tight thermal envelope with energy saving systems reduces power consumption, while rooftop photovoltaics produce electricity. Green roofs protect the home and provide further insulation. A close connection with nature and gardens encourages residents to live off the land.
As Lendager Architects told us about the project, “We wanted to answer the questions of how we can build without affecting the environment, how we can build without using new materials, how we can build houses that produce more energy than they use, and how sharing becomes a natural part of the daily life.”
Via Lauren Moss, João Greno Brogueira
student: Oliver David Krieg school: the University of Stuttgart where: Stuttgart, Germany Thesis Special* critics: Prof. Achim Menges - Institute for Computational Design Prof. Dr.-Ing.
The presented research project aims to investigate both the possibilities and the impact of integrating material behaviour and robotic fabrication in architectural design, using the example of lightweight plywood timber construction, as well as the possibilities of computational and biomimetic design methods for integrated and context oriented design strategies incorporating self organising material effects of form finding and the production logic of robotic fabrication.
Le Platoon Kunsthalle a ouvert ses portes le 19 juillet 2012 dans le quartier de Mitte, à Berlin. Il s'agit du centre culturel du réseau "Platoon Cultural Development", qui regroupe près de 6500 créatifs de tous horizons dédiés à la "subculture".
La Pedrera celebrates hundred years of the signature of the document certifying its works’ completion (on 31 October 1912) and the Fundació CatalunyaCaixa wants to celebrate it with all the residents of the city and visitors. To commemorate the centenary, a programme of activities has been put together that is a blend of the essentially festive occasions typical of any celebration together with various cultural and artistic events related to the singular nature of a monumental building such as La Pedrera, designed by the architect Antoni Gaudí.
Architects: Marc Anton Dahmen | Studio DMTW Location: Helsinki, Finland Team: Marc Anton Dahmen, Maximilian Schmitz, Mint Penpisuth Wallace Status: Competition Typology: Library, office Size: ~13.000 sqm Year: 2012
Architects: Richard Meier and Partners, New York, USA Location: Tor Tre Teste, Rome, Italy Client: Vicariato of Rome Structural engineers: Ove Arup and
Architects: Richard Meier and Partners, New York, USA Location: Tor Tre Teste, Rome, Italy Client: Vicariato of Rome Structural engineers: Ove Arup and Partners, Italcementi Mechanical engineers: Ove Arup and Partners, Luigi Dell’Aquila Concrete prefabricated panels: Italcementi Lights and illumination: FMRS, Erco Year of the competition: 1996 Year of completion: 2003 Constructed area: 830 m2 church, 1671 m2 parish complex Photographs: Andrea Giannotti, Gabriele Rossetti
Located in the eastern suburban area of Rome, the Church of 2000 “Dives in Misericordia” by architect Richard Meier is the first realized work of the American architect in the Italian capital, followed by the Ara Pacis Museum (2005).
Diseño de estructura ambigua, orgánica, entrópica, Tandanor Performing Art Center Buenos Aires es un trabajo contrastante en el perfil costero de la ciudad de Buenos Aires
El nuevo perfil costero que propone crear el edificio es un punto alcanzado con relativo éxito, pero su integración al contexto consolidado se ve obstaculizada por su propia materialidad, que propone un cambio ilegible para la estructuración espacial del sitio.
La ampliación del Museo Picasso de Barcelona propone un sobrio edificio que además de integrarse en el contexto, lo enriquece a partir de su arquitectura de formas simples y su carácter participativo del espacio urbano.
Média social publié sous une licence Creative Commons, vise à explorer les nouveaux modes de traitement de l’information avec une ligne engagée pour les [...]
Architects: Alberto Campo Baeza Location: Zamora, Spain Design Team: Alberto Campo Baeza, Pablo Fernández Lorenzo, Pablo Redondo Díez, Alfonso González Gaisán, Francisco Blanco Velasco Area: 12,100 sqm Year: 2012 Photographs: Javier Callejas Sevilla, Courtesy of Alberto Campo Baeza
Du béton armé polychrome planté dans un jardin de pins… Maisons «arcade», «gratte-ciel», «quinconce», «isolées», «zig-zag» ou «jumelles»… Les modèles d’habitation conçus ici illustrent parfaitement les cinq points de l’architecture moderne...
To get content containing either thought or leadership enter:
To get content containing both thought and leadership enter:
To get content containing the expression thought leadership enter:
You can enter several keywords and you can refine them whenever you want. Our suggestion engine uses more signals but entering a few keywords here will rapidly give you great content to curate.


 Your new post is loading...