Your new post is loading...

|
Scooped by
association concert urbain
January 12, 2013 4:04 AM
|
Un regard sur l’histoire du PCF avec ces journées portes ouvertes en hommage à Oscar Niemeyer, l’architecte Brésilien décédé le 5 décembre 2012 qui a construit le Siège du Parti Communiste Français sur la Place du Colonel Fabien dans le 19ème Arrondissement.
|
|
Scooped by
association concert urbain
January 11, 2013 3:21 AM
|
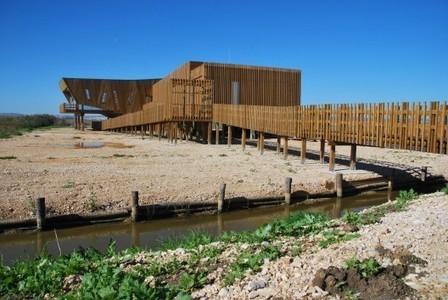
Architects: Maisr Arquitetos
Location: Lezíria, Portugal
Area: 470 sqm
Year: 2009
Photographs: Filipa Miguel Ferreira
|
|
Scooped by
association concert urbain
January 10, 2013 3:39 PM
|
Is design outweighing architecture as a service to society? Is design outweighing architecture as a service to society? Domus discusses the issue with the Dean of Harvard's Graduate School of Design, Mohsen Mostafavi, who recently launched a new series of conferences on the relation between the two disciplines. An interview from Cambridge byJustin McGuirk
|
|
Scooped by
association concert urbain
January 10, 2013 5:08 AM
|
|
|
Scooped by
association concert urbain
January 10, 2013 3:34 PM
|
the short jovial animation summarizes some of the most important architects through time, created in a style that alludes to old projector school movies.
|
|
Scooped by
association concert urbain
January 8, 2013 12:02 PM
|
London's Design Museum have unveiled designs by British architect John Pawson for their new home in the former Commonwealth Institute building in west London.
|
|
Rescooped by
association concert urbain
from URBANmedias
January 9, 2013 1:23 PM
|
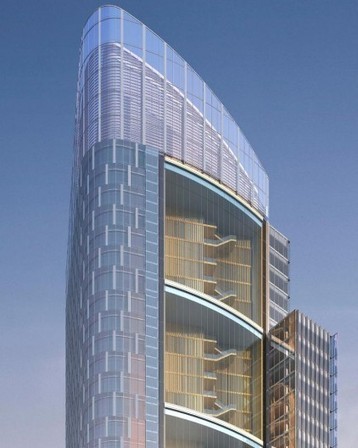
The PNC Financial Services Group hopes to exceed LEED Platinum requirements while promoting a healthy workplace with a recent development – the Tower at PNC Plaza. Located in downtown Pittsburgh, the building will be 800,00 sq.ft (74,322 sq.mt) with a construction budget of approximately US $240 million. The "breathing" design created by architecture firm Gensler moves away from the traditional closed air-conditioned environment and has the lofty aim of becoming the greenest skyscraper in the world. Employees in the 33 floor glass tower will access daylight and fresh air. The PNC Tower design recognizes that the Pittsburgh climate can provide increased levels of natural light onto the floorspace along with improved regulation of temperatures for much of the year without using traditional, energy-intensive HVAC systems. The Tower hopes to achieve this with a double-skin facade of two panes of glass separated by an enclosed cavity, allowing external air inside. The facade features operable doors and windows that admit fresh air into the building during optimal conditions, while a solar chimney is another passive system- it pulls air in through the open windows, the air then travels across the floors, is heated and exhaled through the roof shaft. The Tower will consume less than 50 percent of the energy a typical office building uses and will save PNC at least 30 percent on its energy costs...
Via Lauren Moss, association concert urbain
|
|
Scooped by
association concert urbain
January 7, 2013 4:15 PM
|
IBC Innovation Factory by Schmidt Hammer Lassen Architects, Interior Design, Design d'Interni, Kolding, Denmark
|
|
Scooped by
association concert urbain
January 7, 2013 4:07 PM
|
A new breed of Chinese architects like Li Hu seeks inspiration from inside themselves.
Il cambiamento del pensiero architettonico di Nervi ha ampliato notevolmente gli orizzonti dell'architettura ed è ancora attuale a 34 anni dalla sua morte (avvenuta il 9 gennaio 1979). Architetto, ingegnere e progettista di fama internazionale, Pierluigi Nervi fu autore di grandi opere architettoniche. Seguendo l’impulso delle esigenze contemporanee le sue ardite realizzazioni hanno destato l’attenzione dei tecnici in tutto il mondo....
Via F|Mattiuzzo
|
|
Scooped by
association concert urbain
January 6, 2013 7:16 AM
|
OBJECT LESSONS Architecture & Design News.
|
|
Scooped by
association concert urbain
January 5, 2013 3:27 PM
|
Architects: Biagioni Pecorari Arquitectos - Gabriel Biagioni, Sergio Pecorari
Location: Santa Fe, Argentina
Collaborators: Matías Gabrielloni, Virginia Aranda
Area: 468 sqm
Project Year: 2010
Photographs: Federico Cairoli
|
|
Scooped by
association concert urbain
January 5, 2013 3:21 PM
|
Architects: Grido
Location: Velká Chuchle, Czech Republic
Design Team: Peter Sticzay-Gromski, Juraj Kováč, Valérius Lalkovič
Area: 615 sqm
Year: 2012
Photographs: Tomáš Malý
|
|
|
Scooped by
association concert urbain
January 11, 2013 12:56 PM
|
Architizer - Project - Absolute Box The human body, as well as the architectural one is an hypothesis to be run, for it involves all the fields of knowledge analyzing changes, associations and alienations (whether they are architectural, social, territorial, philosophical, anthropological etc) which the individual inhabits, runs, changes, crosses, far away from home. The house, or the box (as a too generic and banal expression used to indicate the more complex living systems whether they are built in series or just one by one) conceived to satisfy and to protect our being in the world, indeed it can just isolate us taking us away from the surround.
|
|
Scooped by
association concert urbain
January 11, 2013 12:36 PM
|
Architects: Shieh Arquitetos Associados
Location: Sao Paulo, Brazil
Architects In Charge: Leonardo Shieh & Shieh Shueh Yau
Project Team: Débora Zeppelini, Fabiana Almeida, Giovanna Plastina, Wellington Nagano
Structural Engineering: EMAC Projetos
Electrical & Hydraulic Engineering: CZN Engenharia
Site Area: 545 sqm
Project Area: 500 sqm
Project Year: 2012
Photographs: Fernando Stankuns
|
|
Scooped by
association concert urbain
January 10, 2013 3:32 PM
|
Assemblage has succeeded against a prestigious shortlist – which included Zaha Hadid Architects, Capita Symonds, Fevre Gaucher and ADPI – in an international competition for the new Iraqi parliament complex in Baghdad. The $1Bn USD project challenged contestants to design a new, large scale complex amidst the remnants of a partially built super mosque planned by Saddam Hussein (photos of the existing site here). The London-based practice will be awarded $250,000 USD and asked to produce a master plan for the surrounding city, as well as additional government buildings, a new hotel and public parks. The anonymous jury plans to exhibit the submitted projects, along with the judging committee’s decision. However, a date has yet to be announced. Architects: Assemblage
Location: Baghdad, Iraq
Client: Iraqi Government
Executive Architect: Adamson Associates
Iraqi Partner: Al Khan
Engineers: Buro Happold
Design Management: Schumann Smith
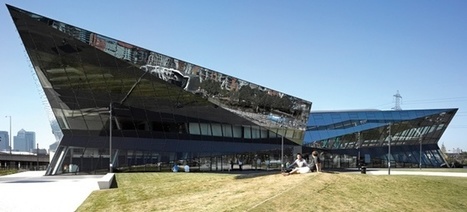
Part office, part exhibition space, a new London landmark aims to challenge our assumptions about green design. A new building in east London’s Royal Victoria Docks aims to change public perceptions of green architecture – while trialling some new sustainable technologies and approaches at scale. There’s not a green roof or thick insulated wall in sight. In fact, the structure, which is called the Crystal, is everything we’ve come to believe a sustainable building shouldn’t be: lightweight, angular, glazed from top to bottom and with a roof made out of steel. Part office space, part interactive exhibition about the future of cities, the building is intended as a living experiment in sustainability that business leaders, politicians and the general public alike can learn from. “The building is a great demonstration of the ‘art of the possible’”, says Martin Hunt, Head of Networks and Partnerships at Forum for the Future. “It’s refreshing to see an interactive exhibition that visualises what our cities could be like – based on high quality research and thoughtful benchmarking. It brings the big issues of urban living – such as water and energy consumption, public health and safety – to life in a way that engages people and inspires them.”
Via Lauren Moss
|
|
Scooped by
association concert urbain
January 8, 2013 12:08 PM
|
Inition develops "augmented 3D printing" for architects and use Zaha Hadid's Eli & Edythe Broad Art Museum model as an example. News: 3D technology company Inition has developed an augmented-reality iPad app that allows architects to look inside static architectural models, visualise how their building will look at night and track how wind flows around their design proposals (+ movie).
The London-based company used a 3D-printed scale model of The Eli & Edythe Broad Art Museum in Michigan designed by Zaha Hadid Architects to showcase the technology, which can also be used to reveal a building's structure and services.
|
|
Scooped by
association concert urbain
January 8, 2013 12:00 PM
|
|
|
Scooped by
association concert urbain
January 8, 2013 11:58 AM
|
John Pawson has designed high-end apartments for The Miami Beach EDITION leisure complex commissioned by developer Ian Schrager.
|
|
Scooped by
association concert urbain
January 7, 2013 4:13 PM
|
Innovation: Shipping containers have been used as homes in the UK before such as this Container City in London
|
|
Scooped by
association concert urbain
January 7, 2013 9:14 AM
|
Six proposals have been selected to progress in the architectural competition of the Helsinki Central Library.
Les architectes Vo Trong Nghia, Daisuke Sanuki, Shunri Nishizawa, de l’agence vietnamienne Vo Trong Nghia, ont un projet à la hauteur de la problématique urbaine : comment faire face à la demande toujours croissante d’habitations en ville, sans pour autant les encombrer et y ajouter une triste grisaille ? Grâce à la Stacking Green, concilier l’un à l’autre est rendu possible ! Avec 4 mètres de large pour 20 mètres de haut, cette maison de trois étages est couverte d’une foisonnante végétation : les façades vertes ont ainsi le triple avantage d’amoindrir le bruit ambiant de la ville, de filtrer les chauds rayons du soleil et de protéger de la pollution. Bien entendu, l’intérieur est construit en matériaux naturels, à savoir au Viêt Nam, du bois exotique : l’allure finale, épurée et minimaliste, se présente comme un havre de paix… où il faut aimer les escaliers !
Via Lockall, Maud Baranger
|
|
Scooped by
association concert urbain
January 5, 2013 3:29 PM
|
Arquitectos: Reinach Mendonça Arquitetos Associados
Ubicación: São Paulo, Brasil
Arquitectos A Cargo: Henrique Reinach e Maurício Mendonça
Área: 4700.0 m2
Año: 2011
Fotografías: Nelson Kon
|
|
Scooped by
association concert urbain
January 5, 2013 3:25 PM
|
By popular vote on the architectural website Ashui.com, Vo Trong Nghia has been announced as Vietnam’s Architect of the Year 2012. The Quang Binh native was awarded over two other nominees after a four day public vote. A graduate of Japan’s Nagoya Institute of Technology class of 2002, Vo Trong Nghia leads an award-wining, self-titled practice known for its intricate bamboo and sustainable structures.
|