


Remembering Oscar Niemeyer: The Architect Who Gave Modernism a Little Samba Flair

 Your new post is loading...
 Scoop.it! Remembering Oscar Niemeyer: The Architect Who Gave Modernism a Little Samba Flair 
No comment yet.
Sign up to comment
Scoop.it!

the compact dwelling employs a single shipping container which comfortably accommodates two adults and two children.
Scoop.it!

With much awaited anticipation, Steven Holl‘s Sliced Porosity Block in Chengdu, China has just been completed. Forming giant public plazas with a mix of various functions, the group of five towers is intended to be seen as more of a public area despite its towering design as already witnessed in the site. Its sun sliced geometry results from required minimum daylight exposures to the surrounding urban fabric prescribed by code and calculated by the precise geometry of sun angles. The large public space framed by the block is formed into three valleys inspired by a poem of Du Fu (713-770). In some of the porous openings chunks of different buildings are inserted.
Scoop.it!

Avec une exposition présentée du 30 mars au 21 juillet au musée d’art moderne et contemporain de Strasbourg, l’architecture s’invite au programme du cinquantenaire du traité de l’Elysée, qui a scellé la réconciliation franco-allemande en 1963.
Scoop.it!

Architect: Brooks + Scarpa Architects with KZF Design Studio
Scoop.it!

© Studio84 Located in the heart of Jerusalem, next to Israel's government assembly building, the second prize winning proposal in the Jerusalem Museum of
Scoop.it!

the ecologically friendly bamboo school uses a buddhist approach to teach primary students the classic subjects and social and environmental responsibilities. Via DanielePiccolo, landscape architecture &sustainability
Scoop.it!

Les cartes postales viennent du site officiel du Palais idéal. : http://www.facteurcheval.com/
Via Alcofribas
Scoop.it!
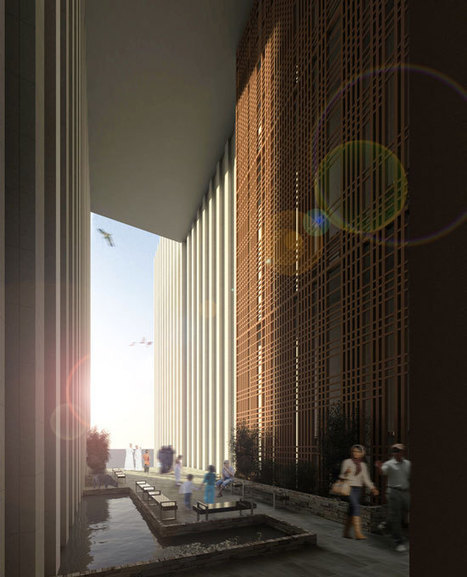
The traditional fully-glazed façade so common in towers throughout the Middle East has been reinterpreted by students at the University of Nottingham who were tasked with designing a skyscraper for Abu Dhabi.
The proposal, by Alexandre Carrasco and Omelmominin Wadidy of the Masters in Sustainable Tall Buildings Course at the Department of Architecture and Built Environment instead combines a mixture of thin transparent and opaque elements aimed at emphasising the building’s elegance and vertical nature while improving environmental performance.
The overall design is inspired by sikkas, the narrow alleys between buildings in old Middle East cities. It aims to create comfortable spaces which are shaded from the harsh desert sun and wind while providing suitable areas for circulation, leisure, social and communal activities. Via Lauren Moss
Scoop.it!

WE Architecture is a young firm based in Copenhagen, Denmark. Started by partners Marc Jay and Julie Schmidt-Nielsen in 2009, the practice is focused on
Scoop.it!

Des chercheurs allemands ont conçu l'Energy Dream Center, bâtiment zéro énergie qui vient d’être achevé dans la capitale de Corée du Sud, rapporte l’Adit avec l’ambassade de France. Via Michel Briand
Scoop.it!

archiveofaffinities: “ PLAN OF NINE CIRCLES ”
association concert urbain's insight:
via @copiic
|
Scoop.it!

Micro-apartments are having a moment, and not just as conceptual exercises. In Boston, San Francisco, and other metropolises these tiny units—around 300 square feet—are becoming a reality. A new exhibition at the Museum of the City of New York explores the changing demographic, social, and economic factors that could make micro-living viable and desirable in New York City. Making Room: New Models for Housing New Yorkersruns through September 15. The exhibition includes micro-unit schemes, a full-size model unit, and proposals from New York City’s adAPT competition, which called on developer-architect teams to design a building of micro-units. Mayor Michael Bloomberg will waive zoning regulations at an East 27th Street site so the winning design can be built there. RECORD spoke with Donald Albrecht, the museum’s curator of architecture and design, who organized the show with curatorial fellow Andrea Renner.
Scoop.it!

Interlope, la zone s'étire le long de la route départementale, au delà, des champs de céréales. Les activités s'alignent : un transporteur routier, un fabricant de mobilier, une ancienne usine de roulements à bille suédoise aujourd'hui désaffectée, une autre de contreplaqué récemment fermée, un concessionnaire automobile et l'usine étoile. Dans ces confins de la ville apparaît, posée sur un tapis de gazon ras, un bâtiment plat et aux volumes heurtés, étonnamment blanc.
L'apparition paraît d'autant plus surprenante que son implantation en fond de parcelle dénote autant que son architecture surannée. Au-delà de la clôture composée de jolis croisillons en béton, le jardin s'enroule en strates successives autour d'un bassin. Surgissant de cette topographie, les sept branches de l'étoile érigent leur façades biaises que couronnent des débords proéminents. C'est ainsi qu'apparaît au passant l'usine étoile, anciennement conçue pour la fabrication de transformateurs électriques et aujourd'hui occupée par une entreprise de gestion du temps.
Scoop.it!

L'habitat participatif mobilise des architectes militants, prêts à s'engager dans des démarches longues et risquées, ouverts à des formes de dialogue
Scoop.it!

Culture and technology centre derived from a conceptual space station in Slovenia by OFIS, Sadar Vuga, Bevk Perovic and Dekleva Gregoric.
Scoop.it!

A glittering facade of suspended glass blocks veils Kiroshi Nakamura’s winning entry to the ar+d Awards for Emerging Architecture ... Via espace-approprie

OMEJE OBINNA oblak's comment,
April 23, 2013 7:11 AM
how efficient and reliable is the glass house though. unn.edu.ng
Scoop.it!

Architects: blauraum
Scoop.it!

Brad Feinknopf, a nationally recognized architectural photographer, kindly shared with us his recent photographic work on Zaha Hadid‘s Eli & Edythe Broad Art Museum at MichiganState University. Known for his traditional, yet cutting edge approach to photography, his quality work here emphasizes the unique exterior and interior spaces of the building created by Hadid’s investigation into the lines of circulation and visual connections. Photographed during the day and night, he also captures its interface between city and campus.
Scoop.it!
Émission du 28/11/2012
association concert urbain's insight:
via Alcofribas
Scoop.it!
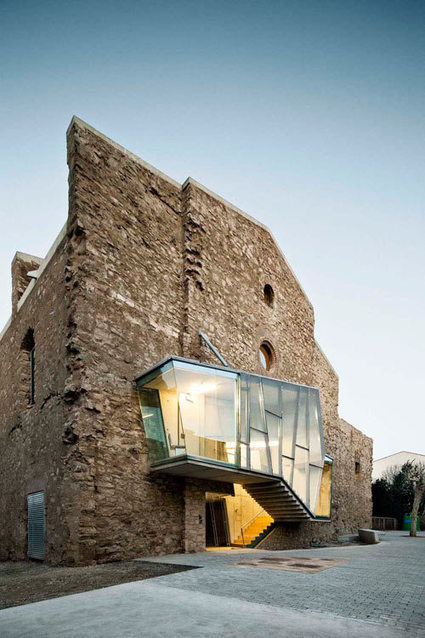
A neglected church was renovated by architect David Closes to merge modern architecture with ancient stone without disturbing the integrity of the building. Via Laurent Brixius
Scoop.it!

GT Tower East Seoul, Korea Architects: ConsortArchitects The form and positioning of the 130-metre-high building are the impressive result of the vision of architects Peter Couwenbergh and Edgar Bosman of ArchitectenConsort. They chose a uniform, glass finish for the facade, which has resulted in an organically pure form. The undulating motion of the facades provides an optically changing primary form when passing the building. Combined with the reflection of the light in the glass, this gives the building a special, iconic appearance. The dynamic appearance of GT Tower East is reinforced by the sight of the building, that seems to be dropping down below street level. As it were the building rises out of the Korean soil and then reaches upwards in a dancing movement, up into the infinity of the sky. [via] Via rataroll
Scoop.it!

Architects: Koppert + Koenis Architects
Scoop.it!

Conjuguer espaces communs et espaces privés, c’est la problématique choisie par l’architecte Raphaël Masson, qui a remporté le second Prix d’Architecture de l’Académie des beaux-arts et Prix André Arfvidson 2012. Il a baptisé son projet, Biocénose et biotope, en tant que résidence de plusieurs individus sans parenté (directe ou indirecte) dans un milieu déterminé. (...) Via Build Green, Nathalie Chaline
|





