


This demo application allows the user to load in 3D Collada models from Sketch Up and display them using an Augmented Reality tracking marker. The models.

 Your new post is loading...
 Scoop.it! This demo application allows the user to load in 3D Collada models from Sketch Up and display them using an Augmented Reality tracking marker. The models. 
No comment yet.
Sign up to comment
Scoop.it!

Cette semaine, le courrier de l'architecte s'interroge sur la relation conflictuelle, souvent passionnée, parfois déçue qui lie la maison individuelle aux architectes. Un dossier en six chapitres qui fait découvrir des projets qui renouvellent le genre et des réflexions sur ce mode d'habitat à l'ère de la densité urbaine et de l'efficacité énergétique. Via Vincent Athias
Scoop.it!

UrbaNews.fr - Ce mardi, la municipalité de New-York présentait "Mon Micro NY", gagnant du concours visant à créer les premiers "micro-appartement" sur la ville.
association concert urbain's insight:
via @Urbanewsfr
Scoop.it!

La Friche Belle de Mai métamorphosée : visite guidée avec son architecte. Via Marseille, la revue de presse, Friche Belledemai
Scoop.it!

... Deux pratiques aux nombreuses ressemblances… En musique comme en architecture, tout est histoire de rythme et de composition, et la collaboration entre Xenakis et Le Corbusier sur le Couvent de la Tourette ne contredit pas ce constat... ... L’informatique comme révolution de ces pratiques. Nous avons vu les liens entre le DJ set et la pratique du projet architectural. Il est évident que ces propos sont transposables sur la musique en général, mais si j’ai décidé de m’intéresser au DJing, c’est aussi pour l’impact des technologies numériques dans ce milieu... Via Beturbio

Beturbio's curator insight,
January 23, 2013 11:45 AM
Je profite de mon retour sur complexitys pour écrire sur mes deux passions : l’architecture et lamusique. En décembre dernier se sont déroulées les Transmusicales, un rendez-vous immanquable pour les mélomanes/fêtards de la région rennaise. Et c’est pendant un concert que j’ai eu une sorte de révélation. Un rapide coup d’œil sur la programmation révèle la place incontestable laissée aux DJ. Que ce soit au début ou au point culminant de la soirée, il est indéniable que ce personnage est aujourd’hui érigé au même statut qu’un groupe à la formation plus classique.
Scoop.it!

La nouvelle bibliothèque d’Arhus, au Danemark, sera un “Urban Mediaspace » de 30’000 m2 dans lequel les livres ne constitueront pas l’unique sujet d’intérêt. Nouveau lieu de vie intégré dans l’activité sociale de la cité, la bibliothèque comprendra des espaces voués à l’étude et d’autres propices à la détente, ainsi que des salles en mesure d’accueillir des événements culturels.
Scoop.it!

Dans le cadre d'un projet de construction d'une bibliothèque publique en Chine, à Dalian dans la province du Liaoning, a été organisé un concours destiné aux férus d'architecture : la Dalian Library Design Competition. Le grand gagnant a finalement été désigné, avec un concept aux lignes futuristes qui semblent échappées de l'univers de la science-fiction, rapporte Book Patrol. La conception gagnante est le fruit des efforts de 10 Design, studio international rassemblant designers et architectes, et possédant des bureaux à Hong Kong, Shanghai, Édimbourg, et Denver. Via Alice Dupont
Scoop.it!

As a designer, architect, artist and founder of the Mediated Matter group at MIT’s Media Lab, Neri Oxman has dedicated her career to exploring how digital design and fabrication technologies can mediate between matter and environment to radically transform the way we design and construct our built world. In this article, which was first published by CNN, Oxman discusses the future of 3D printing buildings with five tenets of a new kind of architecture.
Scoop.it!
How Santiago Calatrava blurred the lines between architecture and engineering to make buildings move
We live in the world of a sad separation that began some five hundred years ago when art and science split apart. Scientists and technicians live in their own world, focusing mostly on the “how” of things. Others live in the world of appearances, using these things but not really understanding how they function. Just before this split occurred, it was the ideal of the Renaissance to combine these two forms of knowledge. This is why the work of Leonardo da Vinci continues to fascinate us, and why the Renaissance remains an ideal.
So why did Santiago Calatrava, now one of the world’s elite architects, decide to return to school in 1975 for a civil engineering degree after asserting himself as a promising young architect?
Scoop.it!

Dutch architecture studio Universe Architecture is planning to construct a house with a 3D printer for the first time.
Scoop.it!

L'architecture des bibliothèques, point de départ ou d’aboutissement à l’existence même de celles-ci, cristallise les questionnements professionnels, et cela de manière encore plus aiguë à l’heure des mondes virtuels : quelles spécificités sont attachées à la construction de tels bâtiments culturels et comment envisager, dans l’architecture même, les évolutions du futur ? Quelles sont les attentes des professionnels, mais aussi des publics? Comment peut-on insérer un projet
association concert urbain's insight:
via Géo Ville en Guerre @VilleEnGuerre
Scoop.it!

Architects Office: Seijo Peon Arquitectos
Scoop.it!

The proposed development would be built at a site close to the disused al-Muhanna airport, where a super mosque had begun to be built by Saddam Hussein
|
Scoop.it!

Arquitectos: Jun Sakaguchi
Scoop.it!

Courtesy of CAAT Studio ArchitectureCAAT Studio Architecture shared with us their design for a media complex located in the main cultural zone of Tehran. Their goal is to show that the human itself, acts as a media in the project.
Architects: CAAT Studio Architecture Via diot
Scoop.it!

En dépit de ses mésaventures boursières (l’action a perdu la moitié de sa valeur depuis son introduction en Bourse à la mi-mai), Facebook n’a pas renoncé à l’une des coquetteries des entreprise à succès : s’offrir un siège social signé d’un grand nom de l’architecture. Le réseau social sur Internet a annoncé vendredi avoir fait appel à l’architecte américain d’origine canadienne Frank Gehry pour étendre le « campus » qui lui sert de siège social en Californie.
association concert urbain's insight:
via @Urbanewsfr
Scoop.it!

La communauté Emmaüs de Lescar-Pau a su prouver que bâtir sa maison avec des matériaux recyclés, pour moins de 30 000 euros, c’est possible ! Reportage réalisé par What's Up Productions pour ARTE Journal. Via Christophe CESETTI
Scoop.it!
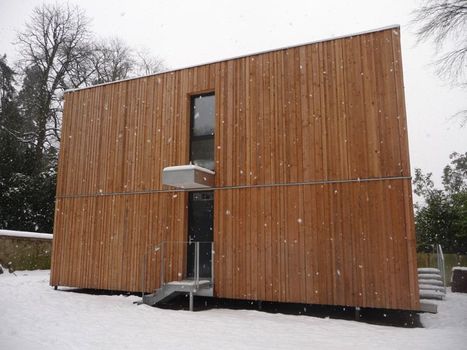
DIAPORAMA. Cube 45, une maison qui porte bien son nom. Avec sa forme carré, cette demeure de 4-5 pièces est issue du concept So'Bois qui consiste à réunir architecte, constructeur et industriel dans une même offre de maison bois basse consommation. Résultat : un habitat performant moderne aux lignes épurées. Visite. (...)
Et si l'environnement est important dans le projet, la partie architecturale et plus particulièrement l'évolution des modes de vie n'a pas été oubliée : "La modularité fait partie des nouvelles formes d'habitat avec l'apparition du télétravail, les maisons éloignées des grandes villes etc.", précise Stéphane Béranger. Ainsi, une pièce à l'étage a été imaginée pour aussi bien servir de bureau que de chambre. Sur les 115 m2, un grand séjour de 30 m2 distribue l'espace et profite d'une hauteur de plafond de 5,5 mètres : "On se rend compte que la surface mesurée est inférieure à l'espace ressenti", confie l'architecte. Un esprit loft souligné par l'usage de grands volumes mais également par l'absence de couloirs. En rez-de-chaussée, on trouve aussi une chambre avec salle de bains. A l'étage, sont situées trois chambres et une salle de bains.
Quid du coût ? Le montant s'élève à 300.000 euros. Actuellement, trois maisons cube 45 ont déjà séduit des propriétaires. Mais ce n'est pas tout, So'Bois compte bien faire feu de tout bois et pourrait prochainement s'attaquer à l'habitat groupé. A suivre… Via Build Green
Scoop.it!

Architects: Jodoin Lamarre Pratte + Manon Asselin
Scoop.it!

It’s hard to imagine a different Capitol sitting atop Jenkins Hill, an elevated site selected by Pierre-Charles L’Enfant, who described it to President George Washington in June 1791 as “a pedestal waiting for a monument.” Washington had directed the three-man board of commissioners brought on to manage the development of the new capital city to hire L’Enfant to design the city and its public buildings. But settling on a design for the Capitol Building wasn’t the most difficult decision of the time. For not only could the Capitol have looked much different than it does today, it might not have been located in the new city named for the father of our country in the first place.
Scoop.it!

Arquitectos: Shieh Arquitetos Associados
Scoop.it!

CODA wins the MoMA/PS1 Young Architects Program and will install a wall of skateboard offcuts at the PS1 Contemporary Art Centre, New York.
Scoop.it!

We observe — and suffer daily from — the unforeseen consequences of our actions on the environment. We are anxious about ground pollution, food safety, pollen allergies, smog, asthma, cancer, obesity, epidemics, and ultimately, aging. Now that everything is perceived as a possible source of disease, the health, defense and fortification of our own bodies have become obsessive pursuits. We have begun to think of all aspects of our lives in medical terms.
Architecture, urban design, and landscape design are addressing these fears, incorporating medical issues and related concerns in their projects. Their new ideas and solutions are based on the optimistic premise that design has the capacity to deliver individual and collective well-being. Projects propose allergy-free gardens, more trees, cleaner air, soil remediation, and new quarantine spaces to prevent epidemic outbreaks. On the other hand, in addressing health issues, design also introduces new levels of complexity in projects that test industrial methods for food production, stairs that re-educate the obese and infirm, and the segregation of communities by age.
Imperfect Health is not a comprehensive survey of the relationships between health, architecture, cities and the environment. On the contrary, these projects for buildings, interiors, and open spaces are meant to highlight uncertainties and contradictions present in the ideas of health that are emerging in Western countries today, particularly in Europe and North America.
association concert urbain's insight:
via @plerudulier
Scoop.it!

Confronted with an original form of the pyramid, the shape of the Operlab Theatre Pavilion proposal, designed by UGO
Architects: UGO Architecture and Design
Scoop.it!

This is a single-stage open international ideas architecture competition to seek Skyscraper design solutions & concepts that satisfy the set of requirements for an Arcology development.
ELIGIBILITY:
|




