Your new post is loading...

|
Scooped by
association concert urbain
April 24, 2013 11:24 AM
|
Architects: ATENASTUDIO, in collaboration with Archmaster Studio
Location: Lot A.02.08 – Lihu Area, Wuxi, China
ATENASTUDIO Team:
Directors and Project Managers: Marco Sardella, Rossana Atena
Project Leaders: Francesca Gregori, Luigi Simone
Project Team: Gezim Bono, Pasquale Buonpane, Elena Caruso, Arianna Marino, Gianpiero Bianchi, Dritan Mico
Render: Fabio Cibinel
Archmaster Studio Team:
Director: Sonja Ilia
Project Leader: Elona Vladi
Project Team: Endri Dervishi, Zamir Tauzi, Besiana Lubonja, Juna Leka
Render: Besjon Hysi
Client: Wuxi Taihu Pearl Estates Development Co., LTD, Mr. Cui Yang ; Cheng Hsiung International Corporation, Mr. Chen Gang
Consultants: Render: Modostudio
Masterplan Program: 5 Skyscraper buildings, 3 Multi-storey buildings, 3 Courtyard buildings, 56 Villas, Hotel with 350 rooms: 24 floors, Facilities buildings (Shopping buildings, Real Estate Point, Aquatic Sports Club, Daycare + Elderly Care Center + Multi Media Library, Tennis and Squash Club, Yacht Club, underground parking)
Lot Area: 336.340 sqm
Built Area: 561.411 sqm
Project Date: January-March 2012
|
|
Scooped by
association concert urbain
April 23, 2013 11:22 AM
|
The Architectural League calls on the Museum of Modern Art to reconsider its decision to demolish the American Folk Art Museum. The Museum of Modern Art—the first museum with a permanent curatorial department of architecture and design—should provide more information about why it considers it necessary to tear down this significant work of contemporary architecture. The public has a substantial and legitimate interest in this decision, and the Museum of Modern Art has not yet offered a compelling justification for the cultural and environmental waste of destroying this much-admired, highly distinctive twelve-year-old building.
|
|
Scooped by
association concert urbain
April 22, 2013 2:04 PM
|
According to writer Ann Lui, architecture is an “unlevel playing field.” From unpaid internships to the C-suite, the profession has made itself awfully difficult to break into – unless you come from privilege, of course. However, there is one factor contributing to the profession’s inaccessibility that you may not have considered: the prohibitive costs of design software for young, budding architects.
|
|
Scooped by
association concert urbain
April 22, 2013 4:09 AM
|
Bio express. L'architecte japonais, créateur de bâtiments aux lignes organiques, vient d'obtenir le prix Pritzker, considéré comme le Nobel de la discipline.
|
|
Scooped by
association concert urbain
April 21, 2013 2:27 AM
|
"Esmery Caron, leader français de l’architecture textile, vient d’effectuer la couverture en toile des tribunes du stade Léo Lagrange de Toulon. Ce nouveau complexe sportif, conçu par le cabinet Archi5, est situé à l’entrée Est de Toulon. A la fois défi technique et architectural, la structure métallo-textile flotte littéralement au-dessus des tribunes, évoquant un grand voilier amarré."
|
|
Scooped by
association concert urbain
April 21, 2013 2:20 AM
|
|
|
Scooped by
association concert urbain
April 21, 2013 1:06 AM
|
In the commune of Ronchamp, slightly south of east of Paris, sits one of Le Corbusier’s most unusual projects of his career, Notre Dame du Ronchamp, or more commonly referred to as Ronchamp. In 1950, Le Corbusier was commissioned to design a new Catholic church to replace the previous church that had been destroyed during World War II.
|
|
Scooped by
association concert urbain
April 20, 2013 4:19 AM
|
the 'museum of the history of polish jews', designed by finnish firm lahdelma & mahlamaki architects in collaboration with local practice kurylowicz & assoc. first began as a competition entry in 2005, and is finally being opened to the public - if only partially - tomorrow, april 19th to commemorate the 70th anniversary of the ghetto uprisings that took place in the very site. the competition was won from amidst a panel of participants that included studio daniel libeskind, kengo kuma, zvi hecker architects, peter eisenman, and david chipperfield. the museum, titled 'yum suf' ('sea of reeds') is dedicated to the research and exhibition of the jewish heritage, education, and culture through a series of multi-functional programmatic elements in response to an increased public interest. the primary exhibition room is located under the main hall, with 5,000 m2 of open space loosely organized into different ambiances that aim to present the many facets that make up polish jewish culture and history. the adjacent plaza that houses the ghetto uprising memorial became a fundamental starting point for the overall footprint of the concrete and steel
structure, mirroring the proportions that led to a rectangular plan. the facade is a combination of vertical silk-printed glass louvers, expanses of curtain walls allowing views and sunlight into the building, and copper panels over their consequent seams. the most striking feature is the interior hall for which the project was titled. an enormous organic tunnel-like space, 'pure and silent', welcomes visitors to the museum and cuts through the orthogonal structure with its lightly textured concrete walls. soft gradient shadows and its constantly transforming sinuous nature finds roots in the old testament and at times abstractly references nature's phenomena. the core exhibition of the museum is set to open to the public in the beginning of 2014.
|
|
Scooped by
association concert urbain
April 20, 2013 4:13 AM
|
The ongoing struggles in the world’s economies has produced several innovations in the field of Architecture. One important change has been for
|
|
Scooped by
association concert urbain
April 19, 2013 12:39 PM
|
Architects: Scenic Architecture
Location: Qingpu, Shanghai
Architect In Charge: Scenic Architecture
Design Team: Zhu Xiaofeng, Guo Dan
Area: 1,603 sqm
Year: 2010
Photographs: Courtesy of Scenic Architecture
|
|
Rescooped by
association concert urbain
from URBANmedias
April 19, 2013 10:48 AM
|
L’agence d’architecture néerlandaise OMA, dirigée par Rem Koolhaas vient d'être désignée pour élaborer le plan d’aménagement des villes de Bègles et Villenave d'Ornon au sud de Bordeaux.
|
|
Scooped by
association concert urbain
April 19, 2013 9:11 AM
|
Romano Adolini Architetto shared with us their design for a new residential complex, carved into the vertical face of an abandoned tufa stone quarry in Civita Castellana, near Viterbo, Italy. Their scheme is a modern reinterpretation of a manner of living and behaving which responds to the need to distance oneself from outside, a new dimension of hidden isolation, of seeking silence and meditation. It is also a new solution to the rehabilitation of quarry sites, currently abandoned and forgotten industrial by-products, located in wonderful landscapes and destined otherwise to become illegal dumping grounds.
|
|
Scooped by
association concert urbain
April 19, 2013 6:14 AM
|
L’agence d’architecture Brenac et Gonzalez livre à Gennevilliers, en banlieue parisienne, un centre de formation pour apprentis et un gymnase sous la forme de deux halles parallèles revêtues d’un
|
|
|
Scooped by
association concert urbain
April 24, 2013 11:15 AM
|
L’architecte rêve d’une nouvelle poétique de la ville. Le philosophe s’intéresse dans son dernier essai (1) à l’utilisation consumériste de l’émotion esthétique. Tensions entre l’art, le souci du beau et les lois de l’argent. Jean Nouvel et Gilles Lipovetsky : la vie est (trop) belle !
Le Figaro Madame
L'architecte et le philosophe échangent leurs idées sur l'urbanisme, l'esthétisme et l'art. Madame Figaro.
|
|
Scooped by
association concert urbain
April 23, 2013 11:18 AM
|
The main purpose of Beijiao Sports Center is to serve the surrounding neighbourhoods, thus it was extremely important to design it as a multi-functional Architects: Decode Urbanism Office
Location: beijiao, china
Designer: Jian Junkai
Project Architects: Jian Junkai, Jiang Long
Project Team: Lu Meijun, Geng Zhen, Wang Deyuan, Liu Shanshan
Ldi : China National Sports Group
Area: 47000.0 sqm
Year: 2012
Photographs: Courtesy of Decode Urbanism Office
|
|
Rescooped by
association concert urbain
from URBANmedias
April 22, 2013 10:19 AM
|
Architects: ISA – Interface Studio Architects
Location: Brooklyn, New York, United States
Consultants: HealthxDesign
Major Funding: State of New York
Project Phase: Concept Design
Area: multiple sites (50,000SF – 350,000SF)
Year: 2012
|
|
Scooped by
association concert urbain
April 21, 2013 3:55 PM
|
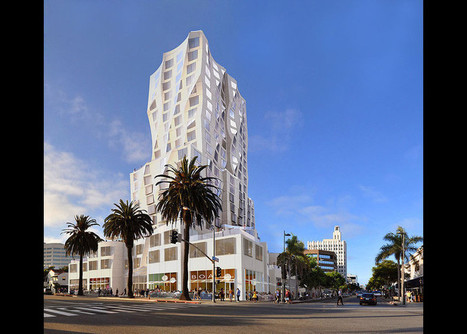
Frank Gehry is designing a new 22-story tower that developers want to build in downtown Santa Monica, near the intersection of Ocean Avenue and Santa Monica Boulevard
|
|
Scooped by
association concert urbain
April 21, 2013 2:26 AM
|
"La structure alvéolaire géante protégeant l’hôpital Manuel Gea Gonzáles n’est pas seulement esthétique : son revêtement en oxyde de titane lui confère aussi d’étonnantes propriétés dépolluantes. Le bâtiment filtre littéralement l’atmosphère, éliminant oxydes d’azote, COV et bactéries."
|
|
Rescooped by
association concert urbain
from marque-page
April 21, 2013 2:08 AM
|
Jeu-concours dans le cadre de l’exposition « Chacun sa maison, Paul Chemetov » (Ayé j'ai joué)
Via repeatagain
|
|
Scooped by
association concert urbain
April 21, 2013 1:04 AM
|
In the commune of Bazoches-sur-Guyonnes, about 40 kilometers southwest of Paris, sits one of the most important private houses designed by Alvar Aalto: Maison Louis Carré. The client, Louis Carré, was a prominent French art dealer who was also very interested in architecture. He desired a house that would be able to accommodate many guests for art viewings, but also incorporated a private component. He commissioned Aalto to design his house in 1956, and Louis Carré and his wife, Olga, were able to move into their new home three years later.
|
|
Scooped by
association concert urbain
April 20, 2013 4:15 AM
|
Architects: Daipu Architects
Location: Song zhuang, Beijing, China
Design Team: Dai Pu, Feng Jing, Liu Yi
Area: 3,200 sqm
Year: 2009
Photographs: Shu He
|
|
Scooped by
association concert urbain
April 19, 2013 12:44 PM
|
Just as designers have reacted to the death sentence of Ted Williams and Billie Tsien’s American Folk Art Museum building, forming petitions and a tumblr (#FolkMoMA), architecture critics have also been wielding their weapon – words – and entering the fray. Most critics have responded with outrage (it’s “nothing less than cultural vandalism” says Martin Filler), denouncing MoMA’s prioritization of corporate needs over cultural value. However, a few are actually defending MoMA’s decision, saying the building was never ideal for displaying art anyway
|
|
Scooped by
association concert urbain
April 19, 2013 12:34 PM
|
Nearly two years after unveiling the design to the public, Herzog & de Meuron broke ground this morning on the new ‘Grand Stade de Bordeaux’ in France. Surrounded by lush vegetation typically found in this green belt district, the stepped concourse transitions visitors through a forest of slender white columns to the stadium’s bowl, whose form ensures maximum flexibility and optimal visibility for all 43,000 spectators. Completion is set for 2015, just in time to host the Euro 2016 football championship.
|
|
Scooped by
association concert urbain
April 19, 2013 9:17 AM
|
built of recyclable and re-used materials, the small museum offers fluid organic spaces made possible by stacked undulating floor slabs.
|
|
Scooped by
association concert urbain
April 19, 2013 9:09 AM
|
a colorful contemporary colosseum of education made specifically for children, with a pleasing and safe aesthetic and access to the exterior on every level.
|