 Your new post is loading...
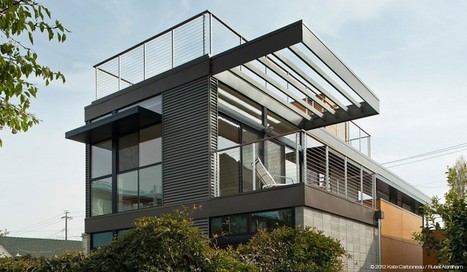
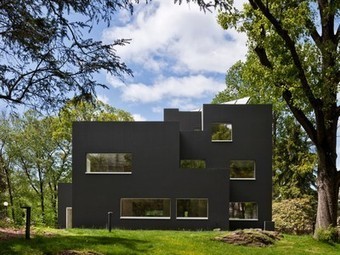
California builder Simpatico Homes specializes in modern modular homes, and recently completed a prototype located in Emeryville, in Alameda County, California. From Swatt | Miers Architects: “The partnership with Simpatico Homes represents an opportunity for our firm to bring custom-quality architecture to a broader audience through the cost advantages of prefabrication. The Krubiner Residence, the Simpatico Prototype, is located in Emeryville just a few blocks from our office. The Simpatico Homes represent a unique opportunity to transform housing, by combining modern design with off-site prefabrication and LEED-certified sustainability.”
Via Lauren Moss
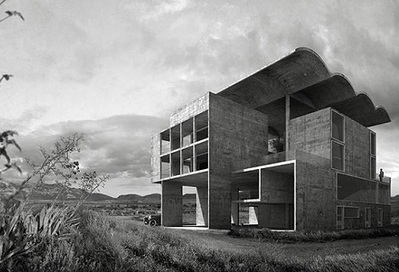
La casa para el Alcalde de Ahmedabad, la Villa Chimanbhai, es uno de los proyectos no construidos de Le Corbusier en la India. El encargo lo recibió en 1951 de parte del alcalde deseoso de construir una nueva casa a orillas del rio Sabarmati.
Via Marcelo Gardinetti
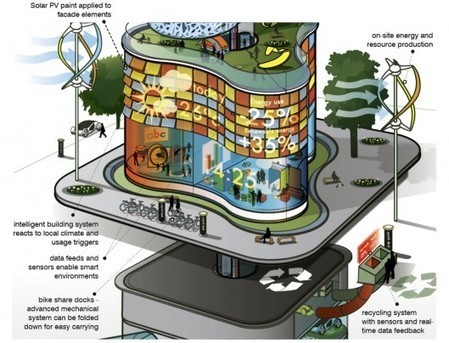
In the article entitled “It’s Alive,” the design team at engineering firm ARUP envision a city building in the year 2050 that includes flexible modular pods, urban agriculture, climate-conscious facades and intelligent building systems. ARUP hopes the proposal will ultimately answer the question, "As city living takes center stage, what will we come to expect from the design and function of urban structures and buildings?". ARUP’s futuristic skyscraper will be a “smart” building that will plug into a smart urban infrastructure, and cater to an expanding and technological society. By 2050, the global population will reach nine billion, 75% of which will live in cities. Significantly, this date will also mark a generation of adults that have lived their entire lives engaging with smart devices and materials. The design theory is that the population of 2050 is likely to be in constant flux, and therefore buildings and materials that surround this urban lifestyle must also be capable of evolution and change. ARUP has imagined a building of the future that produces more than it consumes. Alongside the sustainable construction, the design will feature photovoltaic capability to capture and transmit energy using on-site fuel cells. In addition, energy will be harnessed from elevators or similar internal systems, along with wind turbines and algae-producing bio-fuel pods...
Via Lauren Moss

|
Scooped by
association concert urbain
April 28, 2013 1:02 PM
|
Architects: Jiakun Architects
Location: Dayi, Sichuan
Principal Architect: Liu Jiakun
Design Team: Yang Ying, Song Chunlai
Area: 3885.0 sqm
Year: 2008
Photographs: Bi Kejian, Iwan Baan
|
|
Scooped by
association concert urbain
April 28, 2013 4:44 AM
|
Steven Holl has completed his latest, and some might say, most significant project in China. TheSliced Porosity Block, or “CapitaLand Raffles City Chengdu”—we can’t decide which is hokier—was recently opened, ushering in a new type of architecture for one of China’s fastest growing cities. Located in the heart of Chengdu, the dense three million square-foot complex creates a completely novel public space that’s hemmed in by five residential/office towers. The scheme, which flips the generic tower-and-podium typology on its head, differentiates itself from other nearby urban projects by privileging public space over exuberant form and material-wasting showmanship
|
|
Rescooped by
association concert urbain
from green streets
April 28, 2013 4:37 AM
|
Gardens by the Bay is the newest addition to Singapore's green space innovations, making this architecturally brilliant metropolis truly a “City in a Garden.” Still a work in progress, Gardens by the Bay was named the World Building of the Year at the World Architecture Festival 2012. The use of innovative energy saving technologies is a noteworthy element of this unique project. More than 217,000 plants belonging to approximately 800 species and varieties are represented in the Gardens “with the hope that it will help to promote awareness of the wonders of nature and the value of plants to Man and the environment.” In this way, visitors are instilled with new or renewed awareness of plants, while experiencing different ecosystems without disturbing original forests. Gardens by the Bay also supports the sustainability of culture through a wide array of “edutainment” available onsite — from school programs to concerts – to further enhance an understanding of this experience...
Via Lauren Moss
|
|
Scooped by
association concert urbain
April 27, 2013 12:46 PM
|
Arquitectos: JVA
Ubicación: Trondheim, Noruega
Arquitectos Principales: Einar Jarmund, Håkon Vigsnæs, Alessandra Kosberg, Ane Sønderaal Tolfsen, Claes Cho Heske Ekornås, Paul-Henri Henn
Consultores: Byggmester Hans Helseth AS
Clientes: Tonje Evanger, Tom Arne Pedersen
Area: 170.0 m2
Año: 2012
Fotografías: Lars Evanger
|
|
Scooped by
association concert urbain
April 27, 2013 12:20 PM
|
Rem island, Tour Eiffel des mers, du pétrole et des idées, Amsterdam.
|
|
Rescooped by
association concert urbain
from rakarekodamadama
April 27, 2013 6:30 AM
|
Like the iconic waterfront Sydney Opera House, the Wuxi Grand Theatre, built by Finland’s PES-Architects, benefits from its location. Located on a manmade peninsula, the theater is highly visible from all directions- a prime spot that provided the opportunity to construct an eye-catching roof that places the building in a direct dialogue with the city’s weather. Eight massive steel wings stretch out from the roof 50 meters high, adding a distinct sculptural element while reflecting direct sunlight, sheltering interior spaces from excessive heat. The slanted roof also works to harvest rainwater, taking advantage of the local climate and reducing the building’s impact on the environment. Thousands of LED lights illuminate the aluminum wings; inside, the Main Auditorium is covered by over 15,000 bamboo blocks, capturing the local character while infusing a distinctly Finnish element in its forms and materials. One year after its opening, the theater has seamlessly integrated its green terraces and lakeside landscape into the urban context and local culture...
Via Lauren Moss, Rakareko Dama×2
|
|
Scooped by
association concert urbain
April 26, 2013 10:18 AM
|
Klaus Wowereit, Berlin's mayor since 2001, has watched his city become one of world's coolest artistic meccas. But under his guidance, the city has devolved into a backward-looking architectural wasteland in which urban planning only favors the rich.
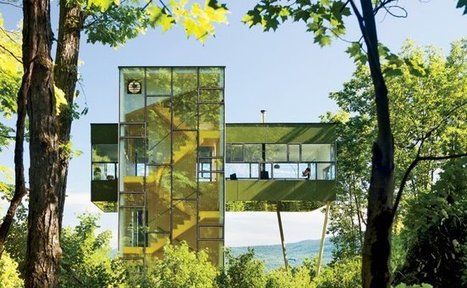
This small vacation house is designed as a stairway to the treetops.
Keeping the footprint to a minimum so as not to disturb the wooded site, each of the three floors has only one small bedroom and bath, each a tiny private suite. The fourth floor, which contains the living spaces, spreads out from the tower like the surrounding forest canopy, providing views of the lake and mountains in the distance, virtually the entire Catskill Mountain range. The glass-enclosed stair highlights the procession from forest floor to treetop aerie, while the dark green enameled exterior camouflages the house by reflecting the surrounding woods, and dematerializing its form...
Via Lauren Moss
|
|
Scooped by
association concert urbain
April 25, 2013 10:17 AM
|
Architects: Henning Larsen Architects and Tomoon Architects
Location: Busan, South Korea
Team: Henning Larsen Architects, Tomoon Architects, Arup, Theatre Plan and Speirs + Major
Client: Busan Metropolitan City
Gross Floor Area: 47,100
Status: 3rd prize in invited, international competition
Number of Seats: 1781
|
|
Scooped by
association concert urbain
April 24, 2013 11:30 AM
|
Architects: Slow Architects
Location: Beijing, China
Year: 2012
Photographs: Fei Zhiwei
|
|
|
Scooped by
association concert urbain
April 30, 2013 8:04 AM
|
La torre diseñada por Zaha Hadid para Marsella se formula como un elemento destinado a jerarquizar la imagen de empresa.
|
|
Scooped by
association concert urbain
April 29, 2013 8:45 AM
|
JKMM Arquitectos: Biblioteca de la ciudad de Seinäjoki Arquitectos JKMM Arquitectos Diseñador principal: Asmo Jaaksi Equipo de diseño: Teemu Kurkela, Samuli Miettinen, Juha Mäki-Jyllilä, Aaro Martikainen (arquitecto de proyecto), Teemu Toivio (arquitecto de proyecto), Harri Lindberg (estudiante de arquitectura), Päivi Meuronen (diseñador de interiores) Ubicación: Seinäjoki, Finlandia Finalización: 2012 Área: 4,430 metros cuadrados Cliente: Ciudad de Seinäjoki
|
|
Scooped by
association concert urbain
April 28, 2013 1:11 PM
|
Ranking de blogs según el resultado calculado por Ebuzzing, basándose en numerosos parámetros (red de links del blog desde otros blogs, shares de sus artículos en Facebook, Twitter…)
|
|
Rescooped by
association concert urbain
from green streets
April 28, 2013 4:47 AM
|
High-speed rail (HSR) has long been touted as a tool of economic development in addition to its primary function of improving connectivity and ease of travel. Now, high-speed rail also has the potential to contribute to the nation’s urban revitalization trends. Because HSR and other rail hubs are often located in urban centers, they are attracting an influx of tourism and activity to these cities. The mixed-use and transit-oriented nature of development around HSR hubs further supports the growth of city centers and downtowns. Hotel development is particularly advantageous around these hubs because of their accessibility to those arriving by rail. These hotels also benefit from the mixed-use environment of urban centers, which provide visitors with walkable access to retail, restaurants, and attractions. In exchange, hotels and their guests energize the surrounding area with human activity...
Via Lauren Moss
|
|
Scooped by
association concert urbain
April 28, 2013 4:42 AM
|
Shanghai is one of the Chinese cities with the highest levels of CO2 emissions per capita and, due to industrial effluents, Huangpu is one of the most polluted river of the planet. The project pursues a dual objective: firstly, the purification of wastewater produced by the building in order to recycle it; secondly, the carbon dioxide reduction. It is possible thanks to the combination between the properties of Vetiver with a new kind of skyscraper: VetiVertical City.
|
|
Scooped by
association concert urbain
April 27, 2013 12:51 PM
|
La Universidad de Monterrey (UDEM), inauguró el Centro Roberto Garza Sada, de Arte, Arquitectura y Diseño (CRGS), en Nuevo León, diseñada por Tadao Ando, premio Pritzker de arquitectura 1995. “La Puerta de la Creación”, como el arquitecto japonés la ha llamado, destaca por su imagen contundente de hormigón visto. La obra ha tenido un coste de más de 45 millones de dólares, y se ha llevado a cabo gracias a las aportaciones de empresarios y donantes, construyéndose a lo largo de 34 meses y empleando a más de 2,800 trabajadores. En su planta de 99 metros de largo por 27 de ancho encierra seis niveles de doble altura de 5.40 metros cada uno, que superan grandes retos estructurales, como los 100 metros de largo con claros sin soporte en la parte inferior.
|
|
Scooped by
association concert urbain
April 27, 2013 12:44 PM
|
Architects: Gil Even-Tsur Architecture Workshop
Location: Jerusalem, Israel
Design Team: Gil even-Tsur,Aaron Vaden-Youmans, Maya Rilov, David Bly, Jaeyual Lee, Amina Bouayad
|
|
Scooped by
association concert urbain
April 27, 2013 12:19 PM
|
La Maison de la culture du Japon présente depuis le 18 avril l'exposition Défis de villes - Projets urbains du Japon depuis les années 1960.
|
|
Scooped by
association concert urbain
April 26, 2013 10:20 AM
|
The jury for the international competition for Prishtina Central Mosque failed to agree on a clear first prize winner; however it seems that some of the un-awarded entries caught the attention as well. MI’RAJ is the proposal of APTUM, Swiss / American architectural practice, named by one of two parts of the night ascension journey that the Islamic prophet Muhammad took one night. The proposal materializes the journey of ascension to prayer and the spatial experience that follows. Islamic community of Prishtina was searching for a unifying symbol and identity that can bring together many disparate mosques of Kosovo capital, APTUM’s design harnesses that need and brings together a sense of place and provides public space for the greater good of the community.
A mantra here is that "the greenest building is the one already standing." There have been far too many posts about the loss of yet another Paul Rudolph houseor the razing of yet another brutalist classic. Often it is claimed that modern buildings are energy sinkholes and are impossible to modernize. Then there is the Williams-Levant house, built by architect and former Frank Lloyd Wright employee Barry Byrne in 1934 for the pianist/ comedian Oscar Levant in Westport, Connecticut. It not only has been saved and modernized, but it actually has been renovated to Passivhaus standards, no easy feat, by Doug Mcdonald of Mudagreen.com, with Ken Levenson and Gregory Duncan as Passive House consultant... The original Passivhaus standard was designed for new construction, with siting and sun angles being an important consideration. You can't do much about that in a renovation, so a special standard, EnerPHit, was developed by the German Passivhaus Institute. It calls for a reduction in thermal bridges, improved air tightness, high quality windows and a LOT of insulation, resulting in energy savings of between 75 and 90%... Read the complete article for more on the strategies employed in the modernization of this historic structure.
Via Lauren Moss
A new breed of high-rise architecture is in the process of being born, thanks to the collaborative efforts of modern design pioneers. Envisioned as the best sustainable option for meeting world housing demands and decreasing global carbon emissions, wooden mega-structures are now one step closer to becoming a reality. “Big Wood,” a conceptual project to the eVolo 2013 Skyscraper Competition, builds on the premise that wood, when harvested responsibly, is one of the best tools architects and engineers have for reducing greenhouse gas emissions and creating healthy communities. Aspiring to become one of the greenest skyscrapers in the world, Big Wood challenges the way we build our cities and promotes timber as a reliable platform to support tomorrow’s office and residential towers...
Via Lauren Moss
|
|
Scooped by
association concert urbain
April 25, 2013 10:15 AM
|
A decade before Kickstarter made “crowdfunding” a buzzword (particularly in architecture circles), a similar concept – going by a far more poetic name – was already alive and well in the streets of Buenos Aires. Fideicomiso is a system of development which gained popularity in Argentina after the financial crisis of 2001; banks crashed, the public grew wary of developers, and a more democratic system of development gained prevalence. Under fideicomiso, the architect himself takes on the risk of development; residents collect their assets and provide them to the architect, who buys the land, funds the project and oversees the design/construction.
|
















This is not your father's modular home...