


Van Alen Institute is pleased to announce the launch of Ground/Work, an international architecture competition seeking innovative designs for a new street-level venue to house the Institute’s work space and public programs.

 Your new post is loading...
 Scoop.it! Van Alen Institute is pleased to announce the launch of Ground/Work, an international architecture competition seeking innovative designs for a new street-level venue to house the Institute’s work space and public programs. 
No comment yet.
Sign up to comment
Scoop.it!

Architects: Frank Goerge
Scoop.it!

Laissez-moi vous raconter. Un jour, j’étais sur la planète Zorg. Féru d’architecture, c’est mon métier, en guise de reportage, je m’enquis donc de l’enseignement dispensé aux futurs 'starchitectes' en leur planète.
Scoop.it!

People's Daily headquarters in Beijing, China, compared to huge penis.
Scoop.it!
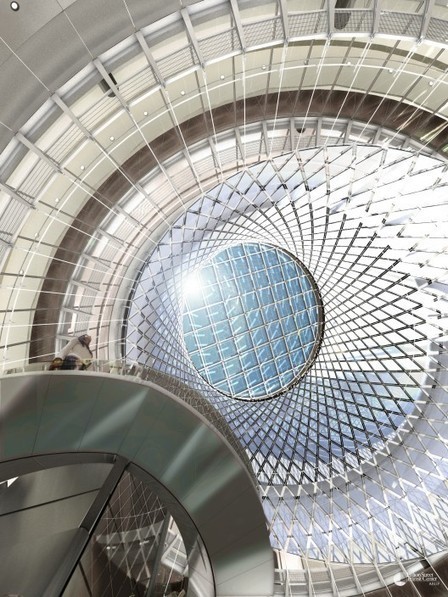
In the early years of the New York City subway system, natural light played a dominant role in the illumination of subterranean spaces. The architecture emphasized a connection to the sky, often through skylights planted in the median of city avenues above — lenses in the concrete sidewalks.
However, it proved extremely difficult to keep the skylights clean, and light eventually stopped passing through. Subway authorities moved toward an almost exclusive reliance on electric lighting. While this allowed for greater flexibility in station design, permitting construction at any location and depth, it also created a sense of disorientation and alienation for some passengers.
For the design of Lower Manhattan’s Fulton Center, Arup, in conjunction with design architect Grimshaw sought to reconnect the century-old subway system with the world above.
Scoop.it!

Architects: Hyperbuildings
Scoop.it!

Architects: Christopher Polly Architect
Scoop.it!

Cinq agences d’architecture venues de près – Belgique, Portugal – et de loin – Etats-Unis, Equateur, Malaisie – ont reçu le 6 mai à Paris le Global Award for Sustainable Architecture 2013. L’occasion de donner leurs visions d’un monde où homme et nature cohabitent.
Remis chaque année depuis 2007 par The Locus Fund, le Global Award for Sustainable Architecture récompense des architectes de l’hémisphère nord et de l’hémisphère sud qui « défendent le vivre ensemble » selon la ministre de la Culture Aurélie Filippetti, venue remettre le prix aux lauréats 2013, à l’issue d’un symposium organisé le 6 mai à la Cité de l’architecture et du patrimoine à Paris(*). Un comité scientifique international a sélectionné cinq équipes originaires de Belgique, du Portugal, des Etats-Unis, d’Equateur et de Malaisie (portraits et portfolios à consulter ici).
Scoop.it!

On Sunday, PBS's 10 Buildings That Changed America will take a look at 10 buildings responsible for much of the architecture that we're familiar with, but don't always think of as iconically American.
Scoop.it!

the new panama house features an extruded section with retractable wooden wall sections that create a dynamic and flexible relationship with the natural environment.
project info: site: cerro azul, panama year: 2013
Scoop.it!

Project Design and Fabrication Team (Oyler Wu Collaborative): Dwayne Oyler, Jenny Wu, Mike Piscitello, Huy Le, Sanjay Sukie
Scoop.it!

L'architecte, qui a conçu le MuCEM de Marseille, attise les passions : une exposition et un film lui sont consacrés.
|
Scoop.it!

The Royal Institute of British Architects (RIBA) presents the first major UK exhibition showcasing the work of renowned Indian architect Charles Correa (born in 1930). Rooted both in modernism and the rich traditions of people, place and climate, Correa has played a pivotal role in the creation of an architecture and urbanism for post-war India. He has designed some of the most outstanding buildings in India and has received many of the world’s most important architecture awards including the RIBA Royal Gold Medal (1984), Aga Khan Award for Architecture (1988) and Japan’s Praemium Imperiale (1994), and is still working today.
Scoop.it!

A Tokyo, l’opération aurait été qualifiée de «pet architecture». Et pour cause : au 227 boulevard Raspail, dans le XIVe arrondissement de la capitale, Pekka Littow a réalisé l’impensable sur une parcelle plus qu’exigüe. En tout et pour tout, sept niveaux sur une emprise au sol de 23m⊃2;. Un défi.
Scoop.it!

Sky City in Changsha, China, will be 2750 feet tall, 220 stories, housing 30,000 people in 4450 apartments, with excavation and construction slated to begin in June, 2013.
Aiming to accommodate a growing population, the skyscraper is considered a "pragmatic" building, designed for efficiency, affordability, replicability. The Sky City concept significantly reduces the per capita use of land, and the associated CO2 emissions generated, thus providing a means of large-scale development with a significantly lower impact on the environment.
As a result, a resident of Sky City will be using 1/100th the average land per person- learn more about this innovative building concept and its sustainable features at Treehugger.
Via Lauren Moss

Sofi Lapizco's curator insight,
May 19, 2013 12:05 AM
En esto se muestra el diseño de un edificio el cual fue pensado en algunos de los gustos de las demas personas, pensado para que sea atractivo para todos y llamativo. Sky City en Changsha, China, será 2.750 metros de altura, 220 pisos, viviendas 30.000 personas en 4.450 viviendas, con la excavación y la construcción debieran comenzar en junio de 2013. 
Robert T. Preston's curator insight,
June 2, 2013 1:24 PM
Article about the new megalithic "Sky City" building breaking ground, this month. A half mile tall, it will be huge, and will cut the human footprint down considerably, from people with standard homes.
Robert T. Preston's comment,
June 6, 2013 9:33 PM
My wife works with the Chinese on many projects. They are quite ambitious, but occasionally, their ambition gets ahead of safety, and quality control. Let's hope that with this beast, they get it all right.
Scoop.it!

5468796 Architecture converts two commercial buildings in Winnipeg, Canada into an apartment block with mirrored balconies.
Scoop.it!

Designed by Italian firm Act Romegialli Architects, Green Box is a small camouflaged garage for a private residence situated on the Raethian Alps. The architects created a lightweight skeleton of galvanized metal and steel wire for the sole purpose of promoting a habitat for climbing vegetation.
Scoop.it!
[Berlin, Germany] Tchoban Foundation – Museum for Architectural Drawing / SPEECH Tchoban & Kuznetsov
Architects: SPEECH Tchoban & Kuznetsov
Scoop.it!

stepienybarno @stepienybarno Comunicación de #arquitectura _ Identidad Digital _ Socios de @s_sostenible _ Redactores en la @laciudadviva _ También en FB_ http:// on.fb.me/MzaZXH
Estella _ Navarra · stepienybarno.es/blog/
Scoop.it!

Frank Gehry hates paper. Not paper itself — just its use in architecture. His company, Gehry Technologies, has spent the last several decades developing a digital system for sharing and working on architectural plans and diagrams and other types of building information modeling, and now he’s trying to share it across the industry, with the help of a new collaboration with cloud-based storage service Box.
As modeling tools have gotten increasingly complex — in architecture and otherwise — they’ve become data-intense, and file storage and management has grown correspondingly difficult. Gehry Technologies’ GTeam software is the Pritzker Prize-winning architect’s attempt to streamline and manage access to different types of design files and documents, from blueprints to certificates to CAD. Box, meanwhile, is a cloud-content management and storage service with an increasing presence in the architectural, engineering, and construction industries. Gehry believes Box’s infrastructure will allow the GTeam service to reach beyond his own buildings to other architects, helping them make the same transition he’s done with his company.
Scoop.it!

Each week, Wired Design brings you a photo of one of our favorite buildings, showcasing boundary-pushing architecture and design involved in the unique structures that make the world's cityscapes interesting.
Scoop.it!

Architects: Joop van Stigt and Jurriaan van Stigt
Contractor: Amatigue Dara, realization in collaboration with students of the Technical School in Sévaré and Inhabitants of Balaguina
Scoop.it!

Architects: Carson and Crushell Architects
Scoop.it!

From
jdsa

The Aarhus Harbour development provides a huge opportunity for Denmark’s second largest city to develop in a socially sustainable way by renovating its old,
|





