Your new post is loading...

|
Scooped by
association concert urbain
May 11, 2013 4:46 PM
|
Located in central Tokyo, right around the corner from the major thoroughfare Meguro Street, is a ‘soba’ noodle shop, the owner’s residence situated above. The building has Machiya-style wooden louvers, invoking a traditional Japanese townhouse, but the depth of each louver is varied sequentially across the face. Regionally different patterns...
|
|
Scooped by
association concert urbain
May 11, 2013 7:58 AM
|
Architects: Konkrit Blu Arquitectura (Sandra Hernández + Álvaro Solís)
Location: Peñafiel Valladolid, Spain
Structure: Martí Cabestany I Puértolas
Engineering: Benito Gutierrez, MeCa asociados
Riggers: Laura Sanz Sanz, Salvador Méndez de la Viuda
Lighting: Alvarez Beltran
Contractor: Construcciones del Duratón
Client: Bodegas y Viñedos Qumrán, S.A.
Project Year: 2006-2009
Project Area: 700 sqm
Photographs: José Hevia
|
|
Scooped by
association concert urbain
May 11, 2013 7:18 AM
|
Architects: LOCALARCHITECTURE
Location: Lignières, Switzerland
Project Architects: Manuel Bieler, Antoine Robert-Grandpierre, Laurent Saurer
Year: 2012
Photographs: Matthieu Gafsou
|
|
Scooped by
association concert urbain
May 11, 2013 7:14 AM
|
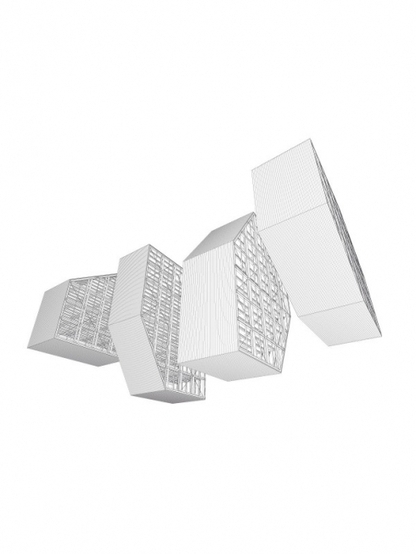
The main concept of the Alternative Car Park Tower, titled 'Sky Street', by Hugon Kowalski, Adam Wiercinski and Borys Wrzeszcz was to create parking spaces
|
|
Scooped by
association concert urbain
May 11, 2013 3:03 AM
|
Architecture for children, If The Kids is open to the world while separating from it. Its unprotected platform invites users to test danger and the limits of danger themselves. Built on constructible land, it stands as a theoretically impossible, borderline illegal object, an architectural circumvention.
Architects: Hamonic + Masson
Location: Nantes, France
Client: Kaufman&Broad
Program: 135 Housing units
Site Area: 11,000 sqm SDP (housing, retail, offices)
Status: Competition winner
Year: 2013
Via Marion Caillol - MIPIM /MAPIC Press Officer
For years, a rare breed of projects—designed for the public good—has earned acclaim and even a minute amount of actual criticism in design publications worldwide. Think bus shelters, community gardens, mobile clinics, street art, and the like. Many such projects are featured in this exhibition, or would have qualified to be included in it, since they intervene in social systems, often spontaneously. This was absolutely the case with ScrapHouse, a temporary demonstration house made entirely of garbage, designed in 2005 by Public Architecture, the nonprofit where I used to work. The house was built in front of San Francisco City Hall in conjunction with World Environment Day. To be generous, it was a stunt, and the process was challenging. As I traveled throughout the United States, speaking about ScrapHouse in the months following its short-lived existence, I often introduced the project in apologetic terms. This was a house that no one would ever sleep in, set in a city where hundreds or thousands of homeless people sleep on the street or in shelters each night.
Via Manu Fernandez
|
|
Scooped by
association concert urbain
May 9, 2013 7:34 AM
|
La desvergüenza de lo asumido como común –sin serlo, o mejor cuando no debería serlo- puede llegar a cotas impredecibles. La desvergüenza de lo que alcanza timbre de normalidad pese a su absoluta distopía resulta a veces incluso más insultante cuando se exhibe sin resquemor alguno. Cuando –item más- se luce a gala pretendiendo que lo negro es blanco, que lo malo es bueno. O que la explotación es una suerte de generoso maestrazgo. Una especie de dojo japonés a lo señor Miyagi mirado –eso si- desde un prisma empequeñecido, egoísta y ridículo. Cuando se intenta subvertir el sistema y la mínima decencia empresarial y deontológica que evite la competencia absolutamente desleal y el empequeñecimiento de esta disciplina, para vender un falso mecenazgo pletórico de infamante paternalismo y de –de nuevo- la más absoluta desvergüenza. Aclaremos un concepto previo. Trabajar GRATIS para una EMPRESA con animo de lucro –pues eso es lo que tiene la señora en cuestión- no es “trabajar de forma altruista”. Es simple y pura esclavitud. Dicho esto, conviene insistir (Y lo haremos además recomendándoles la lectura del post de Julen Asua y Nieves Merayo: “Todo nos parece una mierda” que refleja muy claramente el sentir de esta casa sobre este particular) en que lo que la señora Tagliabue tiene es UN ESTUDIO DE ARQUITECTURA. No es una academia. No es un taller, por mucho que quede muy bonito como excusa al uso decirlo. No es una ONG. No es una universidad. Es una empresa. Su objetivo –entre otros- es ganar dinero. ¿Les parece prosaico? A nosotros no. Nos parece lógico. Honesto. Empezar a descargarnos del discurso infantiloide de los “talleres” que no lo son ayuda a desnudar las falacias sobre las que ciertos personajes han construido este castillo del “siempre ha sido así” en el que se cobijan para seguir emponzoñando esta profesión con la desvergüenza añadida de querer ser además felicitados por ello: “Se pierde mucho tiempo enseñando a los becarios”. Sobre no pagar, encima, algunos querrían un monumento. A este país, a esta profesión, viene Kafka y le da un parraque.
|
|
Scooped by
association concert urbain
May 9, 2013 4:51 AM
|
Architects: Tomás Llavador
Location: Avenida de las Ferias, Valencia, Spain
Main Contractor: UTE FCC/LUBASA/PAVASAL
Structure: MC2, Julio Martínez Calzón
Area: 10,275 sqm
Year: 2007
Photographs: Courtesy of Tomás Llavador Arquitectos+Ingenieros
|
|
Scooped by
association concert urbain
May 8, 2013 12:04 PM
|
Architects: GLUCK+
Location: New York, NY, USA
Design Team: Shannon Bambenek, Kees Brinkman, Kathy Chang, Steven Chen, A.B. Moburg-Davis, Marc Gee, Peter L. Gluck, Bethia Liu, Jill Reinecke , Elaine Sun, Stacie Wong
Area: 27,800 sqft
Year: 2008
Photographs: Erik Freeland, Theo Morrison
|
|
Scooped by
association concert urbain
May 8, 2013 12:00 PM
|
Architects: Marie-José Van Hee, Robbrecht & Daem
Location: Ghent, Belgium
Year: 2012
Photographs: Tim Van de Velde
|
|
Scooped by
association concert urbain
May 8, 2013 5:14 AM
|
Installé précédemment à Bordeaux, le Nuage est un habitat écologique autant qu'une œuvre d'art qui a pris place au-dessus du Canal Saint-Martin, sur le toit du Point éphémère, jusqu'au 15 mai. Sans eau ni électricité, il permet de vivre une expérience inédite à la croisée du camping sauvage et du refuge de montagne. Visite au sommet. Le "Nuage"
Le Point éphémère, 200 Quai de Valmy
75010 PARIS
Jusqu'au 15 mai 2013
Gratuit sur réservations uniquement auprès du Point éphémère : reservation@pointephemere.org
|
|
Scooped by
association concert urbain
May 7, 2013 2:47 PM
|
Architects: Coop Himmelb(l)au
Design Principal / Ceo: Wolf D. Prix
Project Partner: Michael Volk
Project Architect: Günther Weber
Design Architects: Martin Oberascher, Jörg Hugo
Project Team: Sergio Gonzalez, Rob Henderson, Guthu Hallstein, Matt Kirkham, Veronica Janovska, Dieter Segerer, Markus Baumann, Jasmin Dieterle, Anja Sorger, Jana Kucerova, Jan Brosch, Ivana Jug
Client: Municipality of Busan: Kim, Byung-Heui; Cho, Seung-Ho; Chai, Young-Eeon; Seo, Myoung Seok
Year: 2012
Photographs: Duccio Malagamba, Courtesy of Coop Himmelb(l)au
|
|
|
Scooped by
association concert urbain
May 11, 2013 4:15 PM
|
Architects: Ábalos+Sentkiewicz Arquitectos
Location: Sociópolis, Valencia, Spain
Project Directors: Iñaki Ábalos, Renata Sentkiewicz
Project Team: Alfonso Miguel (coordination), Laura Torres, Jorge Álvarez-Builla, Víctor Garzón, Pablo de la Hoz, Ismael Martín, Luis Matanzo, Jens Richter, David Sobrino, José Rodríguez
Area: 10,080 sqm
Year: 2012
Photographs: José Hevia
|
|
Scooped by
association concert urbain
May 11, 2013 7:23 AM
|
Architects: Foster + Partners
Location: Woking, Surrey
Project Team: Norman Foster, David Nelson, Nigel Dancey, Iwan Jones, Dominik Hauser, Nina Linde, Chris Johnstone, Kathleen Mark, Nicholas Papas
Client: McLaren Group
Project Year: 2011
Project Area: 34,500 sqm
Photographs: McLaren, Nigel Young
|
|
Scooped by
association concert urbain
May 11, 2013 7:16 AM
|
Architects: Benthem Crouwel Architects
Location: Zaanstad, The Netherlands
Area: 1,300 sqm
Year: 2009
Photographs: Jannes Linders
|
|
Scooped by
association concert urbain
May 11, 2013 3:04 AM
|
Low Cost Office Building grafts space to produce occupation. It sends out its shoots to introduce the notion of work into a temporary space that can be freely filled. Built from standard materials, its premise is that of flexibility, where changing occupation takes precedence over permanent occupants.
|
|
Scooped by
association concert urbain
May 11, 2013 3:02 AM
|
Alice’s House exists as an organic outgrowth that perverts the notion of property and ownership. It creates an interstice across the boundary that separates standardised houses in suburban areas, where segmenting and structuring space is a means to better control it. The membrane creeps into this «in-between» like an accidental erogenous zone where encounters become possible again.
The importance of bottom-up initiatives aka public engagement is feeding into the debates about what the the ever so smart ‘smart city‘ actually is (Reasons why non-architects need to get more involved in urban planning: @theurbantimes In this beautiful TEDx talk Michiel van Iersel, founder of the Amsterdam based collective ‘Failed Architecture‘ explains how and most importantly why more and more non-architects get involved in urban planning, and what this has to do with previous generations of ’Starchitects’: He quotes Dan Hill, a visionary design researcher focused on integrating design, technology, cities, media and people – “You shouldn’t ask an architect to reflect on the future of architecture, take someone from outside that world”. Who are these new activists and stakeholders? What are the latest tools of dealing with architecture’s new status? One of van Iersel’s answers is a quote from a Wired article by Adam Greenfield of think tank Urbanscale: “Digital placemaking tools etch away at the professions of architecture and urban planning, eroding their claim to sovereignty over the authorship of plan, movement and the capacity for transaction.”
Via Manu Fernandez
|
|
Scooped by
association concert urbain
May 9, 2013 7:48 AM
|
Wall Stalker narrated the journey of three characters in search of the essence of architecture. After an exhausting odyssey from a city of icons to a mysterious wall, the wanderers were confronted with a blinding whiteness that not only blurred their hope to find what they were looking for, but put in question their true intentions.
|
|
Scooped by
association concert urbain
May 9, 2013 4:54 AM
|
the final proposal recalls the natural architecture of the nautilus curve and seashell to inform the largest of the tower projects.
|
|
Scooped by
association concert urbain
May 8, 2013 12:05 PM
|
Architects: GLUCK+
Location: New York, USA
Project Team: Guido Furlanello, Peter L. Gluck, Thomas Gluck, Jason Kreuzer, Scott Scales, Jeff Straesser
Structural Engineer: Robert Silman Associates P.C.
Mep Engineer: Rodkin Cardinale Consulting Engineers P.C.
Year: 2009
Photographs: Raimund Koch, Erik Freeland
|
|
Scooped by
association concert urbain
May 8, 2013 12:02 PM
|
Architects: Reiser + Umemoto
Location: Dubai, United Arab Emirates
Project Year: 2010
Photographs: Nelson Garrido
|
|
Scooped by
association concert urbain
May 8, 2013 11:58 AM
|
The Marie-José Van Hee + Robbrecht & Daem designed Market Hall in Ghent reinstates the presence of old urban areas that had become unrecognizable. As an urban interior, the inside embraces the passer-by with a dual modulated wooden ceiling, whose small windows scatter light inwards. The exterior, the entire building in fact, seems to assume a respectful role relative to the nobler historic stone buildings.
|
|
Scooped by
association concert urbain
May 7, 2013 2:52 PM
|
Architect: GROUP A
Location: Arnhem, The Netherlands
Project Team: Adam Visser, Folkert van Hagen, Maarten van Bremen, Birgitta Rottmann, Edwin Larkens, Jos Overmars, Mike von Tiesenhausen, Fatima El-bouyahyaoui, David Moreno Romero, Paulo Moreno, Nolly Vos, Daniël Gijsbers, Niclas Frenning
Client: Vivare
Contractor: Klaasens Bouwtechniek
Structural Engineer: DHV
Installations: Deerns Raadgevende Ingenieurs
Plot area: 3,000 sqm
Year of commision: 2005
Year of completion: 2009
Photographs: Scagliola/Brakkee
|