The Architecture of the City
122.2K views | +0 today
The Architecture of the City
a closer look at urbanism and architecture
Your new post is loading...
Scooped by association concert urbain
May 20, 2013 3:28 PM
Scoop.it!

[ Shinpou, Toukai, Japan] Aron R&D Center / Osamu Morishita

[ Shinpou, Toukai, Japan] Aron R&D Center / Osamu Morishita | The Architecture of the City | Scoop.it

Architects: Osamu Morishita
Location: Shinpou, Toukai, Japan
Project Year: 2011
Photographs: Tamotsu Kurumada, Courtesy of Osamu Morishita

No comment yet.
Scooped by association concert urbain
May 20, 2013 3:04 PM
Scoop.it!

[Friedrichshafen, Germany] Dornier Museum / Allmann Sattler Wappner Architekten

[Friedrichshafen, Germany] Dornier Museum / Allmann Sattler Wappner Architekten | The Architecture of the City | Scoop.it

Architects: Allmann Sattler Wappner Architekten
Location: Claude-Dornier-Platz 1, Friedrichshafen, Germany
Project Manager: Frank Karlheim
Project Architects: Christof Killius, Lisette Oberleitner, Ana Prikic, Kerstin Schaich, Katrin Wittmann
Area: 7,000 sqm
Year: 2009
Photographs: Courtesy of Allmann Sattler Wappner Architekten

No comment yet.
Scooped by association concert urbain
May 19, 2013 5:46 AM
Scoop.it!

[amsterdam, The Netherlands] Fort Cortina Karelse & Den Besten

[amsterdam, The Netherlands] Fort Cortina Karelse & Den Besten | The Architecture of the City | Scoop.it
fort cortina karelse & den besten combines commercial building with warm materials and morrocan proportions.
No comment yet.
Scooped by association concert urbain
May 19, 2013 5:39 AM
Scoop.it!

[Ljubljana, Slovenia] Video: Baroque Court Apartments / OFIS Architects

[Ljubljana, Slovenia] Video: Baroque Court Apartments / OFIS Architects | The Architecture of the City | Scoop.it

Created by Carniolus, the video above very elegantly gives you a pretty good description of the Baroque Court Apartments, designed by OFIS Architects. A residential block in the historic city center of Ljubljana, Slovenia, the project is positioned to feature an internal courtyard and open-air contemporary glass light well. The inward-facing transparent enclosure was revitalized to create opportunities for communication between apartments at different levels.

No comment yet.
Scooped by association concert urbain
May 18, 2013 3:02 PM
Scoop.it!

[ Tartu, Estonia] Snailtower / Künnapu & Padrik Architects

[ Tartu, Estonia] Snailtower / Künnapu & Padrik Architects | The Architecture of the City | Scoop.it

Architects: Künnapu & Padrik Architects
Location: Tartu, Estonia
Structural Engineering: TARI
Builder: Nordecon Ehitus
Year: 2008
Photographs: Reio Avaste

No comment yet.
Scooped by association concert urbain
May 18, 2013 1:40 PM
Scoop.it!

[Pristina, Kosovo] Paolo Venturella architecture: solar powered mosque

[Pristina, Kosovo] Paolo Venturella architecture: solar powered mosque | The Architecture of the City | Scoop.it
the solar powered mosque by paolo venturella architecture is constructed out of a series of louvers, with a facade covered with thin photovoltaic film.


the monolithic building proposal by italian architect paolo venturella becomes a urban fulcrum for the city of prishtina in kosovo. by merging the two main 
elements of the mosque - the 'kiblah wall 'dome' - the plan indicates a direction for users to pray, creating a communal space for people to unite. from a 
geometric point of view, the mosque - which faces the mecca - can be seen as a sphere that extrudes out from the wall.


the prayer hall is divided into two separated rooms, accommodating a smaller area for praying from monday to thursday, and a larger space for friday and festivals. 
both sections are designed on multiple levels, bringing men and women together at different levels. educational, social, administrative and commercial areas are 
separated from the sacred space above. the shape of the envelope is conceived as a 'double-skin' - generating a circular intervention around the prayer hall. 
made with a series of louvers, the facade is covered with thin photovoltaic film that harvests energy for the mosque and the other services.

No comment yet.
Scooped by association concert urbain
May 18, 2013 1:28 PM
Scoop.it!

Construction begins on OMA’s Bryghusprojektet in Copenhagen

Construction begins on OMA’s Bryghusprojektet in Copenhagen | The Architecture of the City | Scoop.it

Architects: OMA
Partners In Charge: Rem Koolhaas, Ellen van Loon
Associate In Charge: Adrianne Fisher
Client: Realdania Byg
Engineering: Arup, Cowi
Cost & Risk Management: Davis Langdon
Local Architect: C. F. MøllerFaçade: Arup Façade Engineering
Sustainability: Arup
Landscape: Kragh & Berglund
Lighting Design: Ducks Scéno
Scenography: Ducks Scéno
Acoustics: DHV
Carpark Consultant: Alectia
Renderings: Bloomimages, Robota
Animation: Neutral
Area: 27,000 m2
Year: 2017
Photographs: Courtesy of OMA

No comment yet.
Scooped by association concert urbain
May 18, 2013 4:43 AM
Scoop.it!

[Tel-Aviv, Israel] White City Forum Winning Proposal / Kimmel Eshkolot Architects

[Tel-Aviv, Israel] White City Forum Winning Proposal / Kimmel Eshkolot Architects | The Architecture of the City | Scoop.it

The Tel-Aviv White City Forum winning proposal by Kimmel Eshkolot Architects is an exhibition center, part of the huge Tel- Aviv wholesale market project currently under construction. Comprising thousands of apartment units, a mall, a school and a sports complex, the Forum will be a platform for genuine urban celebration.

No comment yet.
Scooped by association concert urbain
May 17, 2013 5:53 PM
Scoop.it!

MoMA | Le Corbusier: An Atlas of Modern Landscapes

MoMA | Le Corbusier: An Atlas of Modern Landscapes | The Architecture of the City | Scoop.it
MoMA presents its first major exhibition on the work of Le Corbusier (Charles-Édouard Jeanneret, 1887–1965), encompassing his work as an architect, interior designer, artist, city planner, writer, and photographer. Conceived by guest curator Jean-Louis Cohen, the exhibition reveals the ways in which Le Corbusier observed and imagined landscapes throughout his career, using all the artistic techniques at his disposal, from his early watercolors of Italy, Greece, and Turkey, to his sketches of India, and from the photographs of his formative journeys to the models of his large-scale projects. His paintings and drawings also incorporate many views of sites and cities. All of these dimensions are present in the largest exhibition ever produced in New York of his prodigious oeuvre. 
No comment yet.
Scooped by association concert urbain
May 17, 2013 6:54 AM
Scoop.it!

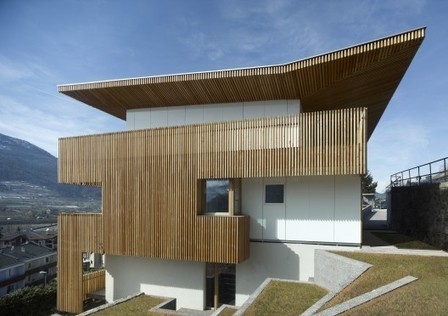
[ Pergine Valsugana, Trento, Italy] PF Single Family House / Burnazzi Feltrin Architects

[ Pergine Valsugana, Trento, Italy] PF Single Family House / Burnazzi Feltrin Architects | The Architecture of the City | Scoop.it

Architects: Burnazzi Feltrin Architects
Location: Pergine Valsugana, Trento, Italy
Design Team: Burnazzi Feltrin Architects (Burnazzi Elisa arch., Feltrin Davide arch.) and Pegoretti Paolo arch.
Area: 430 sqm
Year: 2009
Photographs: Images are property of architects Davide Feltrin, Elisa Burnazzi, Paolo Pegoretti and photographer Carlo Baroni

No comment yet.
Scooped by association concert urbain
May 17, 2013 6:41 AM
Scoop.it!

[Tarifa, Cadiz, Spain] House / James & Mau

[Tarifa, Cadiz, Spain] House / James & Mau | The Architecture of the City | Scoop.it

Architects: James & Mau
Location: Tarifa, Cadiz, Spain
Contractor And Manager: Infiniski
Area: 300 sqm
Year: 2013
Photographs: Erika Mayer

No comment yet.
Scooped by association concert urbain
May 16, 2013 4:33 PM
Scoop.it!

A/N Blog . Stalled Residential Tower in Lower Manhattan to Rise Next to Woolworth Building

A/N Blog . Stalled Residential Tower in Lower Manhattan to Rise Next to Woolworth Building | The Architecture of the City | Scoop.it

A giant residential skyscraper is slated to join Manhattan’s skyline— rising more than 130 feet above its neighbor, the Woolworth Building.  Developer Silverstein Properties announced today that $950 million in funding has been secured to move forward with the construction of the Robert A.M. Stern Architects-designed tower at 30 Park Place in Lower Manhattan.

No comment yet.
Scooped by association concert urbain
May 16, 2013 9:24 AM
Scoop.it!

[Queretaro, Mexico] Call Center Querétaro / Studio Lamela Architects

[Queretaro, Mexico] Call Center Querétaro / Studio Lamela Architects | The Architecture of the City | Scoop.it

Architects: Studio Lamela Architects
Location: Queretaro, Mexico
Area: 93,578 sqm
Photographs: Rafael Gamo

No comment yet.
Scooped by association concert urbain
May 20, 2013 3:09 PM
Scoop.it!

[Athens, Greece] Wide Open Villa / KLab architecture

[Athens, Greece] Wide Open Villa / KLab architecture | The Architecture of the City | Scoop.it

Architects: KLab architecture
Location: Ekali, Athens, Greece
Project Area: 1,050 sqm
Project year: 2006-2009
Photographs: KLab architecture

Axel Alonso de Lara's comment, May 24, 2013 8:04 PM
Amazing Building
Rescooped by association concert urbain from Urbanisme
May 20, 2013 9:52 AM
Scoop.it!

Des appartements déroutants pour stimuler les séniors au Japon

Des appartements déroutants pour stimuler les séniors au Japon | The Architecture of the City | Scoop.it

Le concept est né au Japon, il y a un peu moins de 5 ans: des appartements conçus et équipés pour faciliter la vie des séniors. L’idée connait un grand succès dans la banlieue de Tokyo, en effet les japonais amateurs d’art et d’originalité et confrontés au vieillissement de leur population ont rapidement adopté le principe des « lofts au destin réversible ».


Via Lockall
No comment yet.
Scooped by association concert urbain
May 19, 2013 5:42 AM
Scoop.it!

[Saint-Denis, France] Social Housing Units / Atelier du Pont

[Saint-Denis, France] Social Housing Units / Atelier du Pont | The Architecture of the City | Scoop.it

Architects: Atelier du Pont
Location: Saint-Denis, France
Architects In Charge: Anne-Cécile Comar, Philippe Croisier, Stéphane Pertusier
Project Managers: Luc Pinsard and François Kharrat
Area: 2,815 sqm
Year: 2013
Photographs: Luc Boegly

No comment yet.
Scooped by association concert urbain
May 19, 2013 5:35 AM
Scoop.it!

[Paris, France] Basket Apartments - OFIS architects

[Paris, France] Basket Apartments - OFIS architects | The Architecture of the City | Scoop.it

Architects: OFIS architects
Location: Paris, France
Design Team: Rok Oman, Spela Videcnik, Robert Janez, Janez Martincic, Andrej Gregoric, Janja del Linz, Louis Geiswiller, Hyunggyu Kim, Chaewan Shin, Jaehyun Kim, Erin Durno, Javier Carrera, Giuliana Fimmano, Jolien Maes, Lin Wei
Project Year: 2012
Photographs: Tomaz Gregoric

No comment yet.
Scooped by association concert urbain
May 18, 2013 1:48 PM
Scoop.it!

frank gehry: the cleveland clinic lou ruvo center for brain health

frank gehry: the cleveland clinic lou ruvo center for brain health | The Architecture of the City | Scoop.it
the cleveland clinic lou ruvo center for brain health, officially opened last friday. the building which consists of the architects signature steel forms is a leading research centre for degenerative brain diseases.
No comment yet.
Scooped by association concert urbain
May 18, 2013 1:29 PM
Scoop.it!

The Indicator: The Lure of the Vernacular

The Indicator: The Lure of the Vernacular | The Architecture of the City | Scoop.it

There is something soothing, even easy about vernacular architecture. It’s the territorial and spatial equivalent to Muzak. It evades and pre-dates the self-conscious identity of glitzy, cutting-edge architecture we are so familiar with today. There is an innocence to the vernacular. These are the buildings and environments of childhood.

This is apparent in the exhibition, In Focus: Ed Ruscha, currently showing at the J. Paul Getty Museum at the Getty Center in Los Angeles. What captivates about the shots is that they dare to curate buildings that are usually just part of the background. They become objects of curiosity, spectacles, even

No comment yet.
Scooped by association concert urbain
May 18, 2013 1:01 PM
Scoop.it!

Tour 2 World Trade Center à New York par Norman Foster

Tour 2 World Trade Center à New York par Norman Foster | The Architecture of the City | Scoop.it
La tour 2 World Trade Center à New York : la troisième plus haute tour d'Amérique par Norman Foster (La tour 2 World Trade Center à New York : la troisième plus haute tour d’Amérique par Norman Foster
No comment yet.
Scooped by association concert urbain
May 17, 2013 5:54 PM
Scoop.it!

A Stunning Survey Of Pics By Le Corbusier’s Trusted Photographer

A Stunning Survey Of Pics By Le Corbusier’s Trusted Photographer | The Architecture of the City | Scoop.it
Modern architecture was forged in concrete, glass, and film.
No comment yet.
Scooped by association concert urbain
May 17, 2013 5:50 PM
Scoop.it!

MoMA | The Internationalist: Le Corbusier’s Travels, Theories, and Practic

MoMA | The Internationalist: Le Corbusier’s Travels, Theories, and Practic | The Architecture of the City | Scoop.it

This three-session class will use the groundbreaking exhibitionLe Corbusier: An Atlas of Modern Landscapes as a lens through which to study the architect’s internationalism. Beginning with a thorough exploration of his formative travels throughout eastern Europe, Greece, and Turkey, we will see how these journeys inspired many of Le Corbusier’s early, functionalist projects before and immediately following World War I. The housing shortage created by the war triggered Le Corbusier’s lifelong search for mass-producible “machines for living in.” During his mid and late career, Le Corbusier expanded his investigation to the level of the city, creating largely unrealized—and often scandalous—plans for locales as far-flung as Bogotá, Paris, Algiers, and Chandigarh, India. Ultimately, we will see how Le Corbusier was not only as a modern-day “Renaissance man” who dabbled in everything, but also as a figure who tried, and often failed, to remake the world in his image.

No comment yet.
Scooped by association concert urbain
May 17, 2013 6:52 AM
Scoop.it!

[Evry, France] Water-Treatment Plant by AWP

[Evry, France] Water-Treatment Plant by AWP | The Architecture of the City | Scoop.it
Water-treatment plant outside Paris remodelled by AWP to reveal its industrial processes to the public.


Located beside the Seine to the south of the city, the Évry Water-Treatment Plant was first established in the 1970s. Following a design competition in 2003, AWP developed a new masterplan for the site, adding four new buildings and a surrounding landscape of trees and gardens that will all be accesible to visitors.

No comment yet.
Scooped by association concert urbain
May 17, 2013 5:47 AM
Scoop.it!

Foster + Partners reveals plans for two London skyscrapers

Foster + Partners reveals plans for two London skyscrapers | The Architecture of the City | Scoop.it
Foster + Partners unveils proposals for 250 City Road development in London including two residential skyscrapers.
No comment yet.
Scooped by association concert urbain
May 16, 2013 4:31 PM
Scoop.it!

Architecture’s Next Top Model

Architecture’s Next Top Model | The Architecture of the City | Scoop.it
Having made my opinions on certain superscrapers clear, it is refreshing to report that there seems to be a new era dawning on the industry constructing architectural giants.
No comment yet.