Your new post is loading...

|
Scooped by
association concert urbain
June 4, 2017 3:34 PM
|
After a study of Madrid’s exuberantly geometric architecture, Digital Designer and Creative Director Joel Filipe continues his formal exploration in a series of photos of the MAAT by AL_A that celebrates the delicate impression of its undulating white tile facade against the bright Lisbon sky. Situated on the Tagus River, architect Amanda Levete creates a reunion between the river and the city with MAAT’s walkable rooftop terrace that draws visitors from the nearby streets of Belem, and with the promenade which steps down to meet the water. The roof provides a gathering space during the day and a place to screen films at night. The low-lying gentle arch of the building allows for a clever play of shadows and light, along with a nod to rippling water.
|
|
Scooped by
association concert urbain
June 1, 2017 2:08 PM
|
Arguably the leading name of a generation of internationally high-profile British architects, Norman Foster (born 1 June 1935)—or to give him his full title Norman Robert Foster, Baron Foster of Thames Bank of Reddish, OM, HonFREng—gained recognition as early as the 1970s as a key architect in the high-tech movement, which continues to have a profound impact on architecture as we know it today.
|
|
Scooped by
association concert urbain
May 30, 2017 1:53 PM
|
Gas stations might be boring or even ugly places, but for the most part, you can’t avoid stopping by one on a long trip. However, they have been so many more beyond the basic design of columns, roof and shop over their history.
The following 60+1 filling stations encompass almost a century of architectural progression, showcasing some of the best Art Deco, Bauhaus, futurist, brutalist, minimalist, modernist, Googie building designs of the motorist history. Enjoy the ride!
|
|
Scooped by
association concert urbain
May 28, 2017 6:51 AM
|
From the architect. A plan from Client is to build a house at housing zone of Yangdeok-dong, Pohang city but also to operate as a café on a first floor. According to local regulation, 60% for building coverage ratio and 180% for floor area ratio with limitation of 3 floor as a height of the building. ArchitectsLocationArchitect in ChargeHanjun Cho Area220.3 m2 Project Year2016 PhotographsManufacturers
|
|
Scooped by
association concert urbain
May 25, 2017 4:20 PM
|
I was mentioned on Dezeen's list of 50 inspirational female architects and designers, to mark International Women's Day back in March. While I greatly appreciated the gesture and sympathise with the idea of giving tribute to the relatively few women who have managed to make their mark on the international world of architecture, I do, however, find these particular kinds of lists a step in the wrong direction.
Allow me to explain; I am not a female architect. I am an architect.
Rarely are women known as female accountants, female lawyers, female taxi drivers or female journalists. But "female architects" seems to be an unshakeable phrase.
When we talk about gender, we tend to talk about women. Men do not really have a gender. They are just… neutral. Non-gender. That is why you do not recognise the term "male architect". It just goes without saying.
Female architects are the exception to that rule. An anomaly worthy of applause and attention once in a blue moon – and International Women's Day seems as blue a moon as any.
When we talk about gender, we tend to talk about women
Groucho Marx famously quipped that he refused to join any club that would have him as a member. You might think that this is my problem. That I simply – due to some private, troubled relationship with my own gender – consider being a woman a personal failure, and that I would rather have go unnoticed. But you would be wrong in that assumption.
I am simply asking for the professional courtesy of being considered an architect, without a pre-fixed set of values or attributes. As a creative person working within a creative field, I rely on my ability to take on complex challenges with a full and multifaceted skill set. I do not approach assignments as a woman, but as a professional architect. But this last part seems to be confusing to many men and women within the business.
|
|
Scooped by
association concert urbain
May 23, 2017 4:14 PM
|
The project is a ten-year old residential building in new context of city of Yazd that was referred to the architect during the final stages of reconstruction by another team, due to client’s dissatisfaction with the outcome. We started the process with evaluation of the improper functions Juxtaposition and proceed to problems like lack of harmony, identity and unity in building facade (just like other buildings in Yazd new city textures).Regarding the building location on the corner of a junction and having two western and northern facades, an accrete idea for optimum revitalization of the interior and exterior, by means of a proper method, which can fulfill the client and the architect requirements has been quested.
|
|
Scooped by
association concert urbain
May 21, 2017 3:55 PM
|
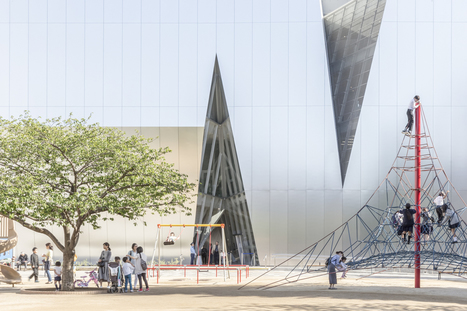
Located in Tokyo's Sumida Ward, in which Sumida Hokusai (Katsushika Hokusai) was born and spent the majority of his life, this museum—completed in November 2016 to designs by Kazuyo Sejima—is a temple to the Japanese artist's work, including the likes of The Great Wave off Kanagawa and Red Fuji. Sejima, who was awarded the Priztker Prize in 2010, is commonly known as one-half of SANAA (alongside Ryue Nishizawa). This project, while seeking to celebrate Hokusai's work, has also been designed as a cultural beacon. In this photoset, photographer Laurian Ghinitoiu has turned his lens to the new cultural landmark.
|
|
Scooped by
association concert urbain
May 18, 2017 5:45 AM
|
Tremblay en France, Hôtel de ville Jean Prévéral, architecte [1923-2017] L'inévitable "transdisciplinarité" de la problématique urbaine (voire sa "transdisciplinarité sauvage", selon Thierry Paquot) nous inviterait néanmoins à quitter ces champs disciplinaires pour se tourner vers la réalité de la pratique de l’architecture et de l’urbanisme, sur le terrain, et ainsi regarder du côté des bureaux d'études ou des praticiens…. En effet, sur combien de travaux de natures différentes s'appuient la réflexion et la démarche des architectes ou urbanistes ? Une multitude. Combien de sources de nature différentes faut-il croiser pour saisir, dans son épaisseur, l’histoire de l’architecture, des formes urbaines et du cadre de vie ? Une multitude également. Pour aborder la problématique "Architecture, formes urbaines et cadre de vie" en villes nouvelles, peut-on alors démêler l’écheveau des sources afin de repérer, de réunir, d’organiser et de mettre à jour une collection de références incontournables ? C'était l'enjeu de cette recherche documentaire.
|
|
Scooped by
association concert urbain
May 16, 2017 12:37 PM
|
Qu’on se le dise : il n’y a officiellement rien de politique dans l’élaboration du Grand Paris, mégaprojet d’aménagement et de développement autour de la capitale. Est-ce cela qui a fait placer l’annonce du Grand Paris Express, le 4 avril, trois semaines avant l’élection présidentielle, comme pour marquer un point de non-retour ? Surtout pas, assure José Manuel Gonçalvès, sauveteur du Centquatre, directeur artistique de ce projet qui prévoit l’implantation d’un réseau de transports à 24,9 milliards d’euros. Philippe Yvin, président du directoire de la société du Grand Paris, décrit ainsi la mission du duo : « Leur approche permettra d’inscrire le projet culturel de la société du Grand Paris dans une démarche ouverte et partenariale, pour construire le projet avec tous les acteurs de la métropole, ses voyageurs, ses habitants, ses associations et ses entreprises. La méthode employée par les deux directeurs artistiques va favoriser la prise en compte des propositions et des initiatives venues des usagers, se conjuguant avec l’intervention des artistes et la mise en œuvre d’une politique de commandes. » Vaste programme, qui serait donc assez avancé pour qu’on l’annonce urbi et orbi.
|
|
Scooped by
association concert urbain
May 13, 2017 4:36 AM
|
By now, most of the architectural world is aware of Chinese architects' penchant for ripping off their favorite works from foreign countries, from the latest Zaha Hadid landmark to entire historical villages. The issue is, admittedly, more complex than many often give it credit for—but even after debating the phenomenon from the perspective of Chinese cultural norms, copyright law, and even whether copycats might actually be good for architecture, China will always have more copycats to puzzle over. Some are baffling, some are in a way impressive, some are even (dare we say it?) even kind of cute. In short, all of them are in some way entertaining. Here are 6 of the strangest.
|
|
Scooped by
association concert urbain
May 10, 2017 2:47 PM
|
Les couleurs et la densité extrême de Hong-Kong
Justyna Zduńczyk est une photographe polonaise, elle aussi, comme de nombreux autres photographes que nous vous avons présenté jusqu'alors, passionné par les paysages urbains.
Après avoir photographié Madrid en 2016, Utah en 2015, La Louisiane en 2015, Amsterdam en 2014 et bien d’autres encore… elle a emmené ses objectifs du côté de Hong-Kong.
Dans cette série de photographies, vous pourrez y découvrir toute l'immensité de cette hyper-ville, que ce soit au niveau de sa densité, que de sa population... Mais ce n'est pas tout, car à la vue de ces bâtiments extrêmement denses, on peut éprouver une certaine forme d'esthétisme, rien que dans notre perception des couleurs.
A découvrir
|
|
Scooped by
association concert urbain
May 6, 2017 4:15 PM
|
Proyecto arquitectónico: MUOTO
Ubicación: París, Francia
Fotografía: Maxime Delvaux, cortesía de MUOTO
Año: 2016
El proyecto es una instalación pública situada en el nuevo campus de París-Saclay. El edificio alberga diversas actividades, incluyendo instalaciones deportivas interiores y exteriores, un restaurante, cafetería, y varios espacios públicos: una plaza peatonal, terrazas que dan hacia la calle y áreas de estacionamiento para carga y descarga, bicicletas y automóviles. El edificio se organiza verticalmente con las diferentes actividades superpuestas entre sí, utilizando la cubierta como cancha para jugar a fútbol y baloncesto, un mirador con vista panorámica.
|
|
Scooped by
association concert urbain
May 2, 2017 9:23 AM
|
As all architects know, your project proposal is only as convincing as the drawings and models that you use to represent it, whether for your client, the planning committee of a town council or the judging panel of a design competition. While your ideas may be brilliant, they are only of value if you can communicate them convincingly to all of those different audiences, crafting an architectural narrative in a clear and compelling manner.
We’ve talked about how architects can tell the story of their project through spoken or written presentations, but can mediums of visual communication speak louder than words? If you are as talented at drawing as A+Award-winner Jerome Ng, then sketches and illustrations can do just that. Here are five techniques used by Ng in his project “Memento Mori: A Peckham Hospice Care Home” that show how you can tell the story of your project more powerfully then ever before.
|
|
|
Scooped by
association concert urbain
June 2, 2017 9:26 AM
|
La Nuit européenne des musées de ce samedi commence à entrer dans les moeurs. Au bénéfice d'institutions qui ont beaucoup évolué ces dernières années. Spécialiste en muséologie, Paul Rasse parle d'un musée réinventé. Il nous a expliqué pourquoi, à partir des origines de ces lieux emblématiques.
|
|
Scooped by
association concert urbain
May 31, 2017 4:03 PM
|
Ateliers Jean Nouvel has released new renderings for its plant-covered luxury hotel adjoining a former maternity hospital in São Paulo, which will feature interiors by Philippe Starck.
Nouvel's Paris-based firm teamed up with developer Alexandre Allard of Groupe Allard to create Cidade Matarazzo – a 550,000 square-metre complex of historic buildings being regenerated in the city's centre, including the former Filomena Matarazzo maternity hospital.
|
|
Scooped by
association concert urbain
May 29, 2017 3:42 PM
|
Prefabrication is not a new idea for architects, but its usage is arguably on the rise. Using prefabricated materials can keep your costs down, as well as make your project more sustainable and efficient. But for this to happen, there must be a defined process of construction, which respects the architectural intent and integrates the entire structure with the building's facilities. This way, the work can be carried out in the shortest time possible, and the cost of labor and maintenance is reduced, as is the waste of materials.
The five designs selected below adopt prefabricated materials and demonstrate the benefits that it brings to the creative design strategy. Read on to see what each of their architects said about their prefabrication strategy.
|
|
Scooped by
association concert urbain
May 25, 2017 5:41 PM
|
British duo Hufton + Crow visited Bangkok to capture these images of Thailand's tallest tower, which was designed by Ole Scheeren and features modular cutaways spiralling around its facades.
The 77-storey MahaNakhon tower topped out in 2015, becoming the tallest building in the Thai capital at 314 metres. As the project neared completion last year, a series of images posted on Instagram displayed its sculptural exterior form.
Scheeren designed the building for local firm Pace Development while still working at Rem Koolhaas' firm OMA, and completed it with his own studio Büro Ole Scheeren following his departure in 2010.
|
|
Scooped by
association concert urbain
May 24, 2017 10:14 AM
|
The “Never Built” world so far includes Never Built Los Angeles, a book and exhibit, and the book, Never Built New York. Now, the Queens Museum hopes to continue the exploration into the New York that might have been with a Never Built New York exhibition and has launched a Kickstarter campaign with a goal of $35,000 to make it happen. The exhibition, curated by Sam Lubell and Greg Goldin and designed by Christian Wassmann, will explore 200 years of wild schemes and unbuilt projects that had the potential to vastly alter the New York we know today.
|
|
Scooped by
association concert urbain
May 22, 2017 10:00 AM
|
Hanselmann House by Michael Graves, 1967
Graves' other notable home in the city more closely follows his earlier modern style. Its main volume is formed of a deconstructed white cube, and accessed by two single-flight staircases at either end of a bridge-like walkway.
Large windows allow ample light into living spaces, while private spaces are tucked away at the back.
|
|
Scooped by
association concert urbain
May 20, 2017 5:35 AM
|
The Palestinian Museum is located on a hilltop site that overlooks the Mediterranean Sea to the west. The site was offered to the museum on a long-term lease by the adjacent Birzeit University.
The design project was awarded to Dublin-based Heneghan Peng following an international competition in 2011. The studio's proposal seeks to integrate the museum into its context and to reference the traditional terraced landscapes of the West Bank.
|
|
Scooped by
association concert urbain
May 17, 2017 3:39 AM
|
California architecture firm Brooks + Scarpa has designed a low-cost housing development in Los Angeles to accommodate displaced service members.
Commissioned by Skid Row Housing Trust, a local homeless-advocacy group, The Six offers low-cost, permanent housing for homeless and/or disabled veterans in the region.
Veterans make up three per cent of LA's population, but account for 11 per cent of the city's homeless demographic.
The infill five-storey development is situated in MacArthur Park, one of the country's densest neighbourhoods.
|
|
Scooped by
association concert urbain
May 14, 2017 1:48 AM
|
Höweler + Yoon Architecture, in collaboration with OFIS Arhitekti, has unveiled its design for a new building for The Circus Conservatory, which will house America’s first accredited degree program in the Circus Arts. Located in Portland, Maine, as the anchor tenant of a peninsula, the project aims to transform an undeveloped part of the city into a “vibrant artistic center complete with public performance venues and recreational facilities.”
Inspired by the historic circus shape—a circle with a radial audience—the design proposal utilizes a radial viewing strategy “in order to similarly activate the educational community.” Furthermore, in the design, acrobatics, performance, and classroom spaces are treated equally, “[challenging] the viewing relationship crucial to a circus and academic settings.”
|
|
Scooped by
association concert urbain
May 12, 2017 2:04 PM
|
Experimentation in architecture is what propels the discipline forward. In an ideal scenario, once a project gets as far as the planning stage, large amounts of careful research and collaboration between the architect, contractor, and client contribute to a smooth execution of an exploratory idea, and ultimately a successful end product. But it’s not uncommon for even the most skilled architects to design work that has a misstep somewhere along the line, whether it has to do with shrinking budget, unforeseen contextual changes, lack of oversight, or anything in between. In some way, the projects here all fall into the second category of failed experiments, but some have also become potential models for revitalization of existing buildings, rather than (less sustainable) demolition and reconstruction. Read on to discover what went wrong in these notable disasters.
|
|
Scooped by
association concert urbain
May 8, 2017 2:20 PM
|
What did Pritzker Prize winner Frank Gehry get when he designed the Stata Center, an exuberantly whimsical academic complex for MIT? A very large check, plus a major lawsuit, alleging negligence and breach of contract due to rampant leaks, mold, cracks, drainage problems and sliding ice. Sometimes the most inspired designs can go awry. And when they do, some clients lawyer up. Here are 9 fascinating examples.
|
|
Scooped by
association concert urbain
May 5, 2017 9:28 AM
|
These images from artist Xavier Delory show Le Corbusier's celebrated Villa Sovoye in a shocking state of disrepair. With stones and spray paint, vandals have tragically defaced its pristine walls and windows. Don't panic: the images shown here are photoshopped. But what if they weren't? In this article originally published by Metropolis Magazine as "Modernism in Ruins: Artist "Vandalizes" a Le Corbusier Masterpiece," AJ Artemel explores how our shock and dismay at such images exposes an underlying hypocrisy in our reverence for famous modernist works, and proposes that perhaps Modernism and vandalism are more closely related than we thought.
|