Your new post is loading...

|
Scooped by
association concert urbain
May 3, 2021 4:36 PM
|
MANIFIESTO Peter Barber Architects "... la pasión por la improvisación, que exige que el espacio y la oportunidad se conserven a cualquier precio. Los edificios se utilizan como un escenario popular. Todos ellos están divididos, simultáneamente, en innumerables teatros animados . Balcón, patio, ventana, portal, escalera, techo son al mismo tiempo escenarios y palcos ”.…
|
|
Scooped by
association concert urbain
April 27, 2021 11:38 AM
|
La arquitectura es el modo más sencillo de articular el tiempo y el espacio, de modular la realidad, de hacer soñar. No se trata tan solo de articulaciones y modulaciones plásticas, expresiones de una belleza pasajera, sino de una modulación influyente, que se inscribe en el eterno arco de los deseos humanos y del progreso…
|
|
Scooped by
association concert urbain
April 25, 2021 5:30 AM
|
Yet collaboration with people from different backgrounds, disciplines and social status isn’t always easy as it may seem.
|
|
Scooped by
association concert urbain
April 1, 2021 9:26 AM
|
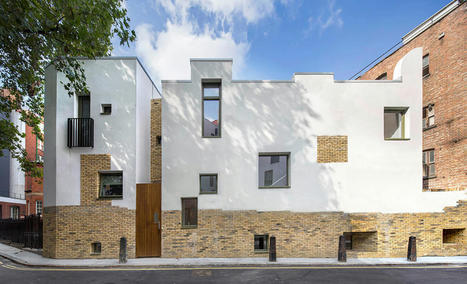
The London-based practice’s Holmes Road project in Camden cuts down on gloomy corridors and opens up green courtyards to change the social-housing narrative.
|
|
Scooped by
association concert urbain
April 1, 2021 9:23 AM
|
Peter Barber Architects has created a terrace of social housing for Greenwich council on a tight site that previously was occupied by garages.
|
|
Scooped by
association concert urbain
February 3, 2021 8:21 AM
|
Article immobilier.lefigaro.fr : Des architectes chinois créent des immeubles dans les arbres !| Les derniers articles sur Aucoeurdelimmo.com...
|
|
Scooped by
association concert urbain
June 21, 2017 3:27 AM
|
Detailed visions of the concept designs from the seven shortlisted teams in the running for the new Ross Pavilion (named for William Henry Ross, the former chairman of the Distillers Company) have been released. Following the announcement of the competition earlier this year—in which the likes of Adjaye Associates, Bjarke Ingels Group, Sou Fujimoto Architects and Reiulf Ramstad Arkitekter were placed in the running alongside local practices, such as Page\Park—the sensitivity and level of restraint behind the majority of the proposals demonstrates the public and national significance of the site, which sits at the heart of the Scottish capital of Edinburgh.
|
|
Scooped by
association concert urbain
June 19, 2017 1:56 PM
|
El proyecto para el Colegio María Montessori se basa en un sistema de módulos diseñados para hacer frente a las duras condiciones características de la ciudad en la que se ubica; Mazatlán.
El diseño de EPArquitectos y Estudio Macías Peredo para el colegio persigue una enseñanza abierta y dinámica, y para ello propone espacios centrífugos con plantas poliédricas que juegan con la escala del niño y permiten que construya su propio orden.
Descripción del proyecto por EPArquitectos y Estudio Macías Peredo
Mazatlán, una ciudad en la costa del Pacífico que mantiene un clima húmedo y temperaturas altas gran parte del año, invita a pensar una arquitectura que por principio haga frente al clima y considere el alto grado de salinidad del sitio. La estrategia para esta escuela debía plantear tanto minimizar el impacto del calor en las aulas; esto sin perder iluminación natural y relación al exterior, como también el uso de materiales y sistemas constructivos que fueran poco propensos a la corrosión.
Dado que el proyecto se localiza en un terreno con un solo frente hacia la ciudad, es posible establecer las condiciones y desarrollar un paisaje controlado hacia el interior. Como una especie de aldea que en su mayor parte se desarrolla intramuros, hacia sus propios patios.
El modelo Montessori no es un sistema convencional de educación, las aulas deben propiciar dinámicas donde los niños puedan experimentar y despertar sus sentidos. La forma del aula debe favorecer estas dinámicas, por lo que el espacio recomendado no debe ser lineal sino centrifugo.
Un sistema de 19 módulos de planta hexagonal y construidos en tabique hueco, contienen las aulas, las cuales se contraen al interior para generar un pasillo perimetral porticado que promueve el aislamiento térmico y presuriza el aire. Este pórtico a su vez, provoca una circulación y un espacio para actividades semiabiertas. Los módulos al enlazarse con otros se desfasan entre sí para generar patios poliédricos que definen un pequeño paisaje de diminutas villas o módulos a distintas alturas que buscan la luz natural y las corrientes de aire a través de tragaluces.
El reto era desarrollar un proyecto que pudiera construirse ágilmente en etapas, en donde la primera de 1100 m² debía estar construida en un máximo de 4 meses. Por lo que la flexibilidad que daba un planteamiento de módulos independientes era imperativa.
Al interior estos módulos se personalizan para hospedar todo tipo de ambientes, desde los administrativos y directivos hasta los didácticos y recreativos que atienden a los usuarios más pequeños de meses de edad hasta los niños mayores de 12 años.
Es por eso que la idea de escala atiende en gran medida a sus habitantes. Los vanos triangulares en variadas proporciones, no solo ponen en crisis la idea de apertura de un vano, especulando que el triángulo es una geometría ágil y lúdica de construir una ventana, sino que aquellos que abren paso se amoldan a la morfología de los niños y los adultos que atraviesan el conjunto hasta llegar a su ambiente . La idea es que tanto el aula como célula así como el sistema en su conjunto permitan que los niños construyan con mayor libertad su propio orden.
|
|
Scooped by
association concert urbain
June 18, 2017 11:31 AM
|
With all the recent controversy over Zaha Hadid's "copycats" in China, we decided it would be wise to get a better understanding of the often murky world of architectural copyright. In that effort, we've decided to re-print an article by Attorney Jeffrey M. Reichard, who practices construction and intellectual property law with Nexsen Pruet in Greensboro, NC, and knows a thing or two (or ten!) about the subject. The article was originally published as a Construction Law Alert for clients of his firm.
Some people say that imitation is the sincerest form of flattery. However, under architectural copyright law, imitation could be a very costly endeavor. Here are ten tips to help contractors, owners and architects protect themselves from architectural copyright disputes.
See the 10 Things You Need to Know About Architectural Copyright, after the break...
|
|
Scooped by
association concert urbain
June 16, 2017 5:44 AM
|
New images have been released of Shigeru Ban's Terrace House, a 19-storey residential tower for Vancouver that will boast a pioneering hybrid structure of wood, concrete and steel.
Designed for the Vancouver waterfront, the Japanese architect first unveiled plans for Terrace House last year. The initial visual showed a mono-pitched timber-framed structure clad in glass that was to be supported by a concrete and steel core – although no details of height were given at the time.
|
|
Scooped by
association concert urbain
June 14, 2017 5:14 PM
|
Architecture studio EFFEKT has released plans for a 600-metre-long treetop walkway connected to a spiralling observation tower with 360-degree views over the forest canopy of Haslev, Denmark.
The local studio designed the continuous timber ramp as a commission for Camp Adventure, a tree-top adventure park located in the forests of Glisselfeld Kloster, Haslev – one hour south of Copenhagen.
|
|
Scooped by
association concert urbain
June 12, 2017 6:55 AM
|
Prolific Japanese design studio Nendo has now moved into urban design, unveiling its massive CoFuFun plaza near Kyoto.
|
|
Scooped by
association concert urbain
June 5, 2017 11:34 AM
|
Humanity always cherishes great works of art that stand the test of time. This June, for example, marks the 50th anniversary of The Beatles’ psychedelic Sgt. Pepper's Lonely Hearts Club Band, and the 20th anniversary of Radiohead’s dystopian Ok Computer. These psychologically satisfying birthdays have generated serious appreciation and nostalgia. Similarly, we also love to praise the longevity of innovative architecture. The AIA bestows an annual “Twenty-five Year Award” to acknowledge projects that have "stood the test of time” and “exemplify design of enduring significance.” But one project a year seems stingy.
|
|
|
Scooped by
association concert urbain
April 28, 2021 8:58 AM
|
These photographs show the bulbous form of Renzo Piano's almost-complete Fondation Jérôme Seydoux-Pathé, which nestles within a Parisian urban block. Renzo Piano Building Workshop designed the "organic creature" in the courtyard of a 19th-century block to house the new headquarters of the Fondation Jérôme Seydoux-Pathé – dedicated to preserving the history of French film company…
|
|
Scooped by
association concert urbain
April 27, 2021 6:24 AM
|
MANIFESTO '.....the passion for improvisation, which demands that space and opportunity be at any price preserved. Buildings are used as a popular stage. They are all divided into innumerable, simultaneously animated theatres. Balcony, courtyard, window, gateway, staircase, roof are at the same time stages and boxes.' -Walter Benjamin, 'One Way Street', 1924 In his 1924…
|
|
Scooped by
association concert urbain
April 25, 2021 3:30 AM
|
Le Pritzker 2021 a été décerné à l’aune de la frugalité constructive. A l’heure du Grand Paris, la métropolisation à outrance mais frugale ?
|
|
Scooped by
association concert urbain
April 1, 2021 9:24 AM
|
The five-minute walk through Barking, east London, from the station to Peter Barber Architects’ newly completed homes at North Street, gives a clear
|
|
Scooped by
association concert urbain
April 1, 2021 9:21 AM
|
Donnybrook Quarter is a low rise, high density street based city quarter located on a prominent corner site just south of Victoria Park in Hackney. The scheme is laid out around two new tree lined streets which cross the site creating very strong spatial connections with adjacent neighborhoods and
|
|
Scooped by
association concert urbain
January 24, 2021 9:40 AM
|
|
|
Scooped by
association concert urbain
June 20, 2017 6:04 AM
|
Communicating ideas through imagery are central to the design process. In client presentations, site visits, or public exhibitions, we are required to represent important aspects clearly to the receiver, who is often not an architect. Furthermore, producing detailed architectural drawings can allow us to identify and modify certain aspects of the design.
Diagrams and charts, because of their non-spatial characteristics, are often neglected until the last moments of the design process, however, they can be a useful tool for analysis and organization. Taking the time to think and articulate these elements yield positive results, from understanding and organizing a design process to providing an unexpected change of idea.
In an effort to enhance the graphics and diagrams in architectural representation, check out this series of case studies to help you boost the visual, analytical, organizational power of your work.
|
|
Scooped by
association concert urbain
June 19, 2017 11:30 AM
|
Foster + Partners' Apple Park is an "anachronism wrapped in glass" that provides a poor model for company campuses, claims the first major critical review of the project, published by technology magazine Wired.
The eagerly anticipated Apple Park finally began welcoming the tech giant's employees in April 2017, eight years since the late Steve Jobs hired Norman Foster for the project.
As the campus is still not fully complete, there has so far been little in the form of criticism of the ring-shaped structure, its surrounding park and ancillary buildings.
But Wired has published a scathing review – mainly criticising the project's lack of consideration for responding to, or improving, the Bay Area city of Cupertino in which it is located.
"Apple's new HQ is a retrograde, literally inward-looking building with contempt for the city where it lives and cities in general," reads the article, titled If You Care About Cities, Apple's New Campus Sucks.
Its author, Wired deputy editor Adam Rogers, likens the futuristic-looking campus to the suburban tech headquarters of the 1950s.
"By building a mega-headquarters straight out of the middle of the last century, Apple has exacerbated the already serious problems endemic to 21st-century suburbs like Cupertino – transportation, housing, and economics."
"Apple Park is an anachronism wrapped in glass, tucked into a neighbourhood," he adds.
Rogers lays into the design of UK architecture firm Foster + Partners' circular principal office building, saying that it offers little opportunity for change, expansion or legacy – should Apple choose to leave or relocate in the future. Architectural adaptability has been key to Silicon Valley's past success, he adds.
"When you have a statement building like the Spaceship, the circuit can't complete," says Rogers. "If Apple ever goes out of business, what would happen to the building?"
"That's why nobody builds these things anymore," he continues. "Successful buildings engage with their surroundings – and to be clear, Apple isn't in some suburban arcadia. It's in a real live city, across the street from houses and retail, near two freeway onramps."
|
|
Scooped by
association concert urbain
June 17, 2017 1:09 AM
|
ArchitectsLocationDesignMeinhard von Gerkan, Stephan Schütz with Nicolas Pomränke, Stephan Rewolle Project ManagementPatrick Pfleiderer, Helga Reimund, Zheng Fei Area139355.0 m2 Project Year2017 Photographs
|
|
Scooped by
association concert urbain
June 15, 2017 11:23 AM
|
Professor Alan Short of the University of Cambridge has published a book advocating for the revival of 19th-century architectural ideas to address the crippling energy use of modern skyscrapers. The Recovery of Natural Environments in Architecture proposes an end to the architectural fetish for glass, steel, and air conditioning, instead drawing inspiration from forgotten techniques in naturally ventilated buildings of the 1800s. The book is a culmination of 30 years’ research and design by Prof. Short and his colleagues at the University of Cambridge.
|
|
Scooped by
association concert urbain
June 13, 2017 9:13 AM
|
The perspective section is an increasingly popular form of architectural representation, one that is most commonly used in architectural competitions since it allows a technical drawing to be mixed with an image, a section which allows one to easily express the qualities of the space designed in a two-dimensional drawing. Below, we have put together a selection of impressive perspective sections ranging from a realistic aesthetic to a line drawing by hand.
|
|
Scooped by
association concert urbain
June 8, 2017 11:44 AM
|
Cette technologie permet de simuler des constructions dans un environnement bien réel. Si certains lui reprochent d’homogénéiser la création, difficile de lutter contre cet outil.
|