Faire et refaire, c'est toujours travailler... Et la méthode de l'appel à projets, après "Réinventer Paris" , "Réinventer la Seine" se révèle, une nouvelle fois, une excellente manière de faire émerger des projets à peu de frais en alimentant une recherche-développement en open source.
Cette fois, "FAIRE" a été monté par le Pavillon de l'arsenal. Le centre d'architecture de Paris n'imposait aucun site mais proposera son aide à la réalisation de prototypes à l'échelle un, à des études portant sur de nouveaux usages urbains, à l'invention de nouveaux matériaux ou d'espaces publics inédits.
Proyecto arquitectónico: SO – IL Lugar: Salone de Mobile 2017 | Milán, Italia Cliente: MINI living Fotografías: Laurian Ghinitoiu Año: 2017 Área: 80 m2 / 860 sf Dimensiones: 5 m x 8.25 m x 10.3 m Programa: Prototipo de vivienda
Múnich | Milán
Hoy en día los lugares atractivos para vivir en las ciudades son cada vez menos. Y es que, cuando se trata de aquellos espacios para vivir, el uso responsable de los recursos en una cuestión importante y urgente. MINI, en equipo con SO-IL, un despacho de arquitectos en Nueva York, presentaron una solución visionaria ante este doble reto: MINI LIVING – Breathe, una instalación con una interpretación hacia el futuro que utiliza los recursos de manera consciente para mostrar la vida en la ciudad dentro de un huella compacta.
During his frequent travels to Seoul, Hong Kong- and Singapore-based photographer Raphael Olivier noticed a new trend taking the South Korean capital: a crop of geometric, concrete buildings of all genres. He calls the new style Neo-Brutalism, after the modernist movement that proliferated in the late 1950s to 1970s, in which raw concrete was meant to express a truth and honesty. Olivier's observation led him to capture the phenomenon in a personal photo series—a photographic treasure trove of these projects which, when taken as a whole, uncovers a cross-section of this trend in the city's architecture.
WOHA's first exhibition in Latin America, Garden City Mega City: WOHA's Urban Ecosystems presents over two decades of WOHA's international designs. With its inauguration at the Museum of the City of Mexico during the MEXTRÓPOLI International Festival of Architecture and City, the exhibition proposes the introduction of biodiversity and lively public spaces into vertical, climate-sensitive highrises within megalopolises.
The exhibition features sixteen intricate architectural models, an immersive video installation and large-scale drawings and images that show WOHA's proposals for vertical communities in the tropical megacities. PLANE-SITE documented the exhibition's opening along with the points of view of various MEXTRÓPOLI contributors and city officials.
In Latin America especially, the analysis of the similarities between megacities in Singapore and megacities in the western hemisphere can show Mexican architects new ways to explore the increasingly populated cities of the American continent. José María Espinosa, Director of the Museum of Mexico City, said,
Mexico is a city that has different characteristics to other cities in the world but at the same time it shares with them the problems of any big city. The exhibition is about a current search of contemporary architecture; I think that now we can consider the possibility of having a vertical city with the advantages of a horizontal city.
Polish designers Pawel Lipiński and Mateusz Frankowski have envisioned a conceptual high-rise building that would act as a vertical farm, able to be disassembled and moved to different locations across sub-Saharan Africa.
The Mashambas Skyscraper project won first place in the eVolo Skyscraper Competition, which annually invites architects and designers to conceive futuristic towers. The winner was chosen from a pool of 444 entries.
One of the most highly regarded architects of the 20th century, Walter Gropius (18 May 1883 – 5 July 1969) was one of the founding fathers of Modernism, and the founder of the Bauhaus, the German "School of Building" that embraced elements of art, architecture, graphic design, interior design, industrial design, and typography in its design, development and production.
Brutalism, however, turned worshippers into non-worshippers – and in its ecclesiastical form it became a concrete cuckoo, usurping the faith it was meant to serve
Corría el año 1948 y un joven Paul Rudolph recibió el encargo de construir una pequeña casita de vacaciones en la isla de Siesta Key, Florida. Mr y Mrs Healy no se equivocaron al confiar en un arquitecto que, años después, se convertiría en una de las principales figuras del panorama norteamericano.
Sin dudarlo, Rudolph aceptó la tarea y optó por reducir al mínimo los elementos de la arquitectura en esta construcción: tan sólo lo esencial configuraría el proyecto. Así, la construcción -la estructura de madera, los tirantes de acero, las correas curvas de la cubierta- se convierten en el único lenguaje visible de esta diminuta “cabaña”. El aspecto industrial, y al mismo tiempo tan abstracto, adquieren mayor sentido todavía en la colocación tan radical de la propia casa en el paisaje: ligeramente elevada sobre pies de madera y la construcción se posa al borde de un pantano. Es aquí donde se comprende la curva de la cubierta: esta es, a fin de cuentas, un gesto muy sutil que sugiere la apertura del espacio interior hacia el horizonte del pantano.
Probablemente, en lugar tan especial, no se necesite mucho más que una cubierta firme, una espacio de estar acogedor y unas bonitas vistas, para disfrutar de unos días de descanso. Esto es lo que Rudolph, sin extraños aspavientos o artificios, aportó a la familia Healy.
Toronto-based Hariri Pontarini Architects’ Bahá’í Temple of South America has won the 2017 Innovation in Architecture Award presented by the Royal Architectural Institute of Canada (RAIC).
Located in the foothills of the Andes Mountains outside Santiago, Chile, the domed building was designed and built using computer modeling, measuring, and fabrication software, as well as custom glass, all of which culminated in nine monumental veils that frame an open worship space for up to 600 visitors. Completed in 2016, the project took 14 years to realize.
La maquette numérique ne représente qu'une partie de la transformation digitale qui secoue le monde de la construction. Elle est au cœur de tous les métiers : bureaux d'études structure, thermique ou de contrôle, entrepreneurs, mais aussi assureurs et gestionnaires.
Non ! La maquette numérique et son modèle BIM ne bénéficient pas qu'aux maîtres d'ouvrage ou aux architectes.
« Ces outils assurent une continuité parfaite du projet, de l 'esquisse jusqu'à la réception des travaux, mais aussi tout au long de la vie d 'un bâtiment », rapporte Catherine Jacquot, présidente du Conseil national de l'ordre des architectes (CNOA). C'est primordial et cela montre bien que l'ensemble des autres professions de la construction - ingénieurs, bureaux de contrôle, assureurs, industriels ou gestionnaires - sont concernées. La maquette numérique va en effet bien plus loin que la simple définition des objets au format IFC qu'elle embarque. Son usage modifie le rythme de la conception. La créer allonge le temps de cette phase, mais accélère la pratique des métiers qui en découlent.
Elle modifie le rythme de la conception. La créer allonge le temps de cette phase, mais accélère la pratique des métiers qui en découlent.
A year after her untimely passing, we take a look back on one of the hallmarks of Zaha Hadid's career as an architect: her sketches. In October we wrote about how her paintings influenced her architecture. Now, we examine her most emblematic sketches and the part they played in the initial formal exploration of her design process.
Drawings, whether done by hand or digitally, are the result of a personal, intimate process of thinking through a project and setting a path for the general development of the design. Possessing different characteristics and intensities, each sketch is a reflection of the author's thoughts--acting as both a kind of signature and the theoretical seed of a larger process. Some architects use sketches to define details and create their design from that starting point, some use the drawing itself to determine the form of a project, and other architects draw the context in order to imagine the specific location of their project.
The Harvard Graduate School of Design has announced a new, free online course entitled "The Architectural Imagination." Taught by the school's Eliot Noyes Professor of Architectural Theory K. Michael Hays alongside Professor of Architectural History Erika Naginski and G. Ware Travelstead Professor of the History of Architecture and Technology Antoine Picon, the course is advertised as "introductory" level and described as teaching "how to 'read' architecture as a cultural expression as well as a technical achievement." It will be delivered through edX, a platform for high-quality massive open online courses (MOOCs) which was founded by Harvard and MIT in 2012.
"Architecture is one of the most complexly negotiated and globally recognized cultural practices, both as an academic subject and a professional career," explains the course description. "Its production involves all of the technical, aesthetic, political, and economic issues at play within a given society. Over the course of ten modules, we’ll examine some of history’s most important examples that show how architecture engages, mediates, and expresses a culture’s complex aspirations."
The course from Harvard GSD will join other architectural courses hosted on edX from institutions including MIT, ETH Zurich, and the University of Tokyo. Starting on February 28th, the course is free, but students can receive a verified certificate of completion of the course for an additional $99.
Those interested in the course can enroll here, or see other courses offered through edX here.
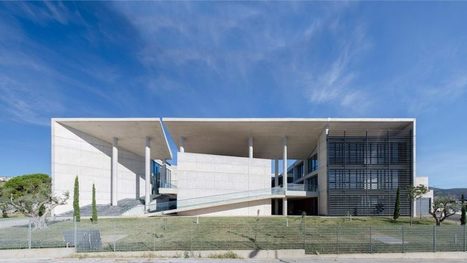
The concrete walls and roof of this headquarters for the Greek city of Lamia's Municipal Water Supply are interrupted by voids and fissures that carve out different routes through the building.
Whether architecture is a form of art or not has often been a controversial topic of conversation within the architecture world. If one goes by the general definition of the word "art," architecture could potentially fit within the umbrella term: "the expression or application of human creative skill and imagination, typically in a visual form such as painting or sculpture, producing works to be appreciated primarily for their beauty or emotional power." As anyone involved in the architectural discipline probably knows, there is an abundance of varying definitions of the word "architecture," so whether its primary purpose is to achieve beauty or to organize space is evidently up for discussion.
Ask Jay A. Pritzker, founder of the Pritzker Prize, and he may say that "architecture is intended to transcend the simple need for shelter and security by becoming an expression of artistry." Ask The Guardian's Jonathan Jones and he may tell you that "architecture is the art we all encounter most often, most intimately, yet precisely because it is functional and necessary to life, it's hard to be clear about where the 'art' in a building begins." But this ambiguity is part of what makes the field of architecture challenging and exciting. To celebrate this complicated aspect of architecture, below we have collected a list of just some of the works that could be seen as art, architecture or both, depending on who’s looking, to provide some context to those blurry boundaries.
Architecture firm Sasaki has designed a hydroponic vertical farm for Shanghai, where leafy greens will be grown on rotating loops housed in a huge greenhouse.
The local studio designed the urban farm as part of the Sunqiao Urban Agricultural District, which will be built on a site between Shanghai's main international airport and the city centre, and divided by a canal.
The aim of the vertical system is to offer a space-saving and economical alternative to provide food for the growing population of China's largest city, home to nearly 24 million people.
Italian firm Giovanni Vaccarini Architetti has designed the new Headquarters of the Swiss Société Privée de Gérance (SPG), built on Route de Chêne, at the gates of the historical center of Geneva. The work involved the conversion and extension of the existing building, starting with a glass façade that meets the need for solar shading in the interiors while achieving maximum visual permeability.
This façade also improves the acoustic and thermal insulation performance of the building: the double skin allows the envelope to be naturally ventilated and the perimeter ventilation system, combined with the internal forced ventilation system, reduces overall energy consumption. The steel structural elements on the façade, produced by Stahlbau Pichler (a specialist in the sector) produce a modular rhythm and the reflections on the glass shading panels give the project a particular "material weight."
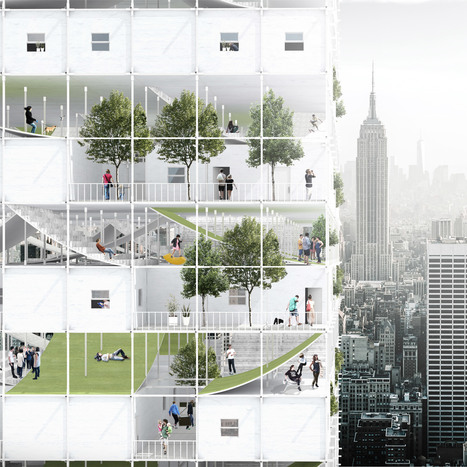
This conceptual scheme by designers Beomki Lee and Chang Kyu Lee calls for using vacant airspace over existing New York buildings to create affordable apartments and public areas.
Called Instant City: Living Air-Right, the design consists of a white, modular, grid-like structure built atop existing low-rise buildings. Renderings show the proposal above 225 West 28th Street, referred to as a "typical building block in Manhattan".
The building would contain cubic affordable housing units, combined with public spaces for community-based activities.
The public areas would occupy sloped platforms called Living Surfaces, where residents would be encouraged to interact and share their culture. The types of modules for these spots include stairs, playgrounds and gardens.
Rudy Ricciotti, est né le 22août1952 à Kouba en Algérie d'un ouvrier italien. Rudy Ricciotti passe une partie de sa jeunesse à Port-Saint-Louis-du-Rhône en Camargue. Le père qui prendra des cours du soir et qui finira maître d’œuvre en bâtiment, l’entraîne sur les chantiers. Ces multiples expéditions en compagnie de son père marqueront à jamais le jeune Rudy. Quelques années plus tard, Rudy fait ses études d'architecte à Marseille3.
Architecte (école nationale supérieure d’architecture de Marseille - 1980) et ingénieur (école d’ingénieurs de Genève - 1975), Grand prix national de l'architecture, Rudy Ricciotti est représentatif de cette génération d'architectes qui allient puissance de création et véritable culture constructive. Basé à Bandol, il s'affiche comme le militant du combat contemporain sur des terres dominées par le régionalisme néo-provençal. Auteur de réalisations marquantes en France, avec notamment le Centre chorégraphique national d'Aix-en-Provence, il a également su gagner une stature internationale, comme en témoignent ses œuvres en dehors de nos frontières : passerelle pour la Paix à Séoul ou le Nikolaisaal(de) de Potsdam en Allemagne, le Palais des festivals à Venise, le Musée d'Art Contemporain de Liège ou encore le Philharmonie de Gstaad pour festival créé par Yehudi Menuhin.
En 2005, il remporte l'appel d'offres pour la construction de la médiathèque de Rouen. Mais la nouvelle municipalité, qui doit financer les trois-quarts de ce projet de 44 millions d'euros, vote le 2 juillet 2008 le gel du chantier alors que le bâtiment est en construction depuis octobre 2007. Avant de poursuivre le chantier, la municipalité rouennaise demande aux autres partenaires institutionnels de participer davantage au financement et établit un nouveau projet d'accès à la lecture publique4. Le bâtiment sera finalement redéfini en pôle culturel en accueillant les archives départementales de la Seine-Maritime, la bibliothèque Grammont et la direction des bibliothèques de la ville.
Le 7 novembre 2007, il remporte le concours organisé par la mairie de Paris pour la construction du nouveau stade Jean-Bouin5.
Il a été président des éditions Al Dante de 2007 à 2013. Al Dante publie des livres (poésie, proses poétiques et expérimentales, essais théoriques, catalogues et publications d’artistes, anthologies, revues), mais également des CD (poésie sonore, musique), des DVD, des journaux, participe à et organise des manifestations (lectures, performances, colloques, expositions...).
Works by globally renowned architects—you know, starchitects—have been closed, dismantled, or just generally dwarfed by the endless amount of construction that goes on in Vegas. The celebrity factor of Frank Gehry or Rem Koolhaas can’t outpace a reunion tour by the Backstreet Boys at Planet Hollywood. This shouldn’t be much of a surprise. The most important piece of architecture to come out of Las Vegas was not a building at all, but a research-heavy book that taught architects to find meaning in the decorative and ordinary. Learning From Las Vegas celebrated architecture’s ability to communicate through symbolic form, but the authors also chided big-egoed architects for their self-satisfied monumentality, writing:
When Modern architects righteously abandoned ornament, they unconsciously designed buildings that were ornament. In promoting Space and Articulation over symbolism and ornament, they distorted the whole building into a duck. They substituted for the innocent and inexpensive practice of applied decoration on a conventional shed the rather cynical and expensive distortion of program and structure to promote a duck; minimegastructures are mostly ducks.
Architectural hubris doesn’t end well in Sin City. The first big blow to what we define as starchitecture—projects where the fame of the designer is as important as the design itself—was a hard, quick jab. Rem Koolhaas/OMA’s Guggenheim Hermitage Museum opened in 2000 within The Venetian casino. A monolithic Cor-ten steel wall (in which the museum’s name was indelibly etched) announced its two galleries. The largest component, a 64,000-square-foot temporary exhibition space, closed in 2001, not even lasting a year. The smaller, 8,000-square-foot masterpiece gallery that featured Impressionist art closed quietly in 2008. Conceived as a partnership between the Solomon R. Guggenheim Foundation, the State Hermitage Museum in St. Petersburg, and the Venetian, the more than $30 million dollar museum marked the westernmost point of then-Guggenheim director Thomas Krens’s expansion of the Guggenheim enterprise.
Should you be trekking through the thick forests of Magelang, Indonesia, try not to be too alarmed if you stumble upon a titanic, rotting building, shaped like a chicken. Known as Gereja Ayam (unsurprisingly, “Chicken Church”), this mouldering titan was probably whimsical once, but now it seems like the creepy lost temple of a goofy cult.
Since 1953, the 160-mile (260 kilometer) strip of land along the Korean Peninsula's 38th parallel has served as a Demilitarized Zone between North and South Korea. The DMZ is more than a border; it's a heavily guarded, nearly four-mile-wide (6 kilometer) buffer zone between the two countries. Each military stays behind its own country's edge of the zone, perpetually awaiting potential conflict, and access to the interior of the zone itself is unyieldingly limited. Apart from the landmines and patrolling troops, the interior of the DMZ also holds thriving natural ecosystems that have been the subject of studies on what happens when wildlife is allowed to flourish in the absence of human contact.
In a competition that asked participants to design an underground bathhouse near the Kaesong Industrial Park, a (currently suspended) cooperative economic project that employs workers from both North and South Korea, research initiative Arch Out Loud imagined a DMZ that accommodates non-military structures that are typically seen as out of place in areas of such sensitivity and tension. The winning proposal by Studio M.R.D.O and Studio LAM utilizes the performative element of a bathhouse, where visitors are both audience members and actors, to the address the tensions—both geopolitical, from its surrounding environment, and personal, from the related emotions visitors carry with them—between both groups.
A thorough architectural response towards the growing problems of population, climate, and urban migration is currently on display at the Danish Architecture Centre in Copenhagen, in the form of the upcycled Wasteland exhibition. Curated by Danish architecture firm Lendager Group, the exhibits shown in Wasteland are filled with raw materials, processes, experiments and methods, backed up with a long list of shocking facts about our effects on planet Earth: over 2 million tons of CO2 have been emitted globally this year; over 3.3 billion tons of resources have been extracted from the earth globally this year; over 127 million tons of waste have been dumped globally this year—all totalling a cost of over $14 trillion USD resulting from our failure to act on climate change. These are the live statistics (as shown at the time of ArchDaily’s visit last Friday) which confront visitors in the first room of the exhibition space. They provide context for what is to follow.
By combining such concepts as phenomenology, sustainability and formal exploration, which have become part of a particularly Singaporean conception of architecture, Soo Chan of SCDA Architects occupies an unusual niche within the architecture profession. To complement this wide range of interests, his firm also engages in a wide range of activities, working on architecture, landscape, and interiors projects, and even acting as its own developer on a number of occasions. In this latest interview from Vladimir Belogolovsky's “City of Ideas” column, Chan discusses the early experiences that led to his current understanding of architecture, and how the context of Singapore has affected his designs.
Vladimir Belogolovsky: Was architecture on your mind from an early age? What was it that first attracted you to the discipline?
Soo Chan: I was deeply influenced by the house I grew up in, the Khoo Kongsi compound in Penang, an island off the west coast of Malaysia. Khoo Kongsi was planned around a central communal courtyard where many generations of my extended family lived, and it is a UNESCO World Heritage site today. I can still picture the spatial and light qualities of the long and narrow house I grew up in, punctuated with open air wells. I remember the smell of fresh rain coming deep into the house on to the sunken courts, and the pockets of light and darkness in the house.
This week marks the first anniversary of the death of Zaha Hadid, the most successful and influential female architect in the architectural discipline. Born in Baghdad (Iraq) in 1950, Hadid became the first woman to receive the Pritzker Prize in 2004, and twelve years later received the gold medal from the Royal Institute of British Architects (RIBA).
Hadid's untimely death left a fascinating and inspiring legacy. Meanwhile her firm, Zaha Hadid Architects, continues to work on nearly a hundred projects worldwide. To remember her legacy, Spanish company Deimos Imaging has shared a series of photographs focusing on Hadid's work in five countries.
The images were captured by the Deimos-2 satellite, which was launched in 2014 and designed for very high-resolution Earth observation applications, providing multispectral images of just 75 centimeters per pixel. Hadid's incredible works take on a new dimension when you contemplate their proportions from the sky—or rather, from a satellite.
La spectaculaire rose des sables imaginée par l’architecte français Jean Nouvel prend forme sur la Corniche. Il s’agit du futur Musée national du Qatar, qui s’annonce comme le point d’orgue du galopant développement muséal du pays. Ouverture prévue en 2018.
En attendant, ce printemps, la vie culturelle de Doha, la capitale de l’émirat, a comme un petit accent français. Au programme : l’exposition « Picasso-Giacometti » – présentée cet hiver au Musée Picasso, à Paris, elle est ici visible dans une version réduite –, la première rétrospective dans la région du street artiste JR, et une monumentale exposition en deux volets consacrée à l’Irakien Dia Al-Azzawi, qui a pour commissaire Catherine David, vice-présidente du Musée national d’art moderne, au Centre Pompidou.
To get content containing either thought or leadership enter:
To get content containing both thought and leadership enter:
To get content containing the expression thought leadership enter:
You can enter several keywords and you can refine them whenever you want. Our suggestion engine uses more signals but entering a few keywords here will rapidly give you great content to curate.


 Your new post is loading...