


Long narrow concrete house with huge beam by architect Craig Steely constructed on lavaflow in Hawaii surrounded by native Ohia forest.

 Your new post is loading...
 Scoop.it! Long narrow concrete house with huge beam by architect Craig Steely constructed on lavaflow in Hawaii surrounded by native Ohia forest. 
No comment yet.
Sign up to comment
Scoop.it!

The proposals — by Diller Scofidio & Renfro, SHoP Architects, Skidmore, Owings & Merrill and H3 Hardy Collaboration Architecture — will be introduced on Wednesday at the TimesCenter. All plans expect the new station to include high-speed rail.
Scoop.it!
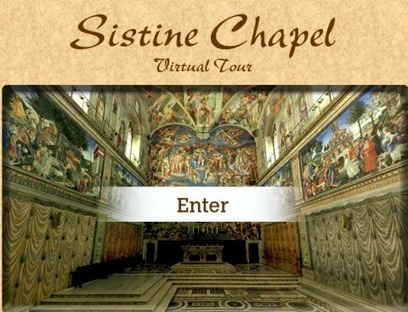
Forget the airports, the ticket lines, and the crowds. Now you can step right into the Vatican's most sacred spaces and inspect the wonders of Renaissance art and architecture with just a click of a mouse. Via Javier de la Cruz, Rui Guimarães Lima

Javier de la Cruz's curator insight,
May 28, 2013 10:38 AM
Vía: ProfesTIC de Geografía e Historia - Recursos educativos: https://plus.google.com/u/0/communities/104676142410585429912
Scoop.it!

Architects: LAM Architects
Scoop.it!

Stephane Malka's EP7 restaurant in paris takes the typology of an open air bar to bring the forest to the urban environment.
French architect and former graffiti artist stephane malka has designed a guinguette typology for paris that synthesizes the mythical dimensions of nature with the ceaseless growth of the urban environment. his EP7 restaurant uses an accretion of raw wood, primed for t he organic growth of plant life, to created a lively skin for an urban recreation space. the architect began his career as artistic agent of the urban landscape, using the massive planes of the city to understand the communicative power of the built form. the architecture, in this case, references land art and ties in the intertwined masses of metropolitan paris with the teeming life of the forest. free walls and vegetation arise from the delicately sectioned modules of square timber while expanses of glazing challenge the pixelated envelope.
project info: type: restaurant status: competition
Scoop.it!

Le travail de Rudy Ricciotti se distingue autant par sa force plastique que par sa dimension technique. Cette double approche apparaît, teintée de radicalité, dès l’émergence du Stadium de Vitrolles dans un paysage de bauxite au début des années 1990. Cette ligne s’affirme dans les deux décennies qui vont suivre par l’expression structurelle (Centre chorégraphique national Preljocaj à Aix-en-Provence, MuCEM de Marseille) comme dans la matérialité mise en œuvre (villa Navarra, Musée Cocteau à Menton, siège d’ITER à Cadarache). Parallèlement à ces œuvres emblématiques, Rudy Ricciotti entretient une relation particulière avec le patrimoine moderne depuis la Philharmonie de Potsdam jusqu’aux Grands Moulins de Paris, géants de béton qu’il s’attache à sauver de la destruction en prônant leur transformation pour accueillir l’université Paris VII.
association concert urbain's insight:
citedelarchitecture@Citedelarchi La Cité de l'#architecture et du #patrimoine, près de 1000 années de créations architecturales ! Paris, Palais de Chaillot · citechaillot.fr
Scoop.it!

FREAKSfreearchitects@FREAKSARCHI less is more more is more less is not enough PARIS · freaksfreearchitects.com
Scoop.it!

Profitant d’une accalmie tant météorologique que professionnelle, je souhaitais vous faire part de mon avis et des mes modestes conseils sur le réseau social Twitter que de nombreux architectes, qu’ils soient maîtres d’oeuvre, journalistes, étudiants, critiques, blogueurs…, s’approprient de plus en plus. Néanmoins, la plupart d’entre eux n’en comprenne ni le sens, ni la portée et encore moins l’intérêt, comme le soulignait très justement ce tweet. Dommage car beaucoup de chose s’y passe et la communication des agences d’architecture y gagnerait beaucoup. Charrette les architectes ?
association concert urbain's insight:
L'abeille et l'archi @AbeilleArchi Il faut savoir ce que l'on veut. Quand on le sait, il faut avoir le courage de le dire; quand on le dit, il faut avoir le courage de le faire. G. Clemenceau Paris 11ème · labeilleetlarchitecte.wordpress.com
Scoop.it!
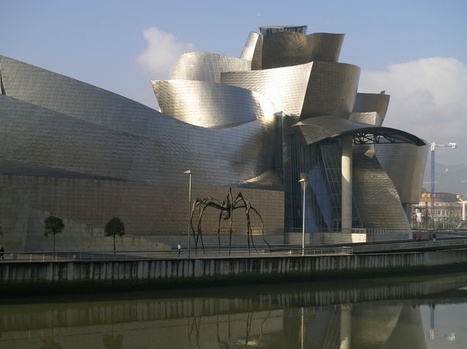
Le Musée Guggenheim de Bilbao (Espagne) est un musée d'art moderne et contemporain, conçu par l'architecte américano-canadien Frank Gehry. Via Jacques Tang
Scoop.it!

NASA's new Sustainability Base was designed by William McDonough + Partners to embody the spirit of NASA while fostering collaboration, supporting health and well-being, and exceeding the requirements of LEED® Platinum. An exoskeleton approach provides for structural stability during seismic events, facilitates glare-free daylighting and shading, natural ventilation and connection to the outdoors, and flexibility of the workspace with its column-free interior. Atop the two-story 50,000-square-foot building is a solid-oxide fuel cell and rooftop solar arrays, supplying the building with more energy than it requires and sending surplus back to the grid at Ames Research Center in Mountain View, California. Currently running on natural gas, the fuel cell is ready to be converted to landfill gas when a source is available... Via Lauren Moss

Norm Miller's curator insight,
May 14, 2013 10:48 AM
Very cool integration of technologies and here we see an emphasis on work environments as well wit a lot of collaborative space, no pun intended.
Scoop.it!
From
www

Architect Alastair Parvin presents a simple but provocative idea: what if, instead of architects creating buildings for those who can afford to commission them, regular citizens could design and build their own houses? The concept is at the heart of Wikihouse, an open source construction kit that means just about anyone can build a house, anywhere. Alastair Parvin believes in making architecture accessible to 100 percent of the population. Via Jandira Feijó
Scoop.it!

In this Tedx talk, David Chipperfield of David Chipperfield Architects was invited to discuss the distrust that people feel about architecture, from a practitioners point of view, with the seductively titled talk: Why does everyone hate modern architecture? Chipperfield asks us to consider architecture of the everyday – buildings that are being built on a daily basis, not the notable and expensive projects that are the exception. In looking at today’s architecture, he laments over what he perceives to be, an unsuccessful way in which the majority of buildings are designed.
Scoop.it!

Project: S.M.A.O. Site: Ciudad Real (S) Date: 2011 Una piccola cappella in Spagna
Project: S.M.A.O.
|
Scoop.it!

Queensland’s Cox Rayner Architects has won an international competition to design the National Maritime Museum of China.
Scoop.it!

Boathouse at The King's School, Worcester, England, by Associated Architects with an elongated timber prow and a solid brick base.
Scoop.it!

Architects: Zechner & Zechner
Scoop.it!

La péniche en béton de Le Corbusier transformée en Centre d'architecture sur le Quai d'Austerlitz
association concert urbain's insight:
via architecture FR @architectureFRarchitectureFR : Site web référence #architecture #urbanisme#mobilité #habitatdurable #chantiers #inaugurations #photoshttp://www.facebook.com/ProjetsArchitectureUrbanisme ;… twitté par JZ Paris, Marseille · projets-architecte-urbanisme.fr
Scoop.it!

Détails d'archi @sdetails Architecture in the world. Architecte, blogeuse, chroniqueuse, consultante et photographe d'archi... Blogs: #DETAILS #ArtenTract detailsdarchitecture.com
Scoop.it!

PAT_Logements Sociaux_Paris_75005 En chantier - Livraison 2013
Equipe de projet : Julien Paulré Alexandre Becker Paul Pflughaupt Jérémie Ghezzi Romain Saccoccio Virginie Métayer Katy Amid
association concert urbain's insight:
Vous Êtes Ici@vous_etes_ici
architecturalement actif Paris, France · vei.fr
Scoop.it!

LAN (Local Architecture Network) was created by Benoit Jallon and Umberto Napolitano in 2002, with the idea of exploring architecture as an area of activity at the intersection of several disciplines.
association concert urbain's insight:
LAN Architecture@LANArchitecture LAN = Local Architecture Network. Practicing architecture since 2002, as an activity at the intersection of several disciplines. Paris, France · lan-paris.com
Scoop.it!

FORMATION Universidad Nacional de Ingeniería del Perú, Lima 1955-1960 Diplôme national d'architecture, 1er prix d'architecture, 1er prix d'histoire de l'art 1960 Instituto de Planeamiento de Lima (urbanisme) 1961
association concert urbain's insight:
Ciriani Henri@HenriCiriani Né au Pérou, français à 40 ans, retraité de la fonction publique et de l'exercice professionnel en France, je poursuis une carrière professionnelle au Pérou. Auxerre, Paris, Lima · henriciriani.blogspot.com
Scoop.it!
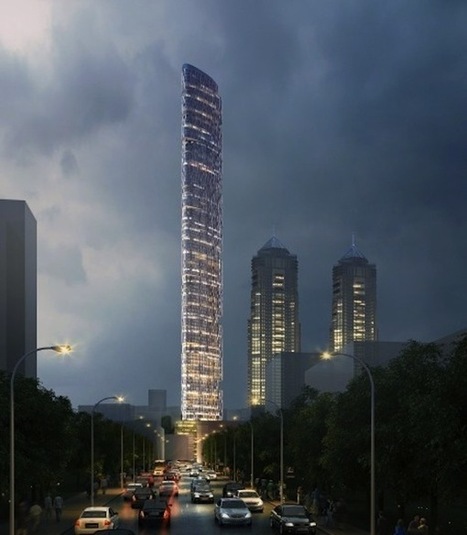
The proposed 116-story Imperial Tower will offer a slew of sustainable options. Adrian Smith + Gordon Gill Architecture‘s latest proposal for Mumbai’s tallest building—the slender 116-story, 400-meter residential Imperial Tower is designed to "confuse the wind." This simply means that the extremely tall and thin tower will stand up to the forces of wind. Enhanced by sky gardens, designed to dampen wind eddying about the tower, the futuristic pencil-like structure will stand strong against a sudden gale.
AS+GG also designed the skyscraper to minimize its effects on climate change. Environmentally friendly features include rainwater harvesting, gray water recycling, and exterior cladding to limit solar heat gain... Via Lauren Moss

Pooja Singh's comment,
October 23, 2013 8:44 AM
Our homes and dreams are being taken away from us: Campa Cola Compound Story - The Facts http://www.youtube.com/watch?v=lZsivIMNiOY Show your support by sharing the video and by signing a petition onhttp://bit.ly/savecampacola
Scoop.it!
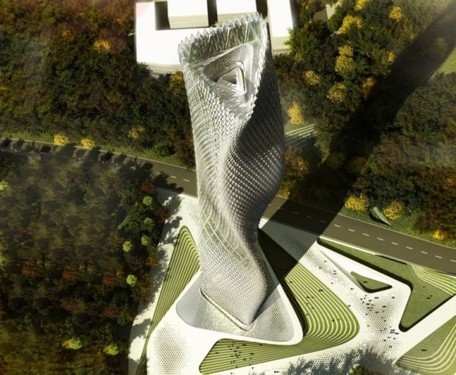
Beijing-based Decode Urbanism Office has designed a tower with a façade composed of multiple wind-driven generators.
Thousands of wind turbines will produce enough energy to power the entire building. At night, the diamond-shaped generators are lit with thousands of LED lights incorporated into the building envelope. The 350-meter (1,150-foot) structure, in Taichung City, China, will house the city’s Department of Urban Development, as well as commercial activities. The tower’s façade, inspired by the plum blossom — China and Taiwan's national flower – reacts to changes in direction and intensity of the wind, creating a truly dynamic visual effect. Similarly, mechanical wind power generators have LEDs, illuminating the façade and producing a pulsating flow of light, whose intensity and color adjust to correspond to changes in temperature and season.
The wind harnessing capability, along with the lighting that responds to local atmospheric conditions, makes this conceptual tower a true “decoder of nature.” Via Lauren Moss

Federico Morabito's comment,
May 18, 2013 5:41 AM
This is an example of "Smart Progress" is in an effort to channel the interests of research towards evolutionary solutions, through systematic monitoring of the quality process of mental and physical state of the individual with the 'environment.
Scoop.it!
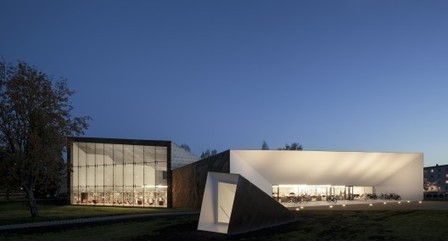
Architects: JKMM Architects
Scoop.it!

Il grattacielo di 350 metri trarrà la propria energia dai generatori eolici che rivestono l'involucro Sorgerà a Taichung, città in piena espansione localizzata nell'isola di Taiwan, il nuovo grattacielo dinamico firmato dallo studio DUO (Decode Urbanism Office). ... Via F|Mattiuzzo
|






