


Frank Gehry updates designs for a gallery and university complex in Toronto's entertainment district, swapping angular volumes with overlapping curves.

 Your new post is loading...
 Scoop.it! Frank Gehry updates designs for a gallery and university complex in Toronto's entertainment district, swapping angular volumes with overlapping curves. 
No comment yet.
Sign up to comment
Scoop.it!

Utopie: Texts and Projects: 1967-1978 edited by Craig Buckley and Jean-Louis Violeau. - Short, direct, and lively, The Architect's Newspaper is the essential read in the field.
Scoop.it!

This inaugural issue of Footprint aims at understanding today’s architecture culture as a negotiation between two antithetical definitions of architecture’s identity. The belief in the disciplinary singularity of architectural objects, irreducible to the conditions of their production, is confronted - in discourse and design - with the perception of architecture as an interdisciplinary mediation between multiple political, economic, social, technological and cultural factors. With the concept of trans-disciplinarity, the negotiation between these two positions is investigated here as an engine of the ‘tradition of the present’ of contemporary architecture - the discourses and designs which emerged in the 1960s and defined orientation points for today’s architectural thought and practice. The contributions to this issue of Footprint include Wouter Davidts’ analysis of architectural design and discourse as a condition for art; Michael Hays’ examination of narrative as a form of understanding the object of architecture within the forces which it reflects and opposes; Patrick Healy’s reconstruction of Max Raphael’s project of an empirical theory of art and architecture; Mark Jarzombek’s questioning of architecture as a philosophical project; Ákos Moravánszky’s mapping of the multiple interchanges between theory, design, history and education of architecture; Jean-Louis Violeau’s account of the collaborations between architects and sociologists on architectural research in France since the late 1960s >>
Scoop.it!

Tout comme il y a des artistes pour artistes (Marcel Duchamp), des écrivains pour écrivains (Raymond Roussel), on compte aussi des architectes pour architectes (Peter Zumthor par exemple), bref des auteurs incarnant ce que chaque architecte a rêvé d’être à un moment ou un autre. Mais le droit d’auteur existe-t-il en architecture ? L’architecte travaille bien pour les autres avec l’argent des autres, nous ne rêvons pas… Et puis l’architecte est « tenu » : avant de le choisir, un commanditaire regarde un architecte plutôt pour ce qu’il a déjà fait que pour ce qu’il serait capable de faire. Oui, mais l’architecte n’est pas un simple géomètre, ça se saurait. Comment donc appliquer à son travail le premier article (L111-1) du Code de la propriété intellectuelle : « L’auteur d’une œuvre de l’esprit jouit sur cette œuvre, du seul fait de sa création, d’un droit de propriété incorporelle exclusif et opposable à tous. » Il est vrai qu’au sortir de l’école, d’architecture, on a clairement signifié à l’étudiant diplômé qu’il en était un, un auteur. On l’a conformé à ce rôle tout au long de sa formation, et il suffit de rappeler la traduction complète du sigle de l’Habilitation sanctionnant la toute fin de ses études pour en prendre acte : HMONP, Habilitation à la Maîtrise d’œuvre - dont on oublie régulièrement de traduire le NP, en son Nom Propre.
association concert urbain's insight:
via JOD @jo_delb RT @AbeilleArchi
Scoop.it!

L’architecture déballe ses petits trésors. Samedi, place Mitterrand à Lille, une quarantaine de stands de professionnels, d’associations, d’étudiants et de particuliers se déploieront pour la toute première Braderie de l’architecture. Manière originale et bon enfant de promouvoir un métier de l’ombre. Explications avec Odile Werner, directrice de la Maison de l’architecture et de la ville (MAV).
Scoop.it!

#OccupyGezi Architecture project by Herkes Icin Mimarlik to record temporary structures constructed during protests in Gezi Park, Istanbul.
Scoop.it!

Architect who develops her professional work linked to a number of technical publications in the architectural field.
association concert urbain's insight:
Ethel Baraona Pohl @ethel_baraona Architect, writer and blogger. Co-founder of @dpr_barcelona, publisher specialized in architecture, technology and art. Barcelona, Spain · about.me/ethel_baraona
Scoop.it!

Architects : FEA STUDIO - Arash Nasiri , Ensieh Khamseh
Scoop.it!

Architects: LEVEL Architects
Scoop.it!

Renzo Piano exhibition of drawings, photographs, models and videos by the Shard architect to open at New York's Gagosian Gallery.
Scoop.it!

impossible site dimensions are overcome with carefully planned corridors that simultaneously act as light wells opening up the slender interior spaces.
location: Shiga,Japan
Scoop.it!

Konstantin Grcic furnishes Appartement N° 50 at Cité Radieuse by Le Corbusier with his own designs and punk posters.
Scoop.it!

Architects: BAT (Bilbao Architecture Team)
|
Scoop.it!

Today, KCRW’s Design & Architecture will air a podcast on the topic of “Forgetting Women Architects.” The show will feature ArchDaily columnist Guy Horton‘s interview with Denise Scott Brown as well as a conversation based on Despina Stratigakos’ fantastic article forDesign Observer, “Unforgetting Women Architects: From the Pritzker to Wikipedia.” In the article, Stratigakos describes how women continue to be edited out of architecture history and calls for us to “unforget” them by including their stories in online resources such as wikipedia.
Scoop.it!

The Delft School of Design (DSD), Faculty of Architecture, TU Delft
Scoop.it!
Cinémathèque de Grenoble.Traversées Urbaines troisième saison, deuxième soirée, avec le film "La Ville Bidon" de Jacques Baratier.Intervenant: Jean-Louis Violeau.Images: Mégane Massot Chayard, Lily Orgueil, Simon Vincent.Une réalisation pour la...
association concert urbain's insight:
via @leblogdelaville VIDEO l Traversées Urbaines 3 l Jean-Louis Violeau nous parle de La Ville Bidon de J Baratier
Scoop.it!
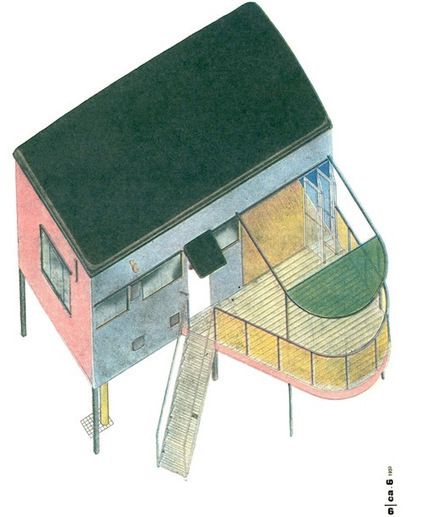
You say that he thought of saving the peasant by introducing industry into the village, but did not think at all of saving the city dweller. But you are wrong, my dear Le Corbusier.
Scoop.it!

Bien plus qu'un morceau de ville, le quartier de la création qui se développe sur l'île de Nantes est amené à devenir une vitrine du savoir-faire nantais. Via Thierry Belleguic

Thierry Belleguic's curator insight,
June 20, 2013 4:28 PM
En favorisant le regroupement des acteurs des industries créatives et culturelles sur un même site, à quelques pas des Machines de l'île, la collectivité veut favoriser le développement d'un véritable écosytème. A terme, le Quartier de la création rassemblera sur 90 000 m⊃2; d'activités plus de 5 000 étudiants, chercheurs et professionnels avec une équipe dédiée à la gestion de projets collaboratifs : le cluster du Quartier de la Création.
Scoop.it!

In 1963, Richard Meier left the office of Marcel Breuer to start his own firm, a staff of one that operated out of his apartment. ..
Scoop.it!

From
elpais

De la emergencia de los terremotos al reconocimiento en un museo, este creador japonés ha removido los cimientos y reinventado todas las escalas de la arquitectura
Scoop.it!

The ‘Now Boarding: Fentress Airports + The Architecture of Flight’ Exhibition, taking place July 15 – October 7 at the Denver Art Museum, will allow visitors a rare opportunity to explore the evolution of airport design and to discover the creative processes that lead to their functionality and beauty. The exhibition takes visitors on a journey through the history of airports aided by film, digital art, animation, models, drawings, photographs, and full-scale architectural elements. Visitors will travel through six airports designed by Denver-based Fentress architects: Denver International Airport, South Korea’s Incheon International Airport, Seattle-Tacoma International Airport, Mineta San Jose International Airport, Raleigh-Durham International Airport, and Los Angeles International Airport.
Scoop.it!

Grimshaw submits plans for Aspire Tower, a skyscraper in Parramatta outside Sydney, Australia.
The Aspire Tower, designed for a competition held by Parramatta City Council, will have spires reaching to 336 metres and a roof height of 306 metres – higher than the Q1 tower in Queensland, which is currently the tallest building in the southern hemisphere.

Emil Bodnar's comment,
October 3, 2013 1:14 PM
This goes with the political matter of Australia since its one of the popular structures in Australia right now
Scoop.it!

ALA Architects wins the Helsinki Central Library design competition and has designed a library with a mass of twisted timber.
Scoop.it!

From
www
To stand out in contemporary China takes scale. To get noticed alongside the Bird’s Nest Stadium built for the 2008 Olympics demands a gesture.
And to anchor a new museum district in a city where the monumental has become commonplace is going to need something remarkable.
Jean Nouvel is about to start building something that should do the job. The French architect behind the Louvre Abu Dhabi, the Fondation Cartier and the Institut du Monde Arabe in Paris has designed the breathtakingly bold new National Art Museum of China (Namoc) for Beijing, a vast structure which combines internal complexity with apparent external simplicity.
Such simplicity, in fact, that it is all based on a single line. Nouvel quotes to me the Chinese artist Shi Tao (1642-1707): “A single line is the source of everything in existence,” and this new museum is to be based on a single brush stroke. “We started with calligraphy,” he says. “Pupils used to spend half a year just on that first line with a brush. That first line contains all of Chinese culture – painting, writing and the energy of Chi.” Nouvel has taken that stroke and translated it into a three-dimensional structure. The brush stroke, Nouvel writes in an essay, “starts off sharp in the south; its end, in the north, is round and smooth. Its whole body is taut with the energy-breath that runs through it and lifts it in a single movement.”
Scoop.it!

Architects: Airscape Architects Studio + torinosu
|




