Your new post is loading...

|
Scooped by
association concert urbain
July 27, 2013 4:41 PM
|
After years of extensive research that unearthed countless untold stories and hundreds of beautiful unbuilt designs, curators Sam Lubell and Greg Goldin will be celebrating the opening of their highly anticipated exhibition – Never Built: Los Angeles - today at the Architecture and Design Museum in Los Angeles.
|
|
Scooped by
association concert urbain
July 27, 2013 4:32 PM
|
New York City Mayor Michael Bloomberg’s twelve years in office will leave an undeniable impression on the physical landscape of the city for future generations. The new and revised policies of this administration have encouraged unprecedented growth of New York City and its outer boroughs in the years following 9/11. According to a new series calledThe Bloomberg Years by WNYC, and this article by Matthew Schuerman, Bloomberg’s three consecutive terms have made New York City taller, more attractive and, in turn, more expensive. One of the mayor’s major motivations for running aggressive policies that promote growth came from a need to sustain the city’s fiscal health during the shaky times that followed 9/11. Aside from the major work that has been done by the Port Authority at the World Trade Center site, the city has boomed with new building reaching new heights, covering revitalized neighborhoods throughout all five boroughs. During the past twelve years, 7 of the 20 tallest buildings in New York City were built under Bloomberg.
|
|
Scooped by
association concert urbain
July 27, 2013 11:17 AM
|
Architects: VERSTAS Architects
Location: Espoo, Finland
Design Team: Väinö Nikkilä, Jussi Palva, Riina Palva, Ilkka Salminen
Area: 10,500 sqm
Year: 2012
Photographs: Tuomas Uusheimo, Andreas Meichsner
|
|
Scooped by
association concert urbain
July 27, 2013 10:40 AM
|
In this movie architect Richard Rogers reveals that the Centre Pompidou, which he designed with Renzo Piano, was inspired by revolutionary spirit of 1960s.
|
|
Scooped by
association concert urbain
July 27, 2013 10:02 AM
|
Architects: Wallflower Architecture + Design
Location: East Coast, Singapore
Design Team: Cecil Chee, Robin Tan, Sean Zheng, Shirley Tan & Eileen Kok
Area: 553 sqm
Year: 2012
Photographs: Jeremy San
|
|
Scooped by
association concert urbain
July 26, 2013 11:26 AM
|
Architects: Paul Andreu Architecte
Location: Shanghai, China
Design Team: F.Tamisier, G.Andreu, P.Gonon, H.Boitard
Area: 220,000 sqm
Year: 1999
Photographs: Paul Maurer
|
|
Scooped by
association concert urbain
July 25, 2013 5:32 PM
|
Architects: dEMM Arquitectura, Paulo Fernandes da Silva
Location: Porto, Portugal
Collaborators: Isabela Neves, Tiago Soares Lopes
Structural Engineering: Gepec
Landscape Architect: arqt.OF, Daniel Monteiro
Electrical Engineering: Ohm-e
Mechanical Engineer: Get
Contractor: J. Camilo
Constructed Area: 12.000 sqm + courtyard
Project Year: 2008-2010
Photographs: FG+SG – Fernando Guerra, Sergio Guerra and Pedro Lobo
|
|
Scooped by
association concert urbain
July 25, 2013 4:57 PM
|
Parisian design agency RSi-studio have sent over the image that won them the award for Best Commissioned Architectural Image at the 2013 CGarchitect 3D Awards last month. RSi-studio's prize-winning image is a visualisation of an office building in Paris by Hardel Lebihan Architectes. The CGarchitect 3D Awards is an annual award that recognises the best in 3D visualisation. This year's winners were announced on Saturday 6 June 2013 at the Mundos Digitales Conference in La Coruna, Spain. RSi-studio is a 3D visualisation agency based in Paris. It was founded by Matthieu Blancher and Gael Nys, both graduates of the Camondo School in Paris. The studio has produced imagery for architects including MVRDV, BIG and Dominique Perrault.
|
|
Scooped by
association concert urbain
July 25, 2013 3:27 PM
|
House outside Barcelona by MDBA with a glazed living room that thrusts out towards the descending landscape. This house outside Barcelona by Spanish studio MDBA features a glazed living room that thrusts out towards the descending landscape (+ slideshow).
|
|
Scooped by
association concert urbain
July 25, 2013 4:34 AM
|
ARCHITECTURE - Les travaux destinés à poser les fondations d'un GRATTE-ciel de 838 mètres, qui deviendrait le plus haut bâtiment du monde, ont débuté dans une ville de Chine centrale, a annoncé lundi l'entreprise en charge de son édification.
|
|
Scooped by
association concert urbain
July 25, 2013 4:30 AM
|
Architects: Studio Symbiosis
Location: Kanpur, India
Project Architects: Amit Gupta and Britta Knobel Gupta
Project Team: Joy Mondal, M. Shaique Uddin, Viraat Kumar, Rishi Sapra, Pancham Pathania, Pranav Semwal, Tanvangi Asthana
Area: 457 Acres
Year: 2013
Photographs: Courtesy of Studio Symbiosis Designed as a sustainable master plan, the concept of water, waste, and energy management are integral to the concept of the Kanpur Riverfront Development project. Proposed by Studio Symbiosis, conservation of energy on the basis of transport management has been designed as an active design element in the master plan, which is a part of an overall scheme for rehabilitation of the Ganga river and the Ganga riverfront.
|
|
Scooped by
association concert urbain
July 24, 2013 9:28 AM
|
AFEX, architecture, flash AFEX, formation architecture, AFEX, aide à l'export architecture, aide à l'international architecture, travailler à l'étranger, construire à l'étranger, aides aux architectes... L’association a pour objet :
Le soutien, le développement et la promotion à l’étranger du savoir-faire des architectes et des acteurs de l’architecture, de l’urbanisme et du paysage.
La recherche et l’expérimentation des stratégies à l’exportationLa création d’un centre de ressources pour collecter et diffuser à ses membres l’information concernant l’exportationLa recherche des financements publics et privés à l’internationalLa fourniture de services d’aides à l’export pour ses membresLa formation de ses membres aux techniques d’exportationLa réalisation d’études et de missions à l’exportationLa promotion de l’activité de l’association et de ses membresLa représentation auprès des pouvoirs publics et institutions ou organismes privés
|
|
Scooped by
association concert urbain
July 24, 2013 8:56 AM
|
Architects: Coop Himmelb(l)au
Location: Dalian, China
Design Principal: Wolf D. Prix
Project Partner: Paul Kath (until 2010), Wolfgang Reicht
Project Architect: Wolfgang Reicht
Design Architect: Alexander Ott
Design Team: Quirin Krumbholz, Eva Wolf, Victoria Coaloa
Area: 117,650 sqm
Year: 2012
Photographs: Duccio Malagamba
|
|
|
Scooped by
association concert urbain
July 27, 2013 4:38 PM
|
Architects: LIKEarchitects
Location: Lisbon, Portugal
Design Team: Diogo Aguiar, Teresa Otto, João Jesus and Laura Diaz
Area: 75 sqm
Year: 2013
Photographs: FG+SG
|
|
Scooped by
association concert urbain
July 27, 2013 11:39 AM
|
Bruce Alonzo Goff (June 8, 1904 – August 4, 1982) was an American Architect distinguished by his organic, eclectic, and often flamboyant designs for houses and other buildings in Oklahoma and elsewhere. Born in Alton, Kansas, Goff was a child prodigy who apprenticed at the age of twelve to Rush, Endacott and Rush of Tulsa, Oklahoma. Goff became a partner with the firm in 1930. He is credited, along with his high-school art teacher Adah Robinson, with the design of Boston Avenue Methodist Church in Tulsa, one of the finest examples of Art Deco architecture in the United States. Goff accepted a teaching position with the School of Architecture at the University of Oklahoma in 1942. Despite being largely self-taught, Goff became chair of the school. This was his most productive period. In his private practice, Goff built an impressive number of residences in the American Midwest, developing his singular style of organic architecture that was client- and site-specific.
|
|
Scooped by
association concert urbain
July 27, 2013 11:03 AM
|
Herzog & de Meuron, Zaha Hadid and Grimshaw make the shortlist to overhaul Melbourne's iconic nineteenth-century railway station at Flinders Street.
|
|
Scooped by
association concert urbain
July 27, 2013 10:33 AM
|
renzo piano's mountain-like MUSE opens in trentino--informed by the masses of the dolomites and the alps, the museum sports deeply angled roof planes.
|
|
Scooped by
association concert urbain
July 27, 2013 7:12 AM
|
Enseignant à l'ESA Paris et à l'ENSA Versailles, l'architecte Jean-Christophe Quinton fait varier thèmes de travail, sites et programmes selon les ateliers de projet.
Elle devait prendre quatre mois, mais dès les premiers jours de chantiers, la construction de la future plus haute tour du monde a été interrompue ce jeudi 25 juillet.
Via Atlantis RH
|
|
Scooped by
association concert urbain
July 25, 2013 4:58 PM
|
French architect Jean Nouvel has been declared winner of the National Art Museum of China competition
|
|
Scooped by
association concert urbain
July 25, 2013 4:45 PM
|
French designers Zébra3/Buy-Sellf have designed a prefabricated holiday home in the shape of a cloud.
|
|
Scooped by
association concert urbain
July 25, 2013 1:39 PM
|
Architects: Integrated Field
Location: Bangkok, Thailand
Area: 550 sqm
Year: 2012
Photographs: Wison Tungthunya & IF
|
|
Scooped by
association concert urbain
July 25, 2013 4:32 AM
|
Architects: MAD
Location: Pingtan, China
Architects In Charge: Ma Yansong, Dang Qun, Yosuke Hayano
Design Team: Zhao Wei, Huang Wei, Liu Jiansheng, Jei Kim, Li Jian, Li Guangchong, Alexandre Sadeghi
Area: 40000.0 sqm
Year: 2011
Photographs: Courtesy of MAD
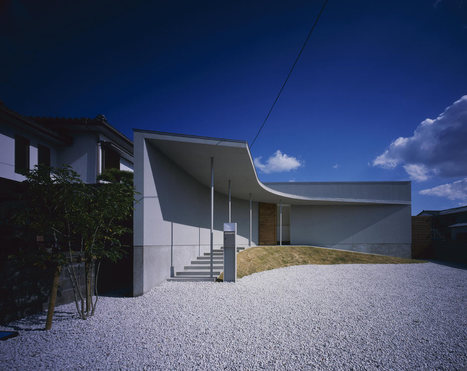
A MINIMALIST house with a curved exterior that provides privacy, security, natural light and air circulation, and plenty of space for children to play. Osaka-based architect Naoko Horibe was given a tall order when she set out to design this residence in Naruto-Shi, Tokushima, Japan. First, the property is located in an area that tends to flood during heavy rains. Second, the clients wanted their new home to provide security and privacy, while at the same time having enough space for their children. And last, but not least, they asked for the house to have good natural light and air circulation throughout. To work around the potential flooding situation, the foundation and floor were built fairly high. The house itself is designed such that the rooms are built around a central courtyard. The rooms loop together and create a path for the kids to run around. The courtyard helps bring light into the interior, helping to achieve one of the clients’ requests. It also helps with air circulation. View more photos at the article link.
Via Lauren Moss
|
|
Scooped by
association concert urbain
July 24, 2013 9:21 AM
|
Architectes français à l’export (Afex) récompensera le futur lauréat à Venise… Le Grand prix Afex 2014 récompensera un bâtiment livré à l’étranger, par un architecte français, entre le 1er janvier 2012 et le 31 décembre 2013. Comme les éditions précédentes, ce prix sera remis au lauréat à Venise, à l’occasion de l’inauguration de la biennale internationale d’architecture, début juin. Renseignements et inscriptions en cliquant ici. L'Afex News de juillet 2013 est ici.
|