 Your new post is loading...

|
Scooped by
association concert urbain
August 1, 2013 3:55 AM
|
In an article by the Architects’ Journal, Tony Fretton is quoted as saying there ought to be fewer architecture schools in the UK, with more difficult entry requirements and a higher failure rate. “There should be a shortage of architects in the UK,” he says, “fewer bad architects, fewer good architects”. Citing Switzerland and the Netherlands as countries which do well with just 2 or 3 major architecture schools, he believes that architectural education should be concentrated into just a few schools in order to give students more access to the best tutors.
|
|
Scooped by
association concert urbain
August 1, 2013 3:50 AM
|
Architects: Shjworks Architectural
Location: Darupvej, Roskilde, Denmark
Architect In Charge: Simon Hjermind Jensen
Design Team: Christian Bøcker Sørensen
Photographs: Simon Hjermind Jensen, Christian Böcker Sörensen, Lasse Ryberg
|
|
Scooped by
association concert urbain
July 31, 2013 6:29 AM
|
New images have been released showing Herzog & de Meuron's 198 metre-high Jade Signature residential tower for Miami.
|
|
Scooped by
association concert urbain
July 31, 2013 4:38 AM
|
Architects: Shjworks Architectural
Location: Darupvej, Roskilde, Denmark
Architect In Charge: Simon Hjermind Jensen
Design Team: Christian Bøcker Sørensen
Photographs: Simon Hjermind Jensen, Christian Böcker Sörensen, Lasse Ryberg
|
|
Scooped by
association concert urbain
July 30, 2013 5:25 AM
|
Alix Bossard shares this must-watch video that outlines Le Corbusier's five revolutionary principles of modern architecture. Using gorgeous motion
|
|
Scooped by
association concert urbain
July 30, 2013 3:16 AM
|
The Cultural Center of Chapultepec is designed to merge the concepts of aesthetics and functionality. It is to become the icon of the city through its subtle yet dynamic form and overall composition. The building is thoughtfully designed as a singular form with material simplicity. It seeks to create a city focal point that adapts to its surrounding context, and establishes itself as the heart of the local community. Cultural Center Chapultec Competition Entry designed by Adrian Yau, Frisly Colop Morales , Jason Easter, Lukasz Wawrzenczyk.
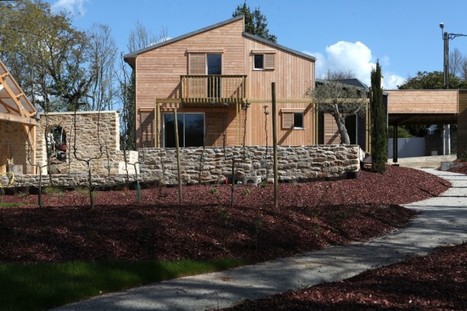
In 2010, the plan started out as a house renovation. However, when it was discovered that the state of the existing dwelling rendered this impossible, demolition and reconstruction became the point of departure for a new project. The building plot is situated in a conservation area made up of medieval townhouses and various other period buildings overlooking the historic port of Saint Goustan where a famous historical figure, Benjamin Franklin, landed in 1776.
Via architecture'S..atypique'S
|
|
Rescooped by
association concert urbain
from green streets
July 29, 2013 5:01 AM
|
Rem Koolhaas and his Rotterdam-based firm OMA have defeated two teams made up of local powerhouse architects to win a one million square foot mixed-use development project in Downtown Santa Monica on Arizona between 4th and 5th Streets. OMA’s winning proposal, which is being called the Plaza at Santa Monica, was part of a package submitted in response to an RFP issued by the City of Santa Monica earlier in the year. A selection committee made up of officials from several city departments chose the scheme. This will be OMA’s first ever project at this scale in Los Angeles. They have tried to break into Los Angeles on three other occasions with proposals for LACMA, downtown’s Broad Museum, and Universal Studios in the San Fernando Valley. This time, the City of Santa Monica granted them their wish...
Via Lauren Moss
|
|
Scooped by
association concert urbain
July 28, 2013 5:10 PM
|
the design of these high-rise towers 'northstar xin he delta' in hong kong, by jerde partnership ensures that every unit has a view of the waterfront.
Following the construction of the world's tallest building - the Burj Khalifa - in Dubai in 2010, standing at 828-metres high, countries around the world have been eager to break the record Currently, the Kingdom of Saudi Arabia is constructing the one-kilometre "Kingdom Tower," built by Kingdom Holding in Jeddah. The $1.2-billion project will feature a hotel, plus a retail and luxury residential project. However, Saudi billionaire Prince Alwaleed bin Talal has been eyeing other cities, including Shanghai, Moscow, London and New York, as possible locations to build a one-mile-high skyscraper that would be the world's tallest building by far. Kingdom Holding will also handle the new project, yet the prince has also enlisted the help of Dubai-based developer Emaar Properties. The structure is expected to reach ground level by the end of this year and to be completed by 2017, said Talal Al Maiman, executive director at Kingdom Holding.
Via massimo facchinetti
|
|
Rescooped by
association concert urbain
from green streets
July 28, 2013 3:54 AM
|
Although China has the largest agricultural output in the world, supporting more than 20% of the world’s population, only 15% of its land can be cultivated, of which only 1.2% permanently supports crops. The total land area used for farming is also set to fall as more and more land is used for development, though Spanish architectural firm Javier Ponce Architects has come up with an innovative solution.
Its design concept, titled ‘Dynamic Vertical Networks’, consists of 615-foot tall structures to be used as farms located in close proximity to urban areas like Hong Kong, in order to keep food distribution costs low. The structures will be made of lightweight, recycled metallic materials, in a shifting floorplate design inspired by “traditional shifting terrace concepts in Chinese rice farming”. Crops would be grown hydroponically, to create a soil-free environment. The plants will benefit from high levels of natural sunlight from the unobstructed, open design.
Via Lauren Moss
|
|
Scooped by
association concert urbain
July 28, 2013 3:24 AM
|
herzog & de meuron propose vaulted flinders street station- lattice-like vaults fracture light over the reorganized interior concourse.
|
|
|
Scooped by
association concert urbain
August 1, 2013 3:51 AM
|
A recent study by the Real Estate Board of New York (REBNY) concluded that by preserving 27.7% of buildings in Manhattan, “the city is landmarking away
|
|
Scooped by
association concert urbain
August 1, 2013 3:29 AM
|
the modular 'embassy for refugees' pavilion by designer natasha reid explores ways of engaging with social issues through design and architecture.
|
|
Scooped by
association concert urbain
July 31, 2013 4:45 AM
|
Architect: Oyler Wu Collaborative with SCI-Arc
Location: Los Angeles, California, USA
Principal Architects: Dwayne Oyler, Jenny Wu
Project Team: Oyler Wu Collaborative: Nick Aho, Chris Eskew, Matt Evans, Andy Hammer, Michael Ho, Richard Lucero, Sanjay Sukie, Yaohua Wang; SCI-Arc: Jacob Aboudou, Casey Benito, Paul Cambon, Julian Daly, Hung Diep, Jesus Guerrero, Clifford Ho, Duygun Inal, Mina Jun, David Kim, Noorey Kim, Jacques Lesec, Zachery Main, Tyler McMartin, Richard Nam, Kevin Nguyen, Manuel Oh, Carlos Rodriquez, Bryant Suh, Kyle von Hasseln, Liz von Hasseln, Jie Yang
Engineering: Nous Engineering
Principal Engineer: Matt Melnyk
Text: Provided by Oyler Wu Collaborative
Project Year: 2011
Photographs: Oyler Wu Collaborative, Scott Mayoral
|
|
Scooped by
association concert urbain
July 31, 2013 4:16 AM
|
Une agence d’architecture néerlandaise a partagé sa vision de la ville-district de Tongzhou, à Pékin, d’ici quelques années. En la transformant en un authentique quartier d’affaires, on y trouvera des ponts aériens et des gratte-ciels interconnectés.
|
|
Scooped by
association concert urbain
July 30, 2013 3:23 AM
|
Architect Aedas
Project Manager Aecom
Structural, Fire Safety, Civil and Geotechnical Engineer Aecom
Building Services Engineer Meinhardt
Structural Engineer, Façade Performance –EntranceBuildingBuro Happold
Sustainability Consultant Buro Happold
Landscape Architect Aecom
Quantity Surveyor Widnell
Traffic and Transport Engineer MVA
Rail and Transport Planning Advisor Systra
|
|
Scooped by
association concert urbain
July 30, 2013 2:56 AM
|
New compound design for the General Secretariat for the Council of Ministers in Baghdad, by Iraqi Architect Manhal Al Habbobi. How can you condense more than ten thousand years of civilization into a single project that faithfully tells the story of a great nation? The answer is in the winning design of a prestigious architectural competition, to design the new compound for the General Secretariat for the Council of Ministers in Baghdad.
|
|
Scooped by
association concert urbain
July 29, 2013 5:36 AM
|
La future tour la plus haute du monde, l'immeuble le plus laid ou le musée en forme de raie : le meilleur et le pire des performances architecturales chinoises. BEURK, BEURK... ;-)
C’est dans le centre-ville de Milan en Italie qu’est né le premier immeuble forêt du monde. Ce projet urbain débuté en 2007 et qui se terminera en fin d’année est le fruit de l’imagination de l’architecte Stefano Boeri. Pour exprimer son ras-le-bol de la pollution, il a conçu deux immeubles de 110 et 76 mètres censés améliorer la qualité de l’air.
Via Deborah Potelle
|
|
Scooped by
association concert urbain
July 28, 2013 5:47 AM
|
Conducted by RARE directors on behalf of the Architectural Association in Singapore, the ‘Objectify‘ workshop at Singapore Polytechnic’s School of Design will sample starchitecture to suggest and respond to the city’s idea of growth through image forging. Can architectural objects define a city? Singapore’s territorial enclave is punctuated with signature buildings designed by the worldwide architectural stardom. The exaggerated objectification of the architect’s status and designs is embedded in the city’s culture and apparent belief in their value. Taking place August 21-30, the workshop will explore these conditions, sampling icons to extract novel proposals. More information after the break. If starchitects are brands what is the common grammar – if any – of a city inventing its iconic self on the international scene? Questioning objectification we will focus on the critical continuation of a model where expressions of individualities have value for the planned built fabric. The particular conditions of this utopia will allow a consideration of large-scale planning through local and object-like proposals.
|
|
Scooped by
association concert urbain
July 28, 2013 3:57 AM
|
|
|
Scooped by
association concert urbain
July 28, 2013 3:43 AM
|
There’s repurposed architecture all over New York City, from banks that have become grocery stores to a water tower becoming a speakeasy, but the most monumental transformations are definitely to be found among the city’s old cinema palaces. Matt Lambros has gone into just about every abandoned theater within the New York City area and beyond to document the decay of these once-magnificent centers of spectacle for his project After the Final Curtain. This has included discovering that a bodega or furniture store actually had a whole vast theater hidden behind its storefront. “I think space is very limited in New York City, so reusing the existing space by putting up a wall or two is a much cheaper option than tearing it down and starting over again,” he explained to Hyperallergic about the necessity of repurposed architecture in New York. But it’s far from the only city to have morphed old theaters: “I have seen this kind of repurposing elsewhere, for example the Michigan Theatre in Detroit was turned into a parking garage and a lot of the original architecture was left intact. However, I think it’s a bit more common in New York City.”
|
|
Rescooped by
association concert urbain
from Urbanism 3.0
July 27, 2013 5:16 PM
|
Southern California critic Alan Hess tells us more about Ken Kellogg’s GG’s Island Restaurant (formerly the Chart House), which was ravaged by fire on Tuesday morning. The extent of the damage and the potential for repair have not yet been determined. Palm Springs may be best known for sleek steel and glass Modern architecture, but the 1978 Chart House by San Diego architect Ken Kellogg (one of a series he designed for the restaurant chain) makes it impossible to ignore the fact that Organic Modernism is just as much a part of the Coachella Valley heritage. Set along Highway 111 in Rancho Mirage, Chart House’s low-slung, serpentine shape hugs the contours of a small, rocky butte.
Via Ana Valdés
|







![[Cannes, France] : CHEWING-GUM Architecture] - Express Rail Link West Kowloon Terminus | Aedas | The Architecture of the City | Scoop.it](https://img.scoop.it/Sfokp6oYaXmIQMhIs4pr4Dl72eJkfbmt4t8yenImKBVvK0kTmF0xjctABnaLJIm9)






