


The Guangdong Museum is one of four major cultural landmark buildings for the new financial hub in Zhujiang Xincheng (Pearl River New Town) of Guangzhou. Rocco Design Architects Ltd.

 Your new post is loading...
 Scoop.it! The Guangdong Museum is one of four major cultural landmark buildings for the new financial hub in Zhujiang Xincheng (Pearl River New Town) of Guangzhou. Rocco Design Architects Ltd. 
No comment yet.
Sign up to comment
Scoop.it!

Architects: Takuro Yamamoto Architects
Scoop.it!

When Gudrun moved to a small village in the Austrian Alps, she asked architect Sven Matt to design a home that would be compatible with the setting and her goal of a quiet life with a connection to nature. His response was a small and modern version of the wooden Alpine chalet, its shallow-pitched gable roof mimicking the one on the much larger traditional chalet visible from the living room.
A single large opening is cut into each of the four facades, providing views of the surrounding fields and mist-enshrouded mountains. The entrance and the living room’s patio doors are deeply recessed, giving the appearance of very thick walls. In fact the thick walls were achieved by building the kitchen, desks, and storage cabinetry into the walls. Besides providing shelter for the doors, the extra thickness gives a real feeling of solidity and permanence to the small home.
Scoop.it!
From
io9

Worldbuilding is an essential part of any work of fiction. But especially for science fiction or fantasy, it's the lifeblood of storytelling. But when worldbuilding fails, it can wreck your whole story, and leave your characters feeling pointless. Here are seven deadly sins of worldbuilding. Via The Digital Rocking Chair, association concert urbain

Asil's curator insight,
August 3, 2013 5:21 PM
Really helpful checklist for the novelist (or screenwriter or playwright). 
Henrik Safegaard - Cloneartist's curator insight,
August 4, 2013 3:21 AM
1. Not thinking about basic infrastructure.
How do they eat? What do they eat? Who takes away the garbage? Who deals with their bodily wastes? How do they get around? What do the majority of people do to survive? You're not just constructing a society, you're creating an economy. People don't oppress each other for fun — usually, systems of hierarchy and oppression have an economic component to them. Maybe you need a lot of peasants to grow labor-intensive crops, or maybe you need lots of cannon fodder in your space war. Maybe your only source of protein is a weird fungus that needs to be tended by specially trained people. Maybe everybody's eating algae. In any case, there's nothing worse than a fictional world where there are elaborate social structures, which seem completely separated from the realities of food, shelter and clothing.
click to read them all - 
Juliana Loh's curator insight,
August 4, 2013 3:42 PM
Having worked on an even smaller RPG project, I've had to build out and consider all aspects of our world both visually and wrt narrative. Responding to situations required designing the society mindset. Without that mindset, we wouldn't have known how to visually represent our world economically, socially aesthetically and politically.
Scoop.it!
Scoop.it!

While many abandoned places are ultimately demolished (and sometimes temporarily serve as settings for unexpected art installations), some get a second chance at life with restoration projects that transform them for new purposes. These 13 abandoned places, including zoos, bath houses, militarycompounds, railways and factories, now serve as libraries, galleries, offices, arts centers and private homes. Via Manu Fernandez
Scoop.it!

Up until the 1960s, architects were more intent on replacing old buildings than saving them, but by 1963, a P/A Awards jury was ready to honor adaptive reuse. Lee Harris Pomeroy’s Henry Street Studios proposal for artists’ housing in a former Brooklyn, N.Y., candy factory was “unanimously applauded” by a group that included some of the century’s most prominent names, all of whom agreed that this conversion was “done ingeniously and sensibly, and with RESPECT for the EXISTING architecture.”
According to that awards issue, the jurors were disappointed with most housing entries, feeling that too often “no real architectural challenge had been posed.” That observation appears related to their decision to honor this project, which represented a type of challenge just then emerging.
Scoop.it!

Four shortlisted teams have been asked to design proposals for a new central library in the Canadian city of Calgary. Selected from 38 submissions, the competing teams of local and international architects will harness the power of platemaking to envision a 280,000 square-foot “landmark” for the East Village Calgary. The four shortlisted teams include: 3XN and AECOM (Denmark and Calgary)KPMB and BKDI (Toronto and Calgary)REX and Group2 (New York and Calgary)Snohetta and DIALOG (Oslo/New York and Calgary)
Scoop.it!

A Chinese heritage group has accused the architect Zaha Hadid of “destroying” Beijing’s old town after a futuristic new development created by her practice was honoured with a top award by the Royal Institute of British Architects (RIBA)... Via musée du quai Branly - Jacques Chirac
Scoop.it!

Revue de presse. 10 petites maisons japonaises à l’architecture incroyable.

Jean Martin's curator insight,
August 19, 2013 5:23 AM
L'architecture japonaise relève des défis d'originalité pour allier modernisme et petits espaces
Scoop.it!

The jury for the architecture prize declined to retroactively honor Ms. Scott Brown for work she did alongside her design partner and husband, Robert Venturi, who won the award in 1991.
Scoop.it!

One of the most iconic buildings of the 20th Century, the Villa Savoye by Le Corbusier outside of Paris, France has long been a symbol of Modern Architecture.
Scoop.it!

Combined air and shipping port in Greenland by BIG and Tegnestuen Nuuk at the Danish Pavilion for the Venice Architecture Biennale 2012.
|
Scoop.it!

Architecture and Design Magazine for the 21st Century. Organizer of the Annual Skyscraper Architectural Competition.
Scoop.it!

Architects: Andreas Fuhrimann Gabrielle Hächler Architekten
Scoop.it!

Panorama is a Chilean practice, launched at 2009 by architects Nicolás Valdés and Constanza Hagemann. Via julia gómez candela
Scoop.it!

Despite all the trendy concept drawings you may have seen, trees actually hate living on top of buildings.
Scoop.it!

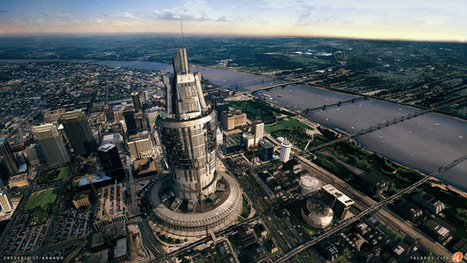
Gensler announced that the world’s second tallest skyscraper has been topped out in Shanghai. The twisting, mixed-use Shanghai Tower soars up to 632 meters – a height only eclipsed by the the Burj Khalifa in Dubai. The tower’s cleverly designed facade reduces wind load by 24 percent during typhoons, and sky gardens at the apex mimic traditional open courtyards. The twisting form reduces the load by 24% during typhoons and also slashed construction costs by a whopping $58 million. The building is organized in nine vertical zones that distribute heating, cooling and water more efficiently, reducing these loads, as well as the costs of maintaining interior comfort. Sky gardens crown the mammoth building alongside observation decks and cultural facilities, while retail facilities are located at the base, with offices spread out between. The tower will open in 2014. Via Lauren Moss, René Z.

Norm Miller's curator insight,
August 4, 2013 12:57 PM
My friend, Jim Young, recently returned from a personal visit to the top of this enormous building. The view was astounding. Certainly anything this tall is very much an ego driven edifice. Still there are lessons to be learned like how to better reduce sway and deal with wind or capture wind energy or capture elevator energy and so forth. Tall buildings will need to be made more efficient in the future as we densify our world.
Scoop.it!

Since its opening in 2001, the ever inspiring Jewish Museum in Berlin has experienced the addition of the Studio Daniel Libeskind designed Glass Courtyard in 2007, and The Academy which was recently completed and opened in 2013. With the museum as the focus and inspiration driving these two recent additions, Spirit of Space took this opportunity to provide us with another look at this emotionally moving masterpiece. From the very beginning, Libeskind believed the extension to the museum was about establishing and securing an identity within Berlin, which was lost during WWII. In cinematic form, their film attempts to express the uneasy sequential essence of Libeskind’s work.
Scoop.it!

Before he leaves office at the end of this year, Mayor Bloomberg has high hopes that his Post-Sandy plans will get off the ground. Most of his ideas have been met with consensus, however, one has stirred quite a bit of controversy: adding acres of land to Lower Manhattan in order to create apartment/office towers-cum-levees.
Critics have launched a variety of arguments against the “Seaport City”: (1) practical feasibility – beyond the “tough regulatory hurdles,” the unpredictable nature of rising sea levels makes it difficult to predict how high these levee towers will actually need to be for them to safely withstand future storm surges; (2) economic feasibility – the plan would cost a whopping $20 billion dollars ($5 billion of which has yet too be accounted for); and (3) local character – local businesses are unlikely to care for their waterfront property suddenly becoming inland property, a transformation that would alter the character of the neighborhood entirely.
Scoop.it!

Architects: Ross Barney Architects
Scoop.it!

Se non fosse indicato sulla piantina, probabilmente sarebbe complicato individuare il centro visitatori del giardino botanico di Cairns, situato in una foresta pluviale dello stato del Queensland, in Australia. Via F|Mattiuzzo
Scoop.it!

Serpentine Sackler Gallery © Zaha Hadid Architects On September 28, 2013, Zaha Hadid Architects will be celebrating the completion of the Serpentine
Scoop.it!

Almost INVISIBLE in her own day, Natalie de Blois, of Skidmore, Owings & Merrill, helped guide the design of THREE of the MOST important corporate landmarks of the 1950s and ’60s.
association concert urbain's insight:
via dpr-barcelona @dpr_barcelona
Scoop.it!

Proposal for floating London airport by Gensler for the Thames Estuary.
Architecture firm Gensler have released a conceptual proposal for a new floating airport for London, located in the Thames Estuary with terminals connected by underwater tunnels. Unlike previous concepts for a new London airport, including last year's proposal by Foster + Partners, Gensler's plans do not involve pouring earth into the river for land reclamation. Instead, "we're going to float the scheme on giant platforms," explains Ian Mulcahey, the firm's global head of planning.
|




