


KUTONOTUK awarded Honorable Mention for the Helsinki Central Library International Competition

 Your new post is loading...
 Scoop.it! KUTONOTUK awarded Honorable Mention for the Helsinki Central Library International Competition 
No comment yet.
Sign up to comment
Scoop.it!

I am far from alone in pointing out that the exhibition’s problems begin with its title. In Archinect, Ross Wolfe describes the theme as “superfluous and tacked on,” while Martin Filler, in the New York Review of Books, notes that no amount of curatorial emphasis on how Corbu framed the landscape in views from ribbon windows can counter “his reputation as a megalomaniacal city planner” whose enormous apartment blocks epitomize all that went wrong with 20th century urbanism. Writing in The New York Times, Michael Kimmelman called the show’s premise “tendentious,” since Corbu’s early landscape paintings and the few natural objects he collected, which apparently inspired some of his structural forms, do little if anything to revise his image as a doctrinaire formalist whose buildings often stick out from their surroundings like geometric sore thumbs. Nature was far too chaotic for his taste. Indeed, as envisioned by Corbu, the modern landscape was a product of human intervention, shaped in the service of the built environment.
Why not just forget the title and take in the vast scope of Corbu’s accomplishments, presented here in MoMA’s first-ever comprehensive survey? I think that makes sense, although there are still other weaknesses in this panoramic overview of the master’s career. One is the contradictory character of his apparent aims. Adopting a pseudonym derived from a family surname, as Le Corbusier he co-founded an art movement known as Purism, which advocated clarity and rationality. But the paintings on view are hardly distinguishable from the Cubism he denounced as decorative. This reductive impulse translated more effectively into his architectural designs. Although he maintained that the architect creates “in observance of the laws of nature,” he was talking about gravity, tension, weight, and other such physical laws. Nature was a force to be reckoned with, but more as an adversary than an ally.
association concert urbain's insight:
via Ross Wolfe @rosswolfe
Scoop.it!
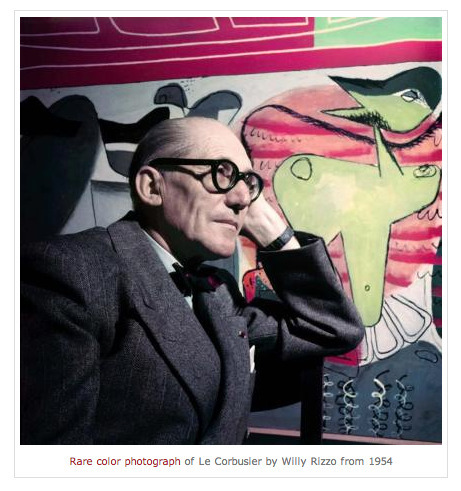
The story of Le Corbusier is more than that of modern architecture’s greatest protagonist. It is the story of modern architecture itself.
association concert urbain's insight:
via Ross Wolfe @rosswolfe
Scoop.it!

The architecture practice can sometimes be a bit of a game—what with all the endless bidding on competitions and strategic geographic conquering. All the more reason why these 8-bit digi-portraits of starchitects are so appropriate.
Scoop.it!

Bajo el marco de la I Bienal de Arquitectura en Perú, Espacio 24 tiene el agrado de comunicar que el jurado calificador realizó la evaluación de los proyectos participantes de “PEDAGOGÍAS – Concurso de Proyectos de Talleres de Diseño 2012-2013”. De acuerdo al cronograma de las bases, se comunica los códigos de los proyectos seleccionados, en orden estrictamente de código, más no necesariamente de mérito.
association concert urbain's insight:
via @parq
Scoop.it!

Architects: ARM Architecture
Scoop.it!

Devant les maquettes de très vastes programmes immobiliers comme on en voit auBrésil, en Chine ou en Malaisie, je regarde toujours attentivement si un des maquettistes n'aurait pas introduit un petit détail déconnant - genre, un mec en train de pisser dans un coin ou un fille à poil dans un appartement - histoire de mettre un peu de vie dans ces présentations forcément trop parfaites et totalement aseptisées. Une recherche qui est jusque là toujours restée infructueuse, mais que vient aujourd'hui combler en partie le travail de la chinoise Xing Danwen avec ses micro-scènes de meurtres, de tromperies ou d'accidents automobiles extraites de sa jubilatoire série "Urban Fiction". On a juste envie qu'un jour un promoteur s'en inspire et présente un de ses programmes avec ces mises en scène totalement disruptives. La scène de meurtre ne fera certainement pas vendre beaucoup plus de logements, mais celle l'amant quittant facilement l'appartement grâce à une architecture intelligement pensée autour de l'infidélité, pourquoi pas ?
Via @krisdenerf
Scoop.it!

C'est dans le sud de la France que la réalisatrice irlandaise, Mary McGuckian, a débuté le tournage de son film "The Price of Desire".
Scoop.it!

Architects: Renzo Piano Building Workshop
Scoop.it!
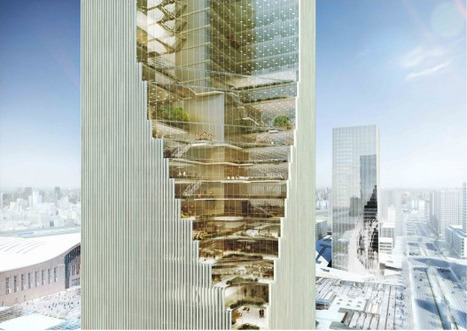
Architects: spatial practice
Scoop.it!

OMA wins competition to masterplan a new civic centre in Bogotá, Colombia, including the Colombian government's headquarters.
Scoop.it!

For our latest round of Ask Arup, ArchDaily reader Biserat Yesflgn requested tips for visualization software 3ds Max (formerly known as 3D Studio Max). We spoke to New York-based Arup visualization specialist Anthony Cortez to find out how he uses the program, what skills prospective visualization artists need, and how the field is evolving.
Scoop.it!
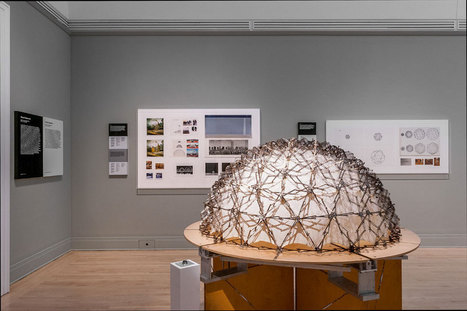
A disheartening observation: most of what we think we know about the use of computers by architects during the personal computing revolution of the late 1980s and early 90s is hearsay, and it is mostly based on misconceptions. Part of the problem has to do with evidence. If we try to trace the genealogy of “the digital” from the many familiar techniques in use today, an explosion of computational practices in this pivotal decade begins to come into focus, but the details of how computers were used — who clicked which button when — remain almost completely elusive. The files lie forgotten on aging hard drives and the detective work required to piece the story together has been neglected. More troubling than this, however, is the pervasive misconception that experimentation was driven by young practitioners playing around with fancy software and stumbling upon flashy effects. “Archaeology of the Digital”, an exhibition at the Canadian Centre for Architecture (CCA) curated by Greg Lynn, is the first to start unearthing evidence and begin putting together a nuanced account of the complex ecosystem that spawned the digital architecture we see all around us today. Via Alessio Erioli
|
Scoop.it!

IE University announces its first competition initiative “HOUSES FOR CHANGE”, hosted by IE School of Architecture and Design.
Scoop.it!

Maison contemporaine en bois rétifié (peuplier cuit) construite à Rochecorbon par AAGB (Atelier d'architecture Gilles Bertrand). Accrochée à la pente sur deux niveaux.
Construite sur un terrain au dénivelé important, cette maison est comme accrochée dans la pente et offre ainsi deux niveaux. Un rez-de-jardin, directement ouvert sur le terrain, se compose des espaces privés, alors que le rez-de-chaussée accueille l’accès de la maison et les espaces de vie. (...) Via Build Green
Scoop.it!

Sou Fujimoto recounts to Domus two recent projects – the Serpentine Gallery's pavilion and the House K in Hyogo – not opposites but complementary paradigms in the vast constellation of innovative spatial and material approaches for one of the most creative Japanese architects on stage.
2013 is marking an inflection point in the career of 41 years old Japanese architect Sou Fujimoto with two projects of very different scale and nature. Undoubtedly one of them is his proposal for the Serpentine Gallery Pavilion in Kensington Gardens in London, which has caused much expectation in the international architectural scene. The second of more modest scale, is a small residence House K in Hyogo, back in his home country Japan, where he has created a dwelling which resembles an artificial mountain for a family of four.
Scoop.it!

Consider a social-networking experience that combines real-time amusement with an awareness of your surroundings. Dutch architecture firm, UNStudio, together with Ferris Wheel Investment of Japan, have laid out a colossal vision that expects to attract millions of visitors to a mixed-use retail, food and beverage center anchored by an architecturally-iconic observation wheel, Nippon Moon. The concept utilizes a user’s smart phone or tablet, extending the rider’s experience far beyond the moment they physically enter one of the 32 single or double-decker capsules.
association concert urbain's insight:
ArchDaily @ArchDaily Architecture news. The best architecture design in the world, for architects by architects. Tweeted by our editors David Basulto and Vanessa Quirk. New York · archdaily.com
Scoop.it!

Desde hace un buen tiempo, los perfiles de los arquitectos cada vez son más interesantes en la red social de Facebook. Uno de los que más nos llama la atención es de Carlos Candia
y que de vez en cuando va publicando “felices coincidencias”. Así que, con la entrada de hoy, os queremos hacer llegar algunas de ellas y os animamos a que sigáis su perfil.
Sobre el autor: Carlos Candia, arquitecto. Nació en Rosario, Argentina, en 1965. Paisajista y arquitecto. Es docente de Historia de la Arquitectura I, II y III, en la Universidad Nacional de Rosario desde 2005. Como miembro de un proyecto de investigación en la Universidad ha escrito algunos trabajos que fueron publicados por editoriales especializadas. Trabaja en su propio estudio de arquitectura en el desarrollo proyectos, sobre todo viviendas, desde 1998 y ha colaborado con varios estudios locales como el de Marcelo Villafañe. Es miembro del comité editor de 041, Revista de Arquitectura y Urbanismo.
Scoop.it!

Architects: Wespi de Meuron
Scoop.it!
association concert urbain's insight:
via a.typique Patrice BIDEAU
Scoop.it!

Architects: de-so
Scoop.it!

The Architecture Foundation is a non-profit agency that advances architecture and urbanism to enrich life now and in future. We are independent, agile and influential. We bring together the public and professionals to cultivate new ideas and talent, stimulate discussion, and improve the quality of the built environment.
Scoop.it!

“To build on the lake surrounded by mountains is always a challenge, cause whatever one builds and however beautiful it may be it still takes away that much from nature. The strategy then is to build a glass house perched on the land and providing privacy for the inhabitants, at the same time to make sure the lake view gets highlighted from inside for the inhabitants The structure is wood steel and glass, supported on 2 RCC columns, perched like a bird on land.” Via Lauren Moss
Scoop.it!

“Architecture is more than creating a place to live,” stated the late Dutch architect, Piet Blom, “you create a society.” Till his death in 1999, Blom designed homes and urban schemes as if to reject the stern, coldness of post-war Modernism in light of a warmer, more human architecture. His drawings, diagrams and homes portray an affectionate commitment to reconcile elements of culture with the architecture around us. Characterized by his use of lively colors and equally expressive architectural geometries, project’s such as the “Kasbah” and the cube houses in Rotterdam stand as testaments to his belief that architecture serves the people, not the other way around.Architecture is more than creating a place to live, stated the late Dutch architect, Piet Blom, you create a society. Till his death in 1999, Blom

COMMON GOOD FORUM's curator insight,
December 14, 2013 5:41 AM
Piet BLOM, the People’s Architect: “Architecture is more than creating a place to live,you create a society”
Scoop.it!

the courtyard house by sanjay puri architects is a composition of variously proportioned concrete volumes opening onto multiple courtyards and terraces.
|




