 Your new post is loading...

|
Scooped by
association concert urbain
September 10, 2013 4:28 AM
|
THE COLLEGE OF MASTERSDavid ChipperfieldKenneth FramptonHans KollhoffWerner OechslinEduardo Souto de Moura "Architecture should serve to create the places where humans live, work and amuse themselves. In other words, the places where humans can live their lives fully, freely and with poetic quality" NICOLA DI BATTISTA, Editor-in-Chief of Domus
|
|
Scooped by
association concert urbain
September 9, 2013 4:00 PM
|
nestled within the forested scenery of the ozark landscape, this art complex is formed by bridging a stream, creating a fusion of art and nature as visitors stroll through the glazed galleries.
|
|
Scooped by
association concert urbain
September 9, 2013 3:54 PM
|
moshe safdie proposes design for national library of israel enclosed by fritted glass and covered by a sequence of thin-shell domes.
|
|
Scooped by
association concert urbain
September 9, 2013 3:05 AM
|
House in Chiharada, Japan, shaped like a fairytale tower with five different staircases connecting its two floors by Studio Velocity.
|
|
Scooped by
association concert urbain
September 9, 2013 2:55 AM
|
House in Kamoshima by Horibe Associates with an arced charred wood facade next to temples and rice fields in Yoshinogawa, Japan.
|
|
Scooped by
association concert urbain
September 8, 2013 3:50 AM
|
Today the International Olympic Comitee (IOC) will choose the city that will host the 2020 Olympics, with Madrid, Tokyo and Istanbul competing for the important event. The three cities just finished their presentations in Buenos Aires, Argentina, including presidents and royal members. As we await for the results, we present you the three stadiums designed to host the Olympics in each city.
|
|
Scooped by
association concert urbain
September 7, 2013 2:39 PM
|
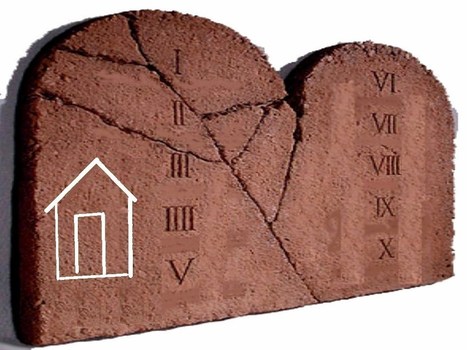
Many architects feel like their devotion to the practice of architecture is like worship of a secular religion. Here’s a little fun with our secular religion… The TEN Demandments of Architecture.
|
|
Scooped by
association concert urbain
September 7, 2013 7:52 AM
|
Architects: RTA Studio, Richard Naish
Location: Auckland, New Zealand
Area: 1750.0 sqm
Year: 2009
Photographs: Simon Devitt
|
|
Scooped by
association concert urbain
September 7, 2013 3:24 AM
|
Architects: BLAF Architecten
Location: Asse, Belgium
Area: 260 sqm
Year: 2013
Photographs: Courtesy of BLAF Architecten
È stata completata la struttura progettata da Foster + Partners per il campus dell’Università di Torino. Composto da elementi in acciaio spazzolato e vetro, il nuovo edificio sarà in grado di ospitare fino a 5 mila studenti. ...
Via F|Mattiuzzo
|
|
Scooped by
association concert urbain
September 6, 2013 12:46 PM
|
The death-ray effect created by reflections from Rafael Viñoly's Walkie Talkie, or Walkie Scorchie, skyscraper were predicted by a professional CGI artist.
|
|
Scooped by
association concert urbain
September 6, 2013 12:33 PM
|
Etched concrete bridge by Warren and Mahoney over a road and railway in Auckland, New Zealand, with curving steel columns that morph into angular arches. Architect: Warren & Mahoney (Dean Mackenzie, Simon Dodd, Sebastian Hamilton, Chris Brown)
Artist: Henriata Nicholas
Structures: Peters & Cheung (Duncan Peters, Brent Deets, David Brody, Joe Gutierrez)
Lighting: LDP (Mike Grunsell)
Main Contractor: Hawkins Infrastructure (Nick Denham)
Client: Auckland City (Greg Hannah)
|
|
Scooped by
association concert urbain
September 6, 2013 3:22 AM
|
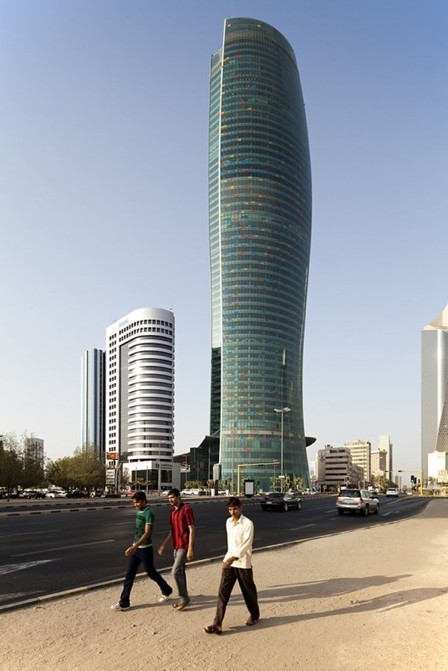
Architects: SSH International
Location: Kuwait City, Kuwait
Developer: United Real Estate Company
Area: 96185.0 sqm
Year: 2012
Photographs: Nelson Garrido
|
Pico Place is a 32-unit affordable apartment building consisting of 2 and 3-bedroom units, featuring an interior courtyard that provides a pedestrian connection with Pico Blvd. Sustainability is an important component, with appropriate shading, natural light and ventilation, along with proper building orientation to induce buoyancy and natural breezes. A green roof is positioned to contribute to the pedestrian nature of the street. The exterior consists of recycled cement board siding in different colors and textures, creating a contextual and varies façade. Drought tolerant/native landscaping provides a rich living environment and provide a transition from the busy commercial area immediately to the west, to the residential district to the south and east...
Via Lauren Moss
|
|
Scooped by
association concert urbain
September 9, 2013 3:56 PM
|
recently unveiled plans for monash university's music conservatorium will provide a new cultural center for the greater melbourne area.
|
|
Scooped by
association concert urbain
September 9, 2013 3:49 PM
|
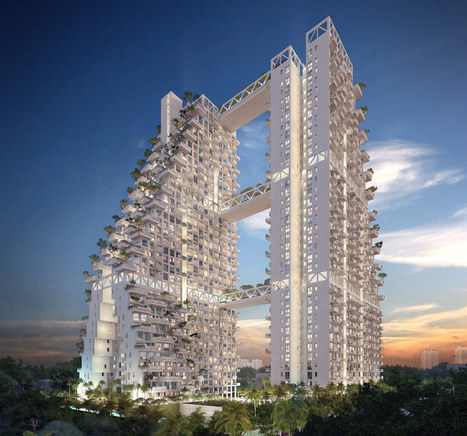
moshe safdie designs fractal-based sky habitat for singapore, a staggered tower complete with gardens open to the sky and a network of streets that connect community gardens in the air.
|
|
Scooped by
association concert urbain
September 9, 2013 2:57 AM
|
Mary Rose Museum housing sixteenth century Tudor warship is an elliptical timber-clad building by Wilkinson Eyre Architects.
What do the tallest buildings in the world have in common besides their height?
Via massimo facchinetti
|
|
Scooped by
association concert urbain
September 8, 2013 3:31 AM
|
While artists work from the real to the abstract, architects must work from the abstract to the real. Taking on no easy task, Steven Holl has set out to define Architecture, with a capital A - in just four words.
|
|
Scooped by
association concert urbain
September 7, 2013 7:55 AM
|
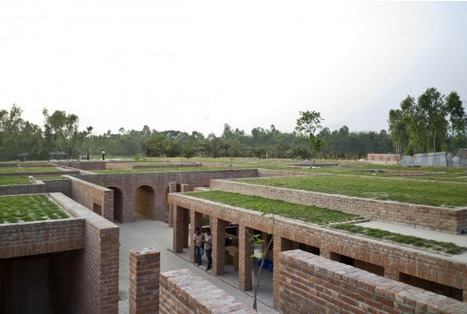
Architects: Kashef Mahboob Chowdhury/URBANA
Location: Gaibandha, Bangladesh
Team: Anup Kumar Basak, Sharif Jahir Hossain, Motiur Rahman, Amrul Hasan
Area: 2,897 sqm
Year: 2011
Photographs: Eric Chenal, Anup Basak, Kashef Chowdhury
|
|
Scooped by
association concert urbain
September 7, 2013 7:49 AM
|
Architects: PT Bambu
Location: Badung, Bali, Indonesia
Client: Yayasan Kul Kul
Project Area: 7,542 sqm
Project Year: 2007
Photographs: PT Bambu, Ahkamul Hakim
Endesa Pavillon è un padiglione realizzato in funzione dell’energia e delle necessità dettate dal luogo e dal clima, che vuole proporsi come esempio per una nuova via progettuale non dettata da scelte formali e stilistiche, ma solo dalle effettive necessità costruttive ed energetiche, per garantire comfort e risparmio. Un edificio intelligente, simbolo di una nuova generazione di progettisti in grado di controllare ogni possibile variazione tecnica e costruttiva. ...
Via F|Mattiuzzo
|
|
Scooped by
association concert urbain
September 6, 2013 12:49 PM
|
Concrete house designed to balance over the edge of a hillside in Kazakhstan is featured in these photo-realistic renderings by A.Masow Design Studio.
|
|
Scooped by
association concert urbain
September 6, 2013 12:43 PM
|
Rafael Viñoly's Walkie Talkie skyscraper at 20 Fenchurch Street, London, is reflecting a beam of light intense enough to melt vehicles.
|
|
Scooped by
association concert urbain
September 6, 2013 12:01 PM
|
Architects: Pitagoras Arquitectos
Location: Guimarães, Portugal
Design Team: Fernando Sá, Raul Roque, Alexandre Lima, Manuel Roque
Project Year: 2012
Photographs: Jose Campos
|















Domus
@DomusWeb
Founded in 1928, Domus magazine is the authoritative voice in international architecture, design, and art today.
Milano · DomusWeb.it