 Your new post is loading...

|
Scooped by
association concert urbain
October 12, 2013 1:36 PM
|
La exhibición “Centro” es una instalación interactiva creada por un equipo multidisciplinario de profesionales del diseño conceptual, arquitectura, manejo de la luz, ingeniería de sonido, iluminación interactiva y programación, a cargo de los arquitectos...
|
|
Scooped by
association concert urbain
October 12, 2013 5:54 AM
|
Richard Nieva (CNET) reports that plans for Apple’s new corporate headquarters have been approved by Cupertino’s planning commission (the final, deciding vote will be in May 2014). The “spaceship”, designed by Foster + Partners in collaboration with Kier & Wright, will cover 2.8 million square feet, host up to 14,000 employees, include ”a 600-seat restaurant with four-story glass sliding doors”, be surrounded by over 6000 trees, and – to top it off – come with a price tag close to $5 billion.
|
|
Scooped by
association concert urbain
October 11, 2013 3:43 PM
|
La exposición bibliográfica Viaje por la arquitectura contemporánea muestra, entre otros, la obra de Koolhaas, Hadid, Gehry y Moneo
|
|
Scooped by
association concert urbain
October 11, 2013 10:00 AM
|
Kevin Roche and John Dinkeloo established their own practice in 1966, after heading the firm of Eero Saarinen for several years. The Ford Foundation
|
|
Scooped by
association concert urbain
October 11, 2013 5:24 AM
|
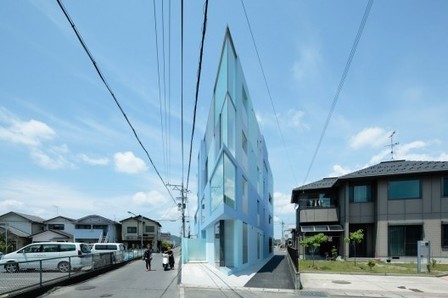
Architects: Keisuke Kawaguchi+K2-Design
Location: Shimanto, Kouchi Prefecture, Japan
Year: 2012
Photographs: Koji Fujii – Nacasa&Partners
|
|
Scooped by
association concert urbain
October 11, 2013 5:10 AM
|
These low-income housing options break away from the brutalist concrete structures of the past, offering a secure housing base from which residents can not only survive, but thrive.
|
|
Scooped by
association concert urbain
October 11, 2013 4:29 AM
|
Architects: Keisuke Kawaguchi + K2-Design
Location: Shizuoka Prefecture, Japan
Year: 2012
Photographs: Koji Fujii
|
|
Scooped by
association concert urbain
October 10, 2013 4:21 AM
|
Beginning on October 16th, 2012, Galeries Lafayette in Paris, France, will be celebrating the 100 year anniversary of the Dome designed by architect Ferdinand Chanut and glassartist Jacques Gruber in 1912. 100 years under the Dome will be held at the flagship store of the boulevard Haussmann, a true Parisian symbol. In addition, the gallery will launch an exhibition called 1912-2012. Chronicles of a Creative Itinerary by architect Rem Koolhaasand his studio OMA, along with a collaboration called Chrysalide between visual artist Yann Kersalé and Djuric Tardio – Architectes.
|
|
Scooped by
association concert urbain
October 10, 2013 4:14 AM
|
Architects: Eastern Design Office
Location: Shiga, Japan
Client: TOYO-KAIHATSU Co., ltd
Constructor: Okudakomuten Co., Ltd
Structure Planning: HOJO STRUCTURE RESEARCH INSTITUTE
Project Year: 2011
Project Area: 261 sqm
Photographs: Koichi Torimura
|
|
Scooped by
association concert urbain
October 9, 2013 8:51 AM
|
Primero se fueron los manifiestos de arquitectura de las revistas de arquitectura –no pasó nada pues ya casi no se hacía arquitectura manifiesto. Luego se fueron los grandes debates, donde los arquitectos respondían como ciudadanos de una ciudad compartida. No pasó nada, pues el giro neoliberal de los 1980 consagró la figura del arquitecto estrella y los arquitectos compitieron entre ellos en vez de asociarse para el bien de la Arquitectura. Progresivamente desaparecieron las personas de las fotografía de arquitectura. No protestaron los arquitectos, pues así se veía mejor sus objetos solitarios. De pronto no se podía criticar ningún edificio, pues los edificios servían para vender un barrio, una ciudad, un gobierno. Y cuando se presentaron unas perspectivas 3D más realistas que cualquier fotomontaje, nadie se indignó al ver equiparados plásticamente los proyectos de arquitectos a las publicidades de proyectos de inmobiliarias en falta de identidad. Esa ambigüedad entre el dibujo de un proyecto y la fotografía de una realización se hace cada vez más imponente.
|
|
Scooped by
association concert urbain
October 9, 2013 5:32 AM
|
Architects: Luca Nichetto
Location: Chaoyang, Beijing, China
Year: 2013
Photographs: Jonathan Leijonhufvud
|
|
Scooped by
association concert urbain
October 9, 2013 5:29 AM
|
constructed based on a tower-on-podium typology, the architectural focal point of the SZSE is a three-storey base cantilevered 36m above the ground.
|
|
Scooped by
association concert urbain
October 8, 2013 4:49 PM
|
Architects: Erick van Egeraat
Location: Surgut, Russia
Project Year: 2010
Project Area: 37,050 sqm
Photographs: Alexey Naroditskiy
|
|
|
Rescooped by
association concert urbain
from Machines Pensantes
October 12, 2013 6:02 AM
|
While most of us are grappling with the idea of 3D printing, Skylar Tibbits - computational architect and lecturer at MIT - is spearheading projects
|
|
Scooped by
association concert urbain
October 12, 2013 5:52 AM
|
The Architects: Kim Herforth Nielsen – 3XN, DenmarkBjarke Ingels and David Zahle – BIG, DenmarkDavid Chipperfield – David Chipperfield Architects, England/GermanyJaques Herzog, Pierre de Meuron and Ascan Mergenthaler – Herzog & de Meuron, SwitzerlandJohan Celsing – Johan Celsing Arkitektkontor, SwedenAnne Lacaton and Jean-Philippe Vassal – Lacaton & Vassal Architectes, FranceLene Tranberg – Lundgaard & Tranberg Arkitekter, DenmarkMarcel Meili and Markus Peter – Marcel Meili, Markus Peter Architekten, SwitzerlandRem Koolhaas and Ellen van Loon – OMA, NetherlandsKazuyo Sejima and Ryue Nishizawa – SANAA, JapanKjetil Thorsen – Snøhetta, NorwayGert Wingårdh – Wingårdhs arkitekter, Sweden The Anonymous Proposals: Landing Seagulls
|
|
Scooped by
association concert urbain
October 11, 2013 9:57 AM
|
Pritzker Prize laureate Fumihiko Maki has rallied together a number of Japanese architects – including Sou Fujimoto, Toyo Ito and Kengo Kuma – to oppose the massive scale of Zaha Hadid’s competition-winning National Stadium. Planned to be Tokyo’s main venue for the 2020 Olympic and Paralympic games, Hadid’s 290,000 square meter stadium is accused of being “too big and too artificial” for the surrounding context.
|
|
Scooped by
association concert urbain
October 11, 2013 5:14 AM
|
L’Unesco a un avis négatif sur les projets de tours à Paris, dont la Tour Triangle, car la capitale française est « l’une des rares villes horizontales préservées », a déclaré jeudi 3 octobre le sous-directeur général de l’Unesco pour la Culture, Francesco Bandarin.
|
|
Scooped by
association concert urbain
October 11, 2013 5:03 AM
|
After two successful cycles, Zagreb Society of Architects organized the 3rd edition of the international series of concept based architectural competitions entitled ‘Think Space‘. So far, the program hosted a number of established architects and curators and it continues to re-think space in the 2013|2014 season.
The new theme Think Space | MONEY [The Echo of Nothing] was devised by Ethel Baraona Pohl and César Reyes Nájera of dpr-barcelona; architects, writers, editors, publishers, bloggers and guest curators of the third cycle. Throughout the new season of competitions and papers, Think Space will be looking for pioneering works at the intersection of architecture, sociology, economics, programming and marketing that radically challenge the fundamental spatial, social and urban relation based on capitalism. The competitions and Call for Papers will focus on territories, environment, culture and society through MONEY lenses, as observed by architects and other visual artists and professionals.
|
|
Scooped by
association concert urbain
October 10, 2013 4:24 AM
|
Architects: IMB Arquitectos / Gloria Iriarte, Eduardo Múgica, Agustín de la Brena
Location: Bilbao, Spain
Project Year: 2007
Client: Diputación Foral de Bizkaia, Bizkaiko Foru Aldundia
Project Staff: Pedro Múgica, David Salvador, Mariano Ortega, Josu Iriarte, Gorka Apraiz, Iñigo Barberena, José Luis Olaeta, Felix Aguiriano, Diego Poza, Iban González
Project Consultants: Ingeniería INARGEST (Structure), Javier Mendieta (Air Conditioning)
Main Contractor: UTE Balzola Urazca
Photographs: Åke E:son Lindman
|
|
Scooped by
association concert urbain
October 10, 2013 4:17 AM
|
Architects: OLGGA Architects / Alice Vaillant, Guillaume Grenu, Nicolas Le Meur
Location: Grande Synthe, France
Client: City of Grande Synthe
Engineering: Sogeti ingénierie
Acoustic: Abe acoustique
Project Year: 2011
Project Area: 2,433 sqm
Photographs: Julien Lanoo
|
|
Scooped by
association concert urbain
October 9, 2013 8:56 AM
|
PARCOURS FORMATION Universidad Nacional de Ingeniería del Perú, Lima 1955-1960Diplôme national d'architecture, 1er prix d'architecture, 1er prix d'histoire de l'art 1960Instituto de Planeamiento de Lima (urbanisme) 1961 PRATIQUE PROFESSIONNELLE Fonctionnaire au Ministère des travaux publics 1956-1964, détaché à l'INVI (atelier public d'architecture) en 1961, puis à la JNV à sa création en 1963Pratique libérale en association avec J. Crousse 1959-1964, avec J. Paez 1962-1964Boursier du gouvernement français, attaché au s.m.u.h. à Paris 1964-1965Assistant d'André Gomis, architecte à Paris 1965-1968Pratique libérale en association avec M. Corajoud 1968-1975, avec B. Huidobro 1970-1975(les projets des années 68-75 mentionnés ci-après proviennent de ces associations)Atelier d'architecture Ciriani de 1976 à 2008 ACTIVITE ACADEMIQUE Professeur assistant (Atelier de A. Córdova) à l'Universidad Nacional de Ingeniería del Perú 1962-1964Enseignant d’architecture à l'Ecole Nationale Supérieure des Beaux Arts, successivement à UP7 de 1969 à 1977, et de 1977 à 2002 à UP8 (devenue Ecole d'Architecture de Paris-Belleville en 1984)Enseignant d'architecture à l'Universidad Peruana de Ciencias Aplicadas de Lima (depuis 2009)
|
|
Scooped by
association concert urbain
October 9, 2013 5:56 AM
|
Architect: John Hejduk, Thomas Muller/van Raimann Architekten & Otonomo Architecten
Location: Groningen, the Netherlands
Project Year: 1973, 2001
References: Wall House 2 Website
Photographs: Liao Yusheng
|
|
Scooped by
association concert urbain
October 9, 2013 5:30 AM
|
following their monumental artwork on favela facades beginning in 2005, dutch artists haas&hahn (jeroen koolhaas and dre urhahn) of the favela painting project have now set up a kickstarter campaign in the hopes to raise funds for their largest...
|
|
Scooped by
association concert urbain
October 8, 2013 4:56 PM
|
Architects: 5468796 Architecture
Location: Winnipeg, Manitoba
Area: 784 sqm
Year: 2010
Photographs: James Brittain
|









via BitácoraPeruana
@bitacoraperuana