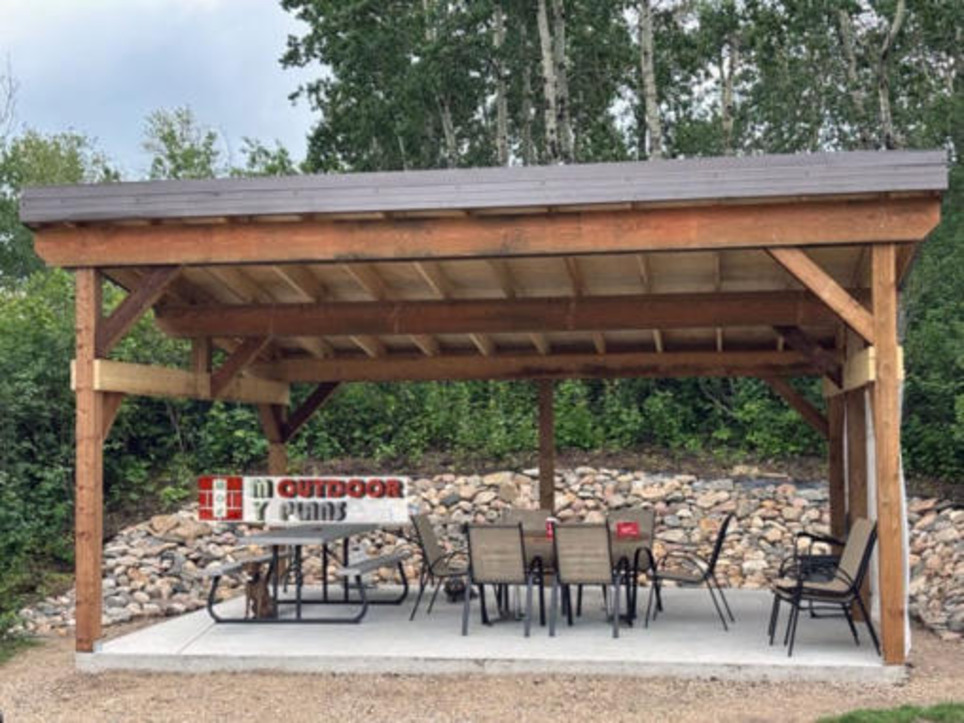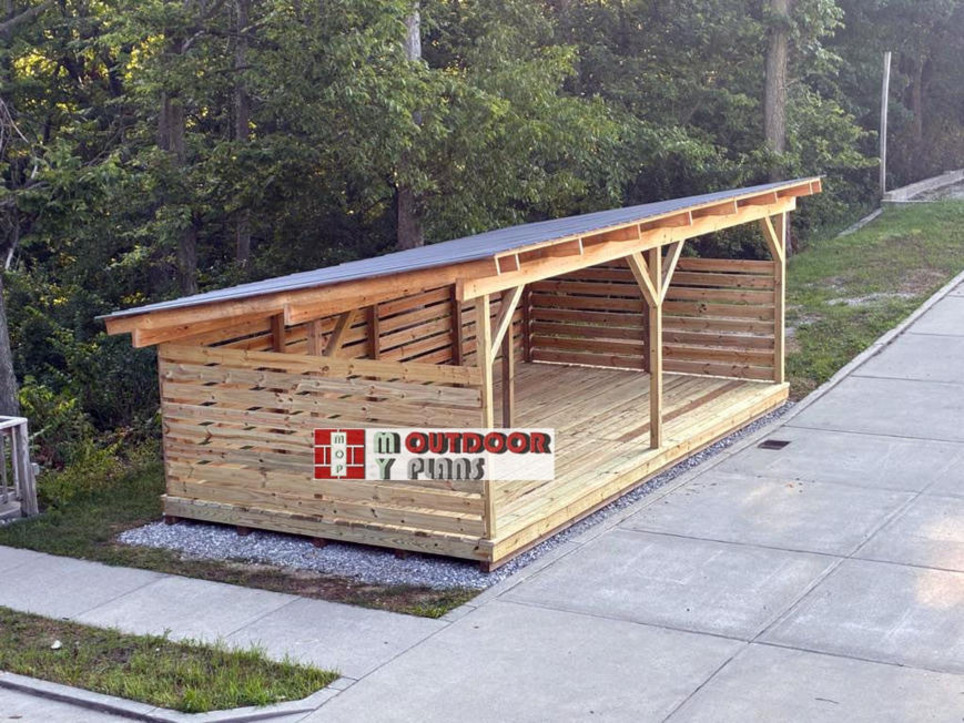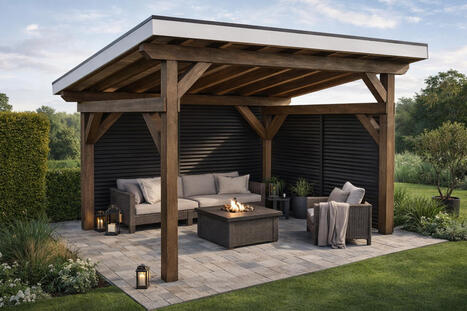

Build a clean, modern outdoor retreat with this 10x12 lean-to pavilion plan, designed to add both function and style to your backyard. The single-slope roof gives it a contemporary look while keeping the structure easy to build, and the integrated privacy wall offers shade, wind protection, and a more intimate seating space. It’s the perfect setup for a lounge area, outdoor dining spot, or a quiet place to relax at the end of the day.The plans are detailed and beginner-friendly, featuring step-by-step instructions, 3D diagrams, exact dimensions, and a full cut and shopping list so you can build with confidence. The structure uses standard lumber sizes and practical joinery, making it accessible for DIY builders while still delivering a professional, polished result. If you’re looking for a project that combines simplicity with a high-end outdoor look, this pavilion is a solid choice.The PDF file comes with: Cut Diagrams, Parts Lists 3D diagrams with detailed step by step instructions Full Cut & Shopping lists Cut Layout Diagrams (show you how to cut the components, so you get minimal waste) Color Code (easily identify the components) Tools List, Time & Cost Estimate Measurements are in imperial Measurements are in imperial. The plans are for personal use only. MyOutdoorPlans or the its legal owners won't be liable for any loss, damage or injury arising from the use of information on this plan. It is your responsibility to make adjustments to the plans, to comply with your local building codes. Payment is managed by Gumroad and it is safe. Payment is secured by SSL with 128-bit encryption and processed with PCI Compliant service providers. Find out more here. Once payment is completed, you will receive an email from Gumroad (look in spam folder as well). Inside the email you have a VIEW CONTENT button. Press the button, then Download.


 Your new post is loading...