Your new post is loading...

|
Rescooped by
Simon Peckham
from sustainable architecture
January 14, 2014 3:14 PM
|
On average, Seattle experiences 150 days of rain and 201 cloudy days per year, even though other cities like New York, Boston, and D.C. average more overall rainfall each year.Indeed, the city's Pacific Northwestern climate has influenced nearly all aspects of Seattle's culture—including its robust architectural heritage. While many historic structures in Seattle derive from the Queen Anne style (including an entire neighborhood named after it), more recently the city has evolved into a hub for high-performing sustainable architecture that takes its climate into special consideration...
Via Lauren Moss
“ There are many different types of home decor styles to choose from. Let your personality, neighborhood, and the things you love help you pick the best style for you!”
Via Jasveen Sahota, Patrice Gerber
“ A house originally built in 1940′s, in a historical neighbourhood in Austin, Texas, was renovated by Miró Rivera Architects to meet the current expectations of the owners.”
Via Patrice Gerber
“ George Papos is a 3D artist and interior designer. He created this interior of a modern loft in New York with ergonomic furniture, harmony and pop aesthetic. The interior with large windows and exposed brick walls giving a vintage mood.”
Via Patrice Gerber
|
|
Rescooped by
Simon Peckham
from sustainable architecture
January 3, 2014 12:27 PM
|
Piedmont Residence by Carlton Architecture+Design: “Located in the foothills of the Blue Ridge Mountains, the residence lies along the southern edge of a hillside overlooking a mountain lake and expansive views beyond. The design of the home sought to sensitively root and connect it to its place, enhancing the owners’ ability to experience all aspects of the land and the home together.To achieve this, the home was composed in forms that broke down the overall volume and allowed a nuanced response to the landscape. Directed views and outdoor living areas are shaped by the building composition, further enhancing the experience of place.The design was inspired by the land with its natural beauty and assets, the simplicity of the surrounding rural building vernacular, and the clients’ desires to be deeply connected to the land in a clean, modern, and simple work of architecture. Large window walls give the home a sense of openness and transparency, visually uniting the home with its environment."
Via Lauren Moss
|
|
Rescooped by
Simon Peckham
from sustainable architecture
December 28, 2013 12:28 PM
|
Showcasing an original architecture and design, the Leura Lane house is a two bedroom residence envisioned by Australian firm Cooper Scaife Architects.As one approaches the building site, the unconventional shapes of the pavilions become clear. Each of the two volumes displays a skillion roof above a more common wood and glass structure.One of the dwellings contains a carport and storerooms, while the other accommodates living quarters. According to the architects, “ the independence of these two pavilions gives complete flexibility to orientate the carport to face the street, while the living areas of the house can be oriented north or towards preferred views“.Passive design principles, readily available materials and standard construction methods were used to create an energy-efficient home design.
Via Lauren Moss
|
|
Scooped by
Simon Peckham
December 19, 2013 2:37 PM
|
“Is anyone surprised that there are no women on this list?”
“ What is it about Christmas lights that creates an ambiance that is so warm and welcoming?”
Via Patrice Gerber
|
|
Rescooped by
Simon Peckham
from sustainable architecture
December 17, 2013 1:08 PM
|
Taking cues from its bucolic environment, this architecture is defined and modulated by the natural views, sunlight and the topography of the site.T House was designed with state of the art technical specifications and a geothermal system for energy resources in a rural setting. Fenestration was applied as a function of climate and orientation to ensure the comfort of each space in winter and summer, and operable windows provide cross ventilation.To the north, the house has few openings. To the south, the roof of the central space projects out over the patio just enough to protect the lobby from overheating in the summer while allowing winter rays to penetrate and bring solar gain. Concrete and natural stone flooring, cool in the summer; since they are exposed to direct sunlight and equipped with a hydronic heating system, they provide ideal comfort during the cold seasons as well...
Via Lauren Moss
|
|
Scooped by
Simon Peckham
December 15, 2013 9:13 AM
|
I have been rather busy over the last few days shooting Paddocks House. The second new boutique in the House collection chain. Having had the pleasure of shooting the fist hotel I was very pleased ...
|
|
Scooped by
Simon Peckham
December 10, 2013 2:39 PM
|
“ The ideal house is no longer just four cinderblock walls covered with a water-repellant roof; instead, it has become a living establishment that blends itself into nature, becoming a part of a grandeur scale of beauty.”
Via Patrice Gerber
“ Villa Solaire is a converted old farmhouse into a luxury rental villa, revisiting traditional techniques in the village of Morzine, in the Rhône-Alpes region of France.”
Via Patrice Gerber
|
|
|
Rescooped by
Simon Peckham
from sustainable architecture
January 14, 2014 3:13 PM
|
Focusing on sculptural cliffs and hillside woods, Hideg-ház is an unusual object in the landscape of the outskirts of Koszeg, a historical town in Hungary.The building is located in a country with very diverse climate. Hot summers and cold winters desire a smart mix of architectural decisions to keep the cabin comfortable and easy to run in all four seasons. The clients had a clear concept about what they wanted to achieve in terms of building services and comfort. A combination of high-tec and simple ecological solutions resulted in extremely low energy consumption and moderate building cost...
Via Lauren Moss
“ Elías Rizo Arquitectos have designed Casa RO in Guadalajara, Mexico. Architect: Elías Rizo Arquitectos Photographs: Marcos García”
Via Patrice Gerber
“ There is something about bunk beds that make children go crazy!”
Via Patrice Gerber
|
|
Rescooped by
Simon Peckham
from Le Marche another Italy
January 4, 2014 7:05 PM
|
A 300-year-old farmhouse that has been almost burnt to the ground several years ago is set close to the town of Treia in the Le Marche region of Italy. The old building has been totally reformed and rebuilt to create something new. Was started by the Swiss architects Markus Wespi and Jérôme de Meuron, an extensive, four-year renovation project entitled Casa Olivi was turned into such a modern living space. Amazingly, this building is protected by the Italian Cultural and History Administration. As you can see from the pics below that the outside part of the building has been meticulously preserved. At the same time, the inside part of the building has been remodeled and proffers a minimalist and airy interior too. [...]Read More - More photos
Via Mariano Pallottini
|
|
Rescooped by
Simon Peckham
from sustainable architecture
January 3, 2014 12:26 PM
|
Designs Northwest Architects have recently completed the Tsunami House, located on Camano Island in Washington State, a waterfront home located on a 3,140 square foot site in a high velocity flood zone. The 887 square foot main living level is be located 5′ above grade and the foundations are designed on pilings to withstand high velocity tsunami wave action. The lower 748 square foot space is designed with walls able to break away in the event of a storm surge.The exterior materials of the house are durable and low maintenance; architectural concrete columns are left exposed and the exterior siding is a mixture of composite and galvanized standing seam panels and aluminum windows. The lower level floor is polished concrete with radiant in floor heat and the ceilings are covered with western red cedar to add warmth to the otherwise industrial feeling of the lower level...
Via Lauren Moss
|
|
Rescooped by
Simon Peckham
from sustainable architecture
December 28, 2013 12:27 PM
|
Showcasing an original architecture and design, the Leura Lane house is a two bedroom residence envisioned by Australian firm Cooper Scaife Architects.As one approaches the building site, the unconventional shapes of the pavilions become clear. Each of the two volumes displays a skillion roof above a more common wood and glass structure.One of the dwellings contains a carport and storerooms, while the other accommodates living quarters. According to the architects, “ the independence of these two pavilions gives complete flexibility to orientate the carport to face the street, while the living areas of the house can be oriented north or towards preferred views“.Passive design principles, readily available materials and standard construction methods were used to create an energy-efficient home design.
Via Lauren Moss
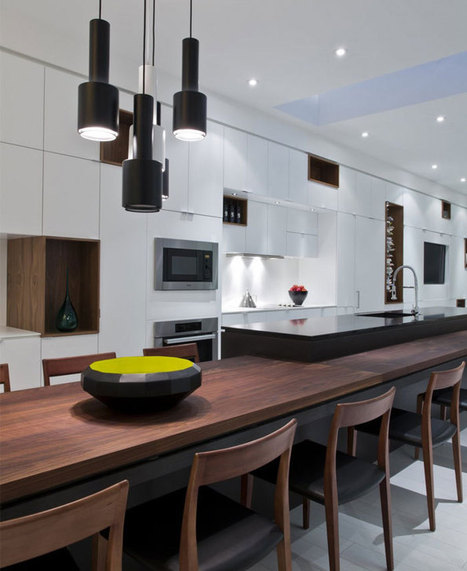
“ Beautiful, artistic and modern interior entirely in white. What sets it apart is its modular design with open niches located in the living area-kitchen, dining and living zone. The modules are in white lacquer and walnut wood niche.”
Via Patrice Gerber
“ It was just a few days ago that we featured stunning Chalet Edelweiss in the region of Courchevel and now it is time to move on to another skiing paradise nestled in the heart of the majestic French Alps.”
Via Patrice Gerber
|
|
Rescooped by
Simon Peckham
from sustainable architecture
December 17, 2013 1:07 PM
|
Every building tells a unique story reflecting both the programmatic content and the singularity of the site, and the Tour Signal La Defense proposal for Paris by In Studio Daniel Libeskind radiates a new spirit with a vibrant, sustainable, mixed-use development.The powerful, unique icon is expressed in a dynamic volume- a reflection of the aim to create a building before its time. Two intertwined ribbons spiral together formally and programmatically, creating a tower, and open space between, with south-facing vertical gardens to act as biotopes for workers, visitors and residents. Find more images and project details at the article link...
Via Lauren Moss
|
|
Rescooped by
Simon Peckham
from About 168Good Business Group
December 10, 2013 2:40 PM
|
The Vent Vert Apartment makes use of the extremely eco-friendly vertical garden beautifully. Scaling up the building in a semi-checkered fashion, due in large part to the need for windows, the greenery adds a refreshing touch to a residential Minato-ku neighborhood in Tokyo, Japan. Designed by Edward Suzuki Associates, the Vent Vert Apartment is set apart from similar concept since the vertical garden is actually an additional outer wall that can also be viewed from inside. One side of glass-encased hallways, the green walls create a magical passageway for visitors and residents alike. The vertical garden is secured to the Vent Vert Apartment by way of a large metal grid, which lends it a slightly rugged and industrial appearance. The vines wrap around the grid gorgeously
Via 168 Good Business Group
|
|
Rescooped by
Simon Peckham
from Container Architecture
December 10, 2013 2:37 PM
|
Horcasitas Apartment Remodel by DEN Architecture. Posted by Dave on June 1st, 2011. DEN Architecture have sent us some before & after images of an apartment remodel project they completed in Miami, Florida.
Via Jeremiah Russell
|
|
Scooped by
Simon Peckham
December 9, 2013 5:56 PM
|
|