


The Nikon Df is going away because of the Fujifilm X-T1.


 Your new post is loading...
 Scoop.it! The Nikon Df is going away because of the Fujifilm X-T1. 
No comment yet.
Sign up to comment
Scoop.it!

Apart from the soft breeze, the desert air is soundless. Cactus adorn the otherwise arid, gently undulating landscapes, where sculptural architecture rises from rock formations. It’s the barren land of the world’s deserts that equally lend creative inspiration and challenges for the structures built on them, as they must battle harsh temperatures, dust storms, monsoons and erosion. A few architects have used these challenges to their advantage, to innovate, to create radical pieces of architecture on the dry, rigid terrain.More photos and information at the link...
Via Lauren Moss
Scoop.it!

“ Reiulf Ramstad Arkitekter have designed the Split View Mountain Lodge, a private holiday home located in Havsdalen, Norway.”
Via Patrice Gerber
Scoop.it!
Scoop.it!
Scoop.it!

“ Outside of beautiful cathedral windows, I feel like stained glass gets a bad rap. When it’s not done well, it can feel a bit dated, but I’ve so enjoyed watching contemporary artists and designers reinterpret this classic craft.”
Via Patrice Gerber
Scoop.it!

“ The collaboration between Horst Architects and Aria Design led to the development of Rockledge Residence, an imposing contemporary house perched atop a spectacular ridge in Laguna Beach, California.”
Via Patrice Gerber
Scoop.it!

“CORE maintained some of the red-brick structure and plaster walls, then implemented a brightly-lit muted design scheme that includes rough-hewn wood floors, neutral cabinetry/millwork, white subway tile, and contrasting mid-century modern furniture...”
Scoop.it!

“RT @RIBA: Tickets on sale now: 'The Brits Who Built The Modern World' season @RIBA http://t.co/PGUJo0bOJg #BritsExhibition http://t.co/ZroK…”
Scoop.it!

Toronto-based photographer Tom Ryaboi has produced spectacular work of his rooftopping escapades. The risks may be great, but the photographic results are simply visually arresting: small human figures framed against the backdrop of a concrete urban jungle, city lights all aglow.
Scoop.it!

The brief was basic: a simple guesthouse for a familyto live while Bohlin Cywinski Jackson designed their main residence. The architect's design for the is instantly legible with a repetition of trusses, windows, and lumber creating a strong linear profile.
A standard, repeatable, four-foot-wide bay makes use of economical, available materials, such as open-web steel trusses, plywood, laminated veneer lumber, and an insulated aluminum window system. The resulting residence is linear, with an open-plan kitchen and living space, 3 bedrooms, and an office with views over the Cascade Range.
Via Lauren Moss
Scoop.it!

Villa Girasole is the oldest rotating house in the world designed by a local navy engineer, Angelo Invernizzi. Situated near Verona, Italy, the house follows the path of the sun in a circular motion. Translated from Italian, the word girasole means sunflower. an appropriate name for the house which follows the sun.The idea behind the creation of the first-of-its-kind rotating house is simple – to harness solar energy. Modern buildings use solar panels to transform it into energy.The ambitious project took six years from 1929 to 1935, and its unique design, innovative for the era, required the use of advanced technologies. Find more information, photos, and drawings at the link.
Via Lauren Moss
|
Scoop.it!

“Phil Pauley's Sub-Biosphere 2 is a self sustaining underwater city for 100 inhabitants.”London designer Phil Pauley is a modern day Jules Verne who has spent the past 20 years designing an underwater city . For Pauley, Sub-Biosphere 2 is a viable structure he hopes to see built in his lifetime. The self-sustaining, futuristic biosphere is designed to house 100 inhabitants underwater, and it’s the latest in a slew of projects that aim to ease housing shortages for a growing global population...
Via Lauren Moss
Scoop.it!

“ Oller & Pejic Architecture have designed the Black Desert House located in Yucca Valley, California.”
Via Patrice Gerber
Scoop.it!

“ Converting warehouses, churches and barns is already obsolete. What the adventurous home buyer wants now is a water tower. Such one example you can find in UK, near Guildford.”
Via Patrice Gerber
Simon Peckham's insight:
Stunning
Scoop.it!

“ When I came back from my Latin America trip last summer, I was mesmerized by the Peru’s creative artistry. If you aren’t familiar with mosaics and ethnic patterns, then Peruvians perception of beauty can be a little foreign to you.”
Via Patrice Gerber
Scoop.it!
Scoop.it!

“ Sometimes you find the very best things while shifting through old magazines waiting for an appointment. This was the case when I recently fell saw and fell in love with my current dream house.”
Via Patrice Gerber
Scoop.it!

This beautiful prefab house called the Mini Mod by MAPA utilizes prefab construction, allowing for the home to be built in a controlled environment, creating less of an impact on the construction site. What you see here is just a version of what can be built, expanded and created using the modular system that MAPA has designed.
Via Lauren Moss
Scoop.it!
 Beautiful buildings #philly #city #architecture
“luckyduckynico's photo on Instagram (Beautiful buildings #philly #city #architecture http://t.co/33rVsl0jhI)”
Scoop.it!

“Image of Liz Diller / One of DS + R's early renderings of the MoMA expansion.”
Scoop.it!
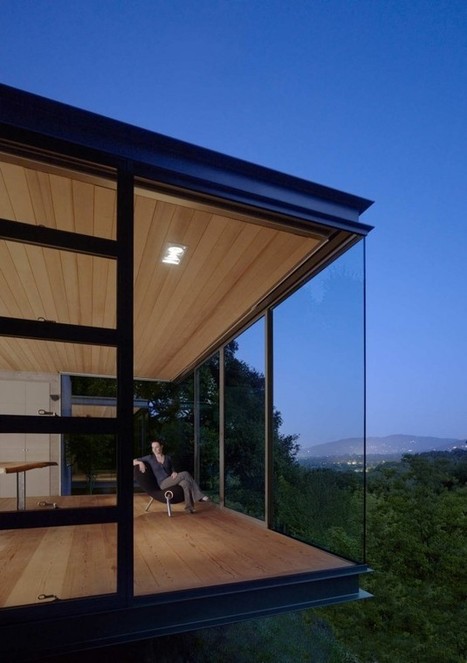
The Tea Houses are places where one could retreat into nature- there are three, each with its own purpose: meditation, sleeping and ‘visioning’ or creative thinking.Each tea house is designed as a transparent steel and glass pavilion, hovering like a lantern over the natural landscape. Cast-in-place concrete core elements anchor the pavilions, supporting steel channel rim joists which cantilever beyond the cores to support the floor and roof planes. With its minimal footprint, the design treads lightly on the land, minimizing grading and preserving the delicate root systems of the native oaks.
Via Lauren Moss
Scoop.it!

Angophora House was designed by Richard Cole Architecture, and it is located in Waverton, a suburb on the lower North Shore of Sydney, New South Wales, Australia.“Built over an escarpment in a densely urbanised heritage conservation area in Waverton, the form of this house responds to the difficult site using the elements of cave, platform and canopy. On entering the house from the upper road, one passes through a curvaceous enclosing concrete wall with rooftop garden over.Two platforms launch into the space of the valley, extending out from the anchoring escarpment. Insulated timber moveable walls transform the space from warm and enclosing to open and unimpeded. A sheltering timber lined roof opens to the north, falls in response to the slope of the land and captures framed views of adjacent Angophora trees.The escarpment is retained, raw and open to the rooms of the lower ground floor. A dramatic lift takes the owners to the garage on the street below.”
Via Lauren Moss
|







So the nikon DF seems dead. ......now there's a surprise ............not