


ryue nishizawa has created 'fukita pavilion', a destination for contemplation and relaxation in kagawa, japan.


 Your new post is loading...
 Scoop.it! ryue nishizawa has created 'fukita pavilion', a destination for contemplation and relaxation in kagawa, japan. 
No comment yet.
Sign up to comment
Scoop.it!

Beautifully decorated bachelor pads often tend to evoke images of slick leather surfaces, stylish gadgets, automated systems and an iPad or two casually ly
Scoop.it!

angled walls define scenic architecture's from east bookstore Designboom chinese practice scenic architecture have completed 'from east bookstore' in shanghai, a project which establishes a clear link with both the adjacent city and the surrounding...
Scoop.it!

Home Office Space: Everything you need to design a quiet and productive work ...
Scoop.it!

Mother Nature Network (blog)
Scoop.it!

House L, located in Oosterhout, The Netherlands, is a spacious home with a design that takes the landscape into consideration and creates a strong connection to the environment.From Grosfeld van der Velde Architecten:“The existing landscape, the orientation to the rural surroundings and the planning conditions were the deciding factors in the siting of the dwelling at the rear of the plot. The ground floor was raised with respect to the current ground level, with large glass surfaces positioned to look out over the rural landscape and terraces running the length of the building with an unbroken roof surface on corbelling, all of which allow the outer space to be experienced to the full. At the same time, the large roof projections are designed to prevent too much light entering.Vertical Western Red Cedar boarding was chosen for the façade cladding, and the roof has a moss-sedum roof covering. The restrained detailing combined with the shape and the materials chosen give House L an ultra-modern appearance, but one that is entirely at home in its rural surroundings.”
Via Lauren Moss
Scoop.it!

“ Specht Harpman Architects pack four levels into a New York loft (Can be applied to shipping container homes. Great! great“@TreeHugger: When designing a 425 square foot apartment,...”
Via Ethni-City Gardens
Scoop.it!

Alvhem brokers and interiors have a unique take on selling properties.
Via Ethni-City Gardens
Simon Peckham's insight:
Wow.
Scoop.it!

From
freshome

“ … (Small 45 Square-Meter Apartment Design Optimized by Maurício Karam: Maurício Karam… completed the design of Apar...)...”
Via Jeremiah Russell
Simon Peckham's insight:
It's just amazing what can be done with a small space.
Scoop.it!

To have a beach house is a dream of many of us and this one is definitely a dream of everybody. The space by architectural firm 01Arq is located in Huentelauquen, Chile, and is perfect place to relax and put all your problems behind. The retreat is small and minimalist, the interior is done in calm shades – white, beige, grey and dark grey. The whole house is catching sun rays – the walls are glass but there big curtains that the owners may close to keep their privacy. The house is divided into zones with the help of such pieces as a concrete fireplace, a giant chalkboard and so on. In front of the house there’s a terrace where the owners and their guests can sunbathe in the lounge chairs or make a fire at night.
Via ARCILOOK
Simon Peckham's insight:
Insanely minimal but I love it
Scoop.it!

Tham & Videgård Arkitekter designed a house located in the Swedish archipelago. A light-weight building in glass and wood, a summerhouse in the Stockholm archipelago. The layout of the plan is generated by the specifics of the site. The house is placed on the flat surface between two mountain rocks, and turns simultaneously towards the sun in the South and frontally towards the sea in the West. Movement, ambiguous spaces and light. With the small rooms located in the back, the rest of the house stands out as an open platform criss-crossed by panes of sliding glass. The zig-zag layout also offers several outside spaces sheltered from strong winds.
Via ARCILOOK
Scoop.it!

At the base of Echo Mountain in Phoenix, a geometric home by Wendell Burnette opens up to the surrounding desert landscape, while maintaining the property’s natural vegetation and rocky ground surface. A lone saguaro marks the southwest corner of Thomas and Laura Hyland’s property, which is situated adjacent to the Phoenix Mountain Preserve. The structure’s main living volume is elevated and faced in glass, overlooking a descending pathway that leads to a pool tucked into the site...
Via Lauren Moss
Scoop.it!

Located on the east coast of Great Barrier Island – a black rough sawn timber box sits looking north to the sea.The dark exterior is completed with a layer of perforated metal screens. This operable layer allows the moderation of light / air and protection both when occupied and alone. The building is off the grid, powered by solar panels independent systems for water collection and treatment. This is a retreat that provides shelter, warmth and comfort to engage with the wilderness and isolation of the remote setting.
Via Lauren Moss
Simon Peckham's insight:
Heavenly
|
Scoop.it!

pitsou kedem architects have constructed an elegant private residence situated between two courtyards, flooding the home's interior with natural light.
Scoop.it!

Besides the Ultimaker, Ultimaker 2, 3D Systems Cube, CubeX Duo, Makerbot Replicator 2, Printrbot Plus, Formlabs Form 1 you have already known for long, there were also companies showing off their new printers... Via Ionut Anton
Scoop.it!

Raw Story Qatar stadium design critics: it 'looks like a vagina' Raw Story AECOM Technology Corporation posted a short video animation of the design for Qatar's new Al Wakrah sports stadium Saturday, which under almost immediate criticism for its...
Scoop.it!

The fourth in succession, CitizenM’s up-for-grabs offer of “luxury on a budget” recently opened doors to Banksiders in London and has swept away the World Architecture Festival Award for Hotel/Leisure for year 2013…...
Scoop.it!

Dr Anupama Kundoo’s project, which recently won the Ferrocement Society of India’s V.D. Joshi award for best ferrocement structure characterizes ‘light’ in many ways: weight, cost and environmental impact...
Scoop.it!

First Container Home in New Orleans Jetson Green This home was designed by the Toronto-based maker of prefab homes, MekaWorld, and is the first container home in New Orleans.
Via Ethni-City Gardens
Scoop.it!

“ A Small Home For Four Has Us Reconsidering How Much Space We Really ... Huffington Post The small home clocks in at one bedroom, one bathroom and one sleeping loft.”
Via Ethni-City Gardens
Simon Peckham's insight:
This is close to perfect
Scoop.it!

Cúbica is a company in Costa Rica that specializes in alternative construction based on repurposed shipping containers. They have built housing, commercial and institutional projects from cast-off containers.
Via Ethni-City Gardens
Scoop.it!
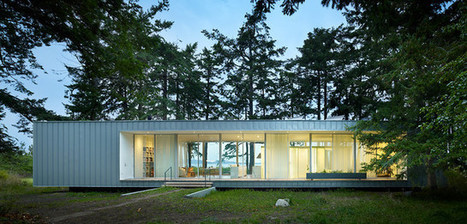
“ It’s a testament to the ebbing tide of starchitecture that some of the most admired new buildings of recent memory are the ones you hardly notice at all.” The design brief called for a very low-impact, easy to maintain summer home that provides necessary programmatic functions with minimum distractions from the land and the view. The design response situates the structure among mature fir trees located directly between the beach and an upland meadow, with walls of glass opening out to both. Steel columns minimize visible structure from the interior, while metal-clad wall elements provide a bold form when seen from the exterior. The roof is vegetated, which filters rainwater that in turn is collected and stored for use in irrigation. Potable hot water and hydronic heating are aided by solar collectors on the roof, and PV panel s above the vegetable garden provide supplemental electricity. The home is intended for occupancy from May through October, and systems have been designed to zero out electricity use over the course of a full year.
Via Lauren Moss, Jeremiah Russell
Scoop.it!

Nicholson Residence is a renovation project conducted by Australian architect Matt Gibson and located in Melbourne, Australia. According to the architects, “the newer works provide a more generous engagement with the exterior and garden foliage via extensive use of glass and continuity of material externally. A whimsical and artistic giving back to the parkland legacy is provided at first floor level in the form of a steel sheet external graphic ‘appliqué’ and internal decal. The color and material palette is deliberately restrained so as not to compete with the exterior, or with the family’s accumulated artwork and furnishings”. The wooden decked terrace is probably the most spectacular feature of the residence and a great place for family dinners or late night informal gatherings. Displaying an overall elegant feel, the interiors are modern and welcoming, due to an abundance of wooden details, a good indoor/outdoor connection and inspiring decorating ideas.
Via ARCILOOK
Scoop.it!

There comes a time when we remember our childhood and all the foolish games we played. In a way or another, each and every one of us, keeps inside the sunny days, the laughter and the happy simple things, that coloured our lives back then. “Building” your own tree house seemed an important step. Today, the values have changed but the essence remains the same: we all “dream” of designing our dream home. What about blending dreams, those from then and these from now? Meet the Treehouse, a sustainable project, designed by the German firm, Baumraum, in a Flemish forest in Hechtel-Eksel, Belgium.
Via ARCILOOK
Scoop.it!

From solar power and recycled materials to thermal energy and rooftop gardens, these 10 homes are both inspiring and functional models for sustainable living.
Via Lauren Moss
|





