Your new post is loading...
“ The real estate prime time is drawing to a close in Australia. It's been crazy for the last month or two with so many new listings. Things are slowing in the run up to Christmas. No excuse you say. Where are our stalking leftovers?”
Via Patrice Gerber
“ This amazing house located in Bruges, Belgium, and was created the creative vision of Veronique Bogaert. The whole interior is an ode to playful contrasts. What drives me crazy about this house is the exposed ceilings that really make the statement.”
Via Patrice Gerber
“ Brücke 49 Hotel Pension, a modern-rustic, four-room guest house in the alpine spa town of Vals, is exactly where we'd like to be right now.”
Via Patrice Gerber
“ Nestled in the cliff-top estate “The Cove at Pezula Estate” outside Knysna, on the west coast of South Africa, this home was designed by SAOTA Architects.”
Via Patrice Gerber

|
Rescooped by
Simon Peckham
from sustainable architecture
November 27, 2013 4:11 PM
|
OMA today marks the completion of De Rotterdam, a mixed-use, 160,000m2 slab-tower conceived as a ‘vertical city’ on the river Maas. The three stacked and interconnecting towers rise 44 floors to a height of 150 meters and span a width of over 100 meters. Nevertheless, the building is exceptionally compact, with a mix of programs organized into distinct but overlapping blocks of commercial office space, residential apartments, hotel and conference facilities, restaurants and cafes. “Efficiency has been a central design parameter from day one. The extreme market forces at play throughout the course of the project, far from being a design constraint, have in fact reinforced our original concept. The result is a dense, vibrant building for the city.”
Via Lauren Moss
|
|
Rescooped by
Simon Peckham
from sustainable architecture
November 25, 2013 5:10 PM
|
Set to transform a former German WWII bunker carved into the banks of Blåvand, Denmark, BIG’s Blåvand Bunker Museum is a 2,500 square meter museum that will include four independent institutions: a bunker museum, an amber museum, a history museum and a special exhibitions gallery.“Contrary to the existing closed concrete lump, the new museum will, in its architecture, function as an open heart integrated into the landscape,” Bjarke Ingels described. “The museum is in every way the opposite of the militant history with its more closed, dark and heavy features.”“Organized around an open central square, the galleries allow much light and will give magnificent views to the surrounding countryside,” he continued. “The bunker is a war machine without holes for doors and windows and rejects all humanity. In contrast, the museum is integrated into the landscape and invites visitors inside.”
Via Lauren Moss
|
|
Rescooped by
Simon Peckham
from sustainable architecture
November 25, 2013 5:09 PM
|
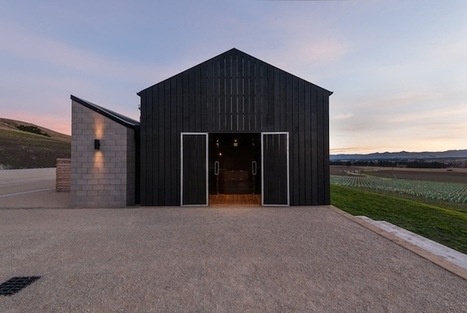
New Zealand-based RTA Studio focuses on sustainable design and creating carbon neutral buildings. This project is a building for a boutique family vineyard, located in Waipara, North Canterbury, New Zealand. "Requirements were for a cellar door and café, as well as accommodation for the vintner’s family. These functions are accommodated within one singular form through a lineal progression of spaces. The public entrance leads through a vestibule to the tasting room, opening on to a cafe which in turn leads to a covered outdoor seating area. A private residence occupies the end of the shed-like form. The extended plan was conceived both to reference the tradition of rural Canterbury buildings and also to provide a planning mechanism that allowed separation between public and private functions. The building is ecologically sustainably designed to minimise its environmental footprint and compliment the organic and bio-dynamically managed vineyard."
Via Lauren Moss
|
|
Scooped by
Simon Peckham
November 22, 2013 12:10 PM
|
“Shaggy tubes of tropical plants dangle from the roof of the Perez Art Museum Miami.”
|
|
Scooped by
Simon Peckham
November 22, 2013 12:08 PM
|
|
|
Scooped by
Simon Peckham
November 22, 2013 12:07 PM
|
|
|
Rescooped by
Simon Peckham
from sustainable architecture
November 19, 2013 1:47 PM
|
On November 7th the Venetian office TAMassociati was awarded the Curry Stone Design Prize, the international award that selects the architectural solutions which are the most innovative and have the biggest impact on improving the global quality of life. For the first time an Italian architecture office has been awarded one of the major international awards in this category. Tamassociati architects was chosen by an international jury for African projects commissioned by the NGO Emergency, known for its great attention to issues of sustainability and the universal right to healthcare- the Salam centre for cardiac surgery in Khartoum, which won the Aga Khan Award for Architecture 2013 and the Paediatric centre Port Sudan (Giancarlo Ius Gold Medal 2013).
Via Lauren Moss
|
|
Scooped by
Simon Peckham
November 18, 2013 5:00 PM
|
My tired old hard worked Fuji X100 taken for 500px Birthday, no photoshop the 500 is taken back through the OVF. Taken with my X-E1.
|
|
Scooped by
Simon Peckham
November 17, 2013 8:51 AM
|
The SolTech System is a revolutionary and award winning new way of integrating solar energy into any building. SolTech System has its roots in multi-year research at KTH and has been refined here at SolTech Energy.
|
“ The ideal house is no longer just four cinderblock walls covered with a water-repellant roof; instead, it has become a living establishment that blends itself into nature, becoming a part of a grandeur scale of beauty.”
Via Patrice Gerber
|
|
Rescooped by
Simon Peckham
from sustainable architecture
November 30, 2013 10:55 AM
|
Carlton Architecture+Design have recently completed the Piedmont Residence, a modern lake house located in the foothills of the Blue Ridge Mountains in North Carolina. 'The residence overlooks a mountain lake with expansive mountain views beyond. The design ties the home to its surroundings and enhances the ability to experience both home and nature together.The entry level serves as the primary living space and is situated into three groupings; the Great Room, the Guest Suite and the Master Suite. A glass connector links the Master Suite, providing privacy and the opportunity for terrace and garden areas.'
Via Lauren Moss
“ OMG how I love this loft!!! It is a former carpet store located in Barcelona, 170 m2 of absolute dreaminess and is rented out as a location space. Those massive black framed windows are so beautiful and create so much light.”
Via Patrice Gerber
“ Le Petit Chateau is one of the finest luxury ski chalets situated in an amazing location, Courchevel 1850, in the French Alps.”
Via Patrice Gerber
|
|
Rescooped by
Simon Peckham
from sustainable architecture
November 25, 2013 5:10 PM
|
“A unique prefab house by Sebastian Irarrazaval architects uses recycled shipping containers on a sloped site in Santiago de Chile to create a family home.”To reduce construction time and costs in architecture, the option is quite simple: prefab. In Santiago de Chile there’s a prefabricated house that reinforces this statement by using second hand shipping containers as the main module for the design of this unusual home. The challenge was to adapt these modular pieces to a very sloped site near the Andes Mountains. An ingenious solution was adopted by letting the containers rest on the slope, following the natural topography of the site… hence, the name of the project: Casa Oruga, whichs Caterpillar House.
Via Lauren Moss
|
|
Rescooped by
Simon Peckham
from sustainable architecture
November 25, 2013 5:09 PM
|
The coodo opens a whole new way into nature, called Mobile Living. Smaller and less costly than a traditional house, the structure consists of less material, requires less land and can be situated in places that normally would not be buildable.A coodo's fundament consists of a standardized frame construction upon which individual surfaces, colors, appliances, furniture and decoration can be applied. These personal design choices can be changed by the next owner because the coodo is designed as a modular system.
Via Lauren Moss
|
|
Scooped by
Simon Peckham
November 22, 2013 12:11 PM
|
“Hope Street Residence by Steve Domoney Architecture (Hope Street Residence by Steve Domoney Architecture http://t.co/rORPTxV5dL)”
|
|
Scooped by
Simon Peckham
November 22, 2013 12:09 PM
|
“The Porsche Design P'9982 from BlackBerry is an absolutely beautiful phone. Too bad it's still a BlackBerry.”
|
|
Scooped by
Simon Peckham
November 22, 2013 12:08 PM
|
“To spread their mission state-wide, AIA Vermont are transforming a vintage Airstream trailer into a traveling architecture center.”
|
|
Scooped by
Simon Peckham
November 22, 2013 12:06 PM
|
“When lovers meet and nefarious characters carry out criminal acts, it helps if they have somewhere very clever to hide. (RT @okayproperty: Hidden in the walls, secret rooms present the opp to build your own batcave!”
|
|
Rescooped by
Simon Peckham
from Art, Design & Technology
November 19, 2013 1:46 PM
|
|
|
Scooped by
Simon Peckham
November 17, 2013 8:51 AM
|
MIT Architecture courses available online and for free.
|