


Howard Roark, the fictional architect envisioned by Ayn Rand in The Fountainhead, has possibly done more for the profession in the past century than any real architect at all - inspiring hundreds to enter architecture and greatly shaping the...

 Your new post is loading...
 Scoop.it! Howard Roark, the fictional architect envisioned by Ayn Rand in The Fountainhead, has possibly done more for the profession in the past century than any real architect at all - inspiring hundreds to enter architecture and greatly shaping the... 
Scoop.it!

In a profession all-too-often associated with and dominated by men, women have begun to carve a space for themselves in the architecture world - but still
Scoop.it!

Architectural renderings allow us to peer into the future of our beloved city without a crystal ball. New York City has some big changes coming, and here are 17 future attractions that will transform the Big Apple as we know it. Via massimo facchinetti
Scoop.it!

Zaha Hadid has completed the Heydar Aliyev Centre in Baku, Azerbaijan, which features walls that rise seamlessly from the surface of the surrounding plaza.
Scoop.it!

La France va accueillir pour la première fois la compétition mondiale du Solar Decathlon. Dévoilés ce mercredi, les logements en lice seront montés en juin.
Les 400 préfabriqués posés dans le parc pour héberger les « décathlètes » iront ensuite à des universités pour du logement étudiant. Via Romain CHARRIERE
Scoop.it!

A manipulated photo showing the Gherkin skyscraper as a flaccid phallus has been used by a UK pharmacy chain to advertise erectile dysfunction treatment.
Scoop.it!

Architects: SPBR Arquitetos
Scoop.it!
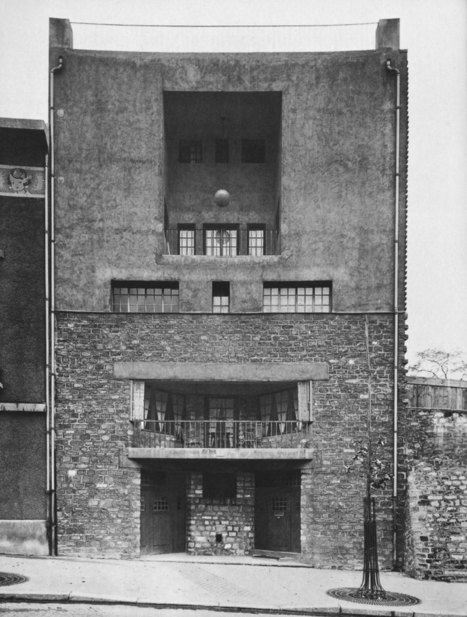
The house for the Romanian poet and Dadaist Tristan Tzara and his wife, the painter Knitson, was designed and built by the Austrian architect Adolf Loos between 1925 and 1926. Specific requirements of the artist were followed by the Secession architect, but the formal process is well identifiable within Loos corpus of works.
association concert urbain's insight:
socks Socks is a online magazine about Media, Art, Architecture, Cities, Design, Technology. Written by Mariabruna Fabrizi and Fosco Lucarelli media⎮art⎮architecture⎮cities⎮design⎮technology ⎮ http://socks-studio.com ⎮ http://facebook.com/socks-studio ;⎮ http://microcities.net Paris, France
Scoop.it!

MoMA P.S.1 has announced five finalists to compete in the 2014 Young Architects Program (YAP). Now in it’s 15th edition, the competition will challenge
Scoop.it!
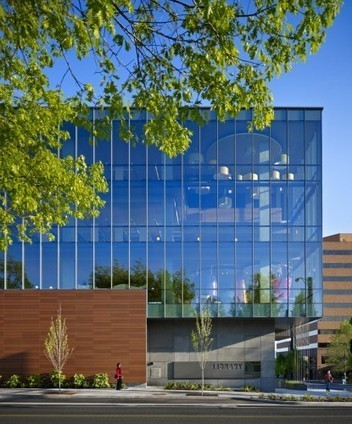
Architect: The Miller Hull Partnership
Scoop.it!

Architects: Hiroyuki Shinozaki Architects
Scoop.it!

The Council on Tall Buildings and Urban Habitat (CTBUH) has official ruled Skidmore, Owings & Merrill’s One World Trade Center (1WTC) as the tallest building in the United States. The decision comes after a long debate questioned whether or not the tower’s 408 foot spire should count towards its overall height. As CTBUH explained: “Due to design changes that resulted in the removal of the architectural cladding around the mast at the top of the structure, it became unclear whether the structure was in fact a ‘spire’ – a vertical element that completes the architectural expression of the building and is intended as permanent, or whether it was an antenna – a piece of functional-technical equipment that was subject to change.”
The detailed information presented by the design team “affirmed that the structure on top of the building is meant as a permanent architectural feature, not a piece of functional-technical equipment,” stated Timothy Johnson, Chairman of CTBUH and Design Partner at NBBJ. “The design of One World Trade Center, as explained to us, reinforces its role as a symbol of resurgence on this important site,” said CTBUH Executive Director Antony Wood. “In particular, the spire which holds the beacon light, shining out at the symbolic height of 1,776 feet, is especially poignant – echoing the similarly symbolic beacon atop the Statue of Liberty across the water.” When complete in early 2014, 1WTC will surpass The Willis (formerly Sears) Tower in Chicago as the Tallest Building in North America. At 1,776 feet (541 meters), 1WTC will likely be the third-tallest building in the world upon completion, after the 2,717 foot (828 meters) Burj Khalifa in Dubai and 1,972 foot (601 meters) Makkah Royal Clock Tower in Saudi Arabia.
Scoop.it!

Architects: Pitsou Kedem Architects
|
Scoop.it!
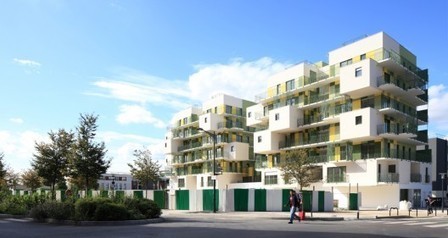
Architects: KOZ Architectes
Scoop.it!

Institute of Landscape Architects South Africa announces 2013 Awards of Excellence Via Donovan Gillman

Donovan Gillman's curator insight,
September 25, 2013 9:10 AM
Congratulations Johan and all the other winners.
Scoop.it!

Smart cities, if they are ever to emerge, will likely center around redesign of urban buildings and infrastructure that will make them “self sustaining” and reduce carbon emissions and other “negative externalities.” The Chinese city of Shenzen, a candidate for green transformation if there ever was one, and Asian Cairns will be a group of six “space age” looking buildings that will produce food for residents. The project will cover 79 acres (320,000 sq. m) with green vegetation incorporated into the structures of the building. Dubbed “farmscrapers” instead of “skyscrapers” the buildings will include housing, office space, shops and recreational areas. Photovoltaic and photo thermal solar cells as well as wind turbines will be incorporated into the structure of the building to provide more energy than is consumed by residents. Callebaut designed the building so that no fossil fuels will be necessary, completely eliminating CO2 emissions. Via Lauren Moss, massimo facchinetti
Scoop.it!

Architects: Renzo Piano Building Workshop, Kendall/Heaton Associates
Scoop.it!

The costs associated with becoming a licensed architect are out of control. If you have gone through the process yourself in the last 10 years you know exactly what I mean – it seems like there is a never-ending line of people with their hands out, telling you that you have to pay for every single step along the way – and we all know that there are a lot of steps along the way to becoming a licensed architect.
Scoop.it!

An elaborate facade comprising curved edges, deep recesses and sliced windows wraps this 135-metre skyscraper by Dutch office UNStudio in Singapore.
association concert urbain's insight:
Spaghetti_Ville...?
Scoop.it!

Architects: Turenscape
Scoop.it!

Architects: Team Minus
Scoop.it!

Architects: Lea Pelivan + Toma Plejić / STUDIO UP
Scoop.it!

Architects: Shuhei Endo
Scoop.it!

Architects: WRNS Studio
Scoop.it!
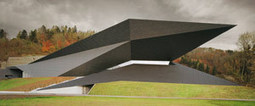
Architects
at Adjaye Associates
Adjaye Associates requires architects with at least five to ten years experience to join its team in Shanghai, China. Architects Adjaye Associates are looking for both Mandarin speaking and non-Mandarin speaking highly motivated architects with at least five to ten years experience in architecture to work in China. Candidates should have: strong design and job running skillsability to coordinate, detail, specify and manage production information packagesa communicative hands on approach, good technical knowledge and design sensitivity are essentialexperience of Vectorworks or similarMandarin language skillsPlease send a PDF of your CV and work samples (not exceeding 5MB) toukcareers@adjaye.com with ‘Dezeen – architect 2013’ in the subject line. Application deadline: 30 November 2013 Please mention that you saw this position on Dezeen Jobs
|






"Le plaidoyer de Roark
Il y a des millénaires, un homme a découvert comment faire du feu. Il fut fort probablement mis au bûcher par les siens. Mais il leur laissa un don inimaginable. Il avait écarté les ténèbres de la surface de la terre. Depuis, il y a toujours eu des hommes qui ont poussé de nouvelles portes, armés uniquement de leur vision. Les grands créateurs, penseurs, artistes, chercheurs étaient toujours seuls face à leurs contemporains. Chaque nouvelle pensée fut ridiculisée, chaque invention dénoncée, mais les visionnaires ne se sont pas arrêtés pour autant. Ils se sont battus, ont souffert, mais ils ont fini par gagner.
Aucun créateur n'a été motivé par le désir de plaire à ses concitoyens. Leurs contemporains haïssaient leur don. La vérité était leur unique mobile. Leur travail, leur seul objectif. Leur travail et pas ceux qui l'exploitaient, leurs créations, pas ce que les autres en tiraient, la création qui donnait forme à leur vérité. A leurs yeux, la vérité est au-dessus de tout et de tous. Ils ont continué, indifférents aux critiques de leurs confrères, avec comme unique arme, leur intégrité. Ils n'étaient au service de rien, ni de personne. Ils vivaient pour eux-mêmes et c'est en vivant pour eux-mêmes qu'ils ont découvert les choses qui ont fait la gloire de l'homme.
Telle est la nature de la réussite. L'homme ne peut survivre qu'en pensant. Il arrive sur terre sans arme. Son cerveau est sa seule arme, mais l'esprit est l'attribut de l'individu. Le cerveau collectif n'existe pas. L'homme qui réfléchit doit agir de façon autonome. Le cerveau ne peut travailler correctement sous la contrainte. Il ne peut être subordonné aux désirs, aux besoins d'autrui. Ce n'est pas un objet sacrificiel. Le créateur assume ses choix. Le parasite suit l'opinion des autres. Le créateur pense. Le parasite imite. Le créateur produit. Le parasite pille. Le créateur aspire à conquérir la nature. Le parasite aspire à conquérir l'homme. Le créateur a besoin d'indépendance. Il n'est au service de personne. Il croit aux échanges libres et à la liberté de décision. Le parasite cherche à dominer. Il veut une humanité conformiste pour la réduire en esclavage. Il répète que l'homme n'est fait que pour servir les autres, qu'il doit penser et agir comme les autres et vivre dans cet état d'ingrate servitude.
.../...
Je suis venu ici pour dire que je ne donne à personne le droit à une seule minute de ma vie. Ni à un brin de mon énergie, ni à aucun de mes travaux. Peu importe qui les réclame. Il fallait que ce soit dit. Le monde se meurt d'une orgie auto-sacrificielle. Je suis venu ici pour parler au nom de chaque homme indépendant qui vit encore en ce monde. Je voulais être clair. Je ne veux pas vivre autrement que libre. Je revendique le droit de l'homme d'exister pour lui-même..../...
http://www.wikiberal.org/wiki/Le_Rebelle#Le_plaidoyer_de_Roark
- Le Rebelle de King Vidor (1949) - Analyse et critique du film - Dvdclassik
http://sco.lt/6B7MNF