Your new post is loading...
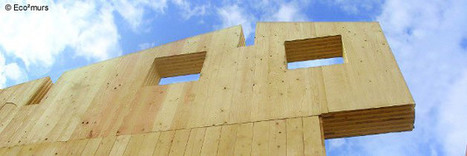
On connaissait les panneaux bois contrecollés, voici les murs contre-cloués. Ce process s’impose comme une alternative au gros œuvre béton ou brique. Venu d’Allemagne il est désormais implanté sur le territoire national au travers de quatre entreprises françaises dont Eco⊃2;murs, seul fabricant français à avoir obtenu le marquage CE et son propre ATE (Agrément Technique Européen).
Des maisons saines grâce à la solution de bois contre-cloué
(...)
Via Build Green

|
Scooped by
association concert urbain
November 21, 2013 9:35 AM
|
La ville de Montpellier a retenu la proposition du cabinet Big Architectures, basé à Copenhague, pour ses qualités architecturales, fonctionnelles et environnementales. Les travaux devraient débuter courant 2016 pour se terminer en 2018.
|
|
Rescooped by
association concert urbain
from [THE COOL STUFF]
November 20, 2013 11:15 AM
|
We have seen huge advancements in 3D printing. We’ve even seen oversized wrenches printed that measure 1.2 meters in length. Now, we can print an entire 2,500 sqft house in 20 hours.
In the TED Talk video below, Behrokh Khoshnevis, a professor of Industrial & Systems Engineering at the University of Southern California (USC), demonstrates automated construction, using 3D printers to build an entire house in 20 hours. In manufacturing we use a process called CAD/CAM (computer-aided design / computer-aided manufacturing). 3D models are designed on a computer and then manufactured using CNC Machines or 3D printers. The design is manufactured into a physical object automatically, with instruction from 3D computer model to physical object without human interface. Automated construction basically scales up this process. The size of the 3D printer is large enough to construct walls by depositing concrete based material layer upon layer to build a wall. In this video, we see a prototype of a machine called ‘Contour Crafting’
Via Roberto S L Naboni
|
|
Scooped by
association concert urbain
November 20, 2013 4:14 AM
|
What makes one space adorable and engaging? What makes another unfriendly and inhospitable? You might think that after two millennia of architectural discourse, we’d have ready answers. And not just answers but plenty of beautiful and adorable spaces to match. Sadly, I struggle to think of Australian examples of inspiring contemporary architecture that create a beautiful space for conversation. For instance, there are few, if any, in Canberra. But I have no difficulty thinking of examples from the past – almost anywhere in the world – whereby gorgeous ceremonial spaces have been created by handsome façades in streets with a processional rhythm, as if the architecture figuratively accompanies us as pedestrians and magically stops when we pause.
|
|
Scooped by
association concert urbain
November 19, 2013 9:07 AM
|
Sans trop de surprise, c'est l'élégant bâtiment des architectes japonais de l'agence SANAA qui reçu le prix de la plus belle réalisation architecturale de l'année. On aurait préféré que le prix aille au Mucem, à Marseille...
The Co-operative Group’s new head office in Manchester has been declared the most environmentally-friendly building in the world. The 14-storey building at One Angel Square scored 95.16% from the British Research Establishment Environmental Assessment Method (BREEAM) – the highest marks ever recorded. Built by BAM Construction, the building’s many environmentally friendly features include: power generated from crops grown on Co-op farms; heating and cooling using air drawn from below the basement and redistributing it at the earth’s core temperature; and a double skin façade that acts as a ‘duvet’ to insulate the offices in the winter and ventilate it in the summer. One Angel Square is phase one the NOMA scheme to redevelop 20 acres of the northern part of Manchester city centre.
Via Paul Chappell
|
|
Scooped by
association concert urbain
November 18, 2013 10:45 AM
|
" Lahdelma & Mahlamäki architectes ont collaboré avec la cabinet Kurylowicz & Associates pour construire le Musée de l’Histoire des Juifs polonais.../..."
|
|
Scooped by
association concert urbain
November 18, 2013 4:41 AM
|
This exhibition features projects by renowned architects of schools, museums, art galleries and cultural spaces via models, photos, prints, and drawings. Art works by National Academy School faculty and students continue the debate of line, form, space and light as inspired by architectural forms and interiors.
Some of the architects involved include Bade Stageberg Cox, Bonetti/Kozerski Studio,Vincenzo Casali Studio, Walter Chatham Architects, FXFOWLE Architects,Gluckman/Mayner Architects, LABO Design Studio, Safdie Architects, SO – IL, Bohlin Cywinski Jackson, Liliane Wong, Architect, RISD.
|
|
Scooped by
association concert urbain
November 17, 2013 4:43 PM
|
Les architectes urbanistes de l’agence TVK Trévelo & Viger-Kohler à Paris s’intéressent à la construction de la ville et de la métropole. Les transitions des villes adolescentes vers une ère urbaine inconnue.
|
|
Scooped by
association concert urbain
November 17, 2013 5:45 AM
|
Lali Gurans Orphanage and Learning Centre in Nepal is a humanitarian project from MOS Architects, a practice previously better known for experimental projects. Strangely enough it has become almost unremarkable that an office such as New York-based MOS Architects would find itself designing an orphanage for a small community in Nepal. Now under construction in Jorpati, eight kilometres north-east of the capital, Kathmandu, is the Lali Gurans Orphanage and Learning Centre, which finds itself at the intersection of any number of tangential trends: the rise of international aid and non-governmental organisations, the seeming annihilation of space by global communications networks and the latent desire of architects to use their designs to effect appreciable social change. Emphasising simple construction techniques and sustainable design features, the building hopes to serve as a model for the surrounding communities, as an educational and environmental hub, the provider of social services for Nepalese women and as a home for some 50 children.
|
|
Scooped by
association concert urbain
November 16, 2013 4:06 PM
|
When I was student in New York City, I would often spend hours thumbing through the titles of books at the Strand Bookstore. One day I came across Latin American Architecture Since 1945. The black and white book, written by Henry-Russell Hitchcock in 1955, showed a world of precise modernism. The buildings, situated in a tropical climate, set atop pilotis with gardens flowing in and under them, with brise soleils filtering the strong equatorial light, were perfect. I often would stare into the pages and attempt to create similar projects on my drafting board. Fifteen years later, on a journey to Brazil, I sought out the projects that were indelibly written into my memory. I expected, or hoped, to find them as they were on the pages. But what I found instead are buildings that are used and worn, showing age like the yellowing pages of the book itself. Despite this, the buildings were very much alive. Children were kicking a ball around in the housing bar and patients were still healing in Neimeyer’s hospital. These projects were not the crisp sun drenched modernism of my imagination, but they exceeded my expectation with an unexpected vibrance.
|
|
Scooped by
association concert urbain
November 16, 2013 12:45 PM
|
En la X Bienal de Arquitectura de Sao Paulo se ha presentado el proyecto del Parque del Eje Central de la Unidad Vecinal Portales desarrollado en el marco de la licitación publica “Diseño de Arquitectura y Paisajismo del Eje central de la Unidad Vecinal Portales”.
El pabellón propone un juego articulado entre contenedor y contenido; entre patrimonio construido y patrimonio que se pretende construir. El montaje desarrollado presenta la obra original y el proyecto desarrollado actualmente por medio de un recorrido temporal y espacial. El exterior del pabellón muestra el estado original de la UVP poniendo énfasis en la radicalidad de la propuesta arquitectónica y urbana de esta obra reconocida a nivel internacional. El interior presenta el estado actual del eje central del conjunto, un sitio eriazo con escaso nivel de apropiación y, junto con ello, presenta la propuesta del proyecto desarrollado en el marco de la licitación. La idea de esta contraposición de instancias y momentos es poner en vibración por un lado la condición original de la obra y por el otro la propuesta de sus espacios comunitarios futuros que; reconocen el patrimonio construido y por medio de una propuesta de paisaje, con intervenciones mínimas y extremadamente económicas, lo ponen en valor fortaleciendo con ello la identidad del lugar y del conjunto.
|
|
Scooped by
association concert urbain
November 16, 2013 3:46 AM
|
The Moshe Safdie exhibition at the Skirball Cultural Centre gives the opportunity to talk with the architect: about the dramas built into architecture, as well as the ones conveyed in shows about architecture. And he defends his contested position that an architect should be a chameleon.
|
Could figures like Bertrand Goldberg be the solution to our current crisis of confidence?. Image © Flickr User: TRAFFIK [USMegalomania? Hadid's Galaxy Soho Building has been criticized for destroying Beijing's cultural heritage and displacing its residents.....
Via ParadigmGallery
|
|
Rescooped by
association concert urbain
from [THE COOL STUFF]
November 20, 2013 11:26 AM
|
What is architecture? Interview series with famous architects about their personal view on this question.
Via Roberto S L Naboni
|
|
Scooped by
association concert urbain
November 20, 2013 4:16 AM
|
In many ways, the extraordinary developments underway in the South Korean city of Seoul are unsurprising.
|
|
Scooped by
association concert urbain
November 19, 2013 9:46 AM
|
The Arquine International Architecture Competition has been held since 1998 and aims to explore issues of significance and relevance for society as a whole, foster new platforms for dialogue and promote the involvement of architects in responding to specific problems, while encouraging local and international competition and participation. Over time it has become one of the design competitions in the field of architecture with the broadest scope and reach. Last year over 420 teams from 22 countries around the world sent proposals. On this occasion Arquine addresses an issue of timeless importance that will open up new possibilities of discussion, with an open, international call for entries for the design of the threshold between Tijuana and San Ysidro: the transit point that responds to the programmatic needs of those who cross the border here. At the same time it should be viewed as a point of reference of a monumental nature for the busiest border in the world. Prizes The prizes will be the following: - 1st Prize: $100,000.- MNX and a collection of Arquine Books.- 2nd Prize: $60,000.- MNX and a collection of Arquine Books.- 3rd Prize: $30,000.- MNX and a collection of Arquine Books.- Honorable mentions: The Jury is allowed to give out four mentions to four projects that they feel deserve this recognition.
|
|
Scooped by
association concert urbain
November 19, 2013 9:00 AM
|
a proposal from rogers stirk harbour + partners to redevelop the london school of economics’ aldwych campus, has been selected ahead of shortlisted entries from grafton architects, heneghan peng, hopkins architects and OMA. the announcement comes two weeks after the practices were told to reconsider their submissions by the LSE’s judging panel.
|
|
Scooped by
association concert urbain
November 19, 2013 7:32 AM
|
Like one skyline perched on another, the latest mega-building by Rem Koolhaas towers over the starchitect playground of Rotterdam. But why was it even built? Oliver Wainwright gets a guided tour ... "The building is a cynical and brutal monument to the city's delusions of grandeur," says Wouter Vanstiphout, professor of design and politics at Delft university. "While Amsterdam is trying to fill its empty offices, Rotterdam is building more and more, but there's no one to go in them. It is madness when there is 30% vacancy across the city – it follows the same logic as saying, 'Let's build houses, because we need more people.'"
|
|
Rescooped by
association concert urbain
from retail and design
November 18, 2013 6:24 AM
|
Arquitectos: Gardera-D Architecture
Ubicación: Bayonne, Francia
Colaboradores: Stéphane Bauche, Delphine Prunet, Franck Toulliou
Arquitecto Asociado: François Garrouteigt
Desarrollo Acústico: Point d’orgue, Damien Dupouy
Área Proyecto: 1000.0 m2
Año Proyecto: 2013
Fotografías: Mathieu Choiselat
Via Lola Ripollés
|
|
Scooped by
association concert urbain
November 18, 2013 4:38 AM
|
A photo tour and first impressions on my blog here. . Architects: Rob Wellington Quigley and Tucker Sadler Architects (2013) Location: San Diego, CA The view beyond is of the Coronado Bridge and south bay.
|
|
Scooped by
association concert urbain
November 17, 2013 9:07 AM
|
Architects: Saucier + Perrotte Architectes
Location: Montréal, Québec, Canada
Lead Design Architect: Gilles Saucier
Engineering: Guy Nordenson and Associates
Program: Museum and educational facilities
Status Of Project: Design competition entry, Finalist
Photographs: Luxigon, Saucier + Perrotte Architectes, Gilles Saucier
|
|
Scooped by
association concert urbain
November 17, 2013 5:32 AM
|
Japanese architect Kiyonori Kikutake’s Sky House remains an exemplary project. Kikutake, however, was not without a somewhat unlikely precedent in the renowned Le Corbusier.
|
|
Scooped by
association concert urbain
November 16, 2013 4:03 PM
|
Architects: JAAM sociedad de arquitectura
Location: San Sebastián, Gipuzkoa, Spain
Project Area: 24,000 sqm
Photography: Adrián Vidal, Jorge Allende, Courtesy of JAAM Sociedad de Arquitectura
|
|
Scooped by
association concert urbain
November 16, 2013 3:55 AM
|
six teams have been invited to develop concepts for the canadian national holocaust memorial, including david adjaye, ron arad, daniel libeskind and ed burtynsky among the candidates.
|