This Article by Avinash Rajagopal originally appeared in Metropolis Magazine as “Five Compelling Works of Architecture Fiction“. Rajagopal argues in favor of the often dismissed genre of ‘architecture fiction’, giving five recent examples of the best the field has to offer.
As far as we know, the writer Bruce Sterling coined the term “architecture fiction,” in 2006. He was referring, of course, to speculative projects in which architects use ideas for the built environment to express themselves in a way that’s analogous to how storytellers use words. It’s a longstanding architectural tradition. Sterling cites the polemic work of the 1960s British group Archigram; the canon includes Lebbeus Woods’s drawings from the two decades that followed and Greg Lynn’s digital imaginings (one of which accompanied a short story by Sterling, in Metropolis’s 2003 Fiction Issue).
In the last few years, we have seen a groundswell in the genre. The usual reason given to explain the profusion of these fictitious works is that the recession made it hard for young architects to find “real” work, but there are probably other factors at play. Ethical concerns are back in the zeitgeist for a contradictory generation that’s equally into Occupy Wall Street, iPhones, and hipster shops selling single-source coffee. Their utopias and dystopias are more easily imagined with 3DS Max and Photoshop, and far more quickly disseminated online. All of this has made for some pretty rich storytelling.
Un joyau architectural se dévoile aujourd'hui à l'orée du Bois de Boulogne : c'est la Fondation Louis Vuitton. Ce musée est destiné à promouvoir l'art contemporain et à pérenniser les actions de mécénat engagées depuis plus de 20 ans par le groupe LMVH. Il ouvrira en septembre 2014.
We may live in a world of 3-D printers and fly-through imagery, but for the architects atRichard Meier & Partners, creating wood models remains an integral part of their design process. Built on-site in the firm’s midtown Manhattan location, the models serve a number of purposes: They allow the architects to check their work, resolve design issues, and dazzle their clients.
“When you look at the model, it tells you if the design works or doesn’t,” explains Bernhard Karpf, a partner in the firm. “Drawing is easy. It’s only two-dimensional. But a model requires you to think of all of the corners and conditions.”
"Evoquer Hans Scharoun, c’est évoquer un inconnu (…). En effet, comment la nature d’une œuvre aussi originale peut-elle demeurer pratiquement ignorée en France par la majorité des architectes ? Il faut attendre 1968 pour trouver dans « Architecture d’Aujourd’hui » une publication de ses principaux travaux (…).
with opening of 'the broad' edging closer, founding partner Elizabeth Diller spoke about the design of the eagerly anticipated contemporary art museum.
Christmas is one of the busiest times of year for train travel in cities around the world. Even if you associate travel during the holidays with huge crowds and long lines, you can also see it as an opportunity to admire the incredible architecture that serves to get travelers from place to place.
Throughout history, architects have created grandiose train stations designed to impress and inspire travelers passing through. Take Grand Central Terminal in New York City, the Gare du Nord in Paris and Milano Centrale, just to name three historical examples. Today, the style of the architecture may have changed, but contemporary train stations are just as impressive.
La exposición 'El escenario explota' nos permite descubrir las claves de la obra del arquitecto alemán Frederick Kiesler (Czernowitz, 1890 - Nueva York, 1965).
Para muchos el arquitecto alemán Frederick Kiesler (Czernowitz, 1890 – Nueva York, 1965) es especialmente conocido por su proyecto de Casa sin fin, un proyecto realizado en la década de los cincuenta y sesenta del siglo pasado. En una época en la que la arquitectura bebía principalmente del positivismo del Movimiento Moderno, Kiesler se atrevió a imaginar el proyecto de una casa como una enorme cueva formada a través de un pliegue y que más que una ‘máquina para vivir’ podía ser descrita como una ‘máquina viva’, donde el habitante alcanzaba una determinada relación armónica con el espacio que lo envolvía. No es de extrañar que Kiesler con este proyecto nos hable de la interacción entre cuerpo y espacio, ya que es un aspecto que desarrolló a lo largo de sus años de trabajo. La casa, realizada casi al final de su vida, representa el desarrollo de la personalidad de un arquitecto que revolucionó no ya la arquitectura, también de disciplinas como el cine, el diseño, el teatro y la escenografía, que acabó por cambiar para siempre. Así, El escenario explota –nombre que recibe la exposición curada por Bárbara Lésak– se organiza en La Casa Encendida de Madrid en torno a tres épocas del autor alemán, que podríamos separar en: orígenes, consolidación en Juiliard School of Music –donde trabaja como escenógrafo– y experimentación, donde Kiesler abraza definitivamente el movimiento surrealista y nace el ya mencionado proyecto de la Casa sin fin.
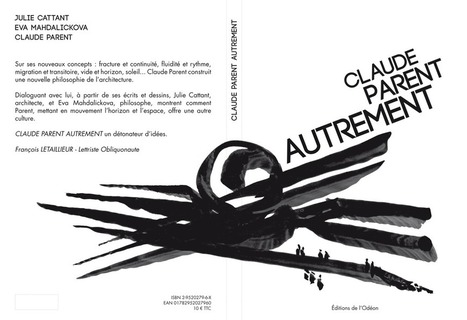
Claude Parent, architecte français reconnu depuis plus de 50 ans – et ancien rédacteur en chef de L'Architecture d'Aujourd'hui –, est souvent boudé par les ouvrages sur l'architecture du 20e siècle. Il a pourtant beaucoup ...
japanese junya ishigami architects designed 'KAIT' a studio/workplace constructed on the kanagawa institute of technology campus in the suburbs of tokyo.
proposals by BIG, buro ole scheeren and OMA for the campus, see axel springer's existing complex expanded and redefined at its central berlin location.
French developer Christian Bourdais has enlisted eight architects to develop vacation homes on a 50-hectare nature reserve about two hours south of Barcelona. So far, so normal. However, each participant in the “Solo Houses” experiment was given what every architect dreams of (and hardly ever receives): carte blanche. The results, from the likes of Sou Fujimoto, Pezo von Ellrichshausen, and more, are stunning.
Au rond-point Schuman s'élève une prouesse architecturale. Une gigantesque "ampoule" entourée d'une "peau" de 3000 châssis de bois et de verre. Ce sera, en 2015, le siège du Conseil européen.
Ojos que no ven es el título de tres textos de Le Corbusier, uno dedicado a los trasatlánticos, otro a los aviones y el último a los automóviles. Saber ver la arquitectura es el título de un libro de Bruno Zevi. Los arquitectos, al menos eso dicen, ven otras cosas. No sé si más, pero otras cosas. Pero Walter Benjamin —que no era arquitecto pero se fijaba mucho en los edificios y leyó a Sigfried Giedion, que tampoco era arquitecto pero construyó buena parte de la mitología del modernismo a principios del siglo pasado— decía que el cine se percibía como la arquitectura: de manera distraída y en masa. Nadie entra a un edificio, pensaba Benjamin, solo y sólo a ver, atentamente, el edificio. O sí: los turistas. Pero ellos son un caso aparte, aunque numeroso.
¿Y qué ven los arquitectos? Hace unas semanas vi una foto tomada por Lorenzo Diaz Campos en el museo de la Fundación Jumex y publicada en Podio.En la foto están, en primer plano, David Chipperfield, arquitecto del museo, Mauricio Rocha y Michel Rojkind. Los tres miran hacia arriba, cosa que la gente sólo hace, creo, al aire libre, para ver el cielo, las nubes o algún avión o, si bajo techo, para comprobar si tiembla mirando las lámparas. A menos, claro, que se entre en la Capilla Sixtina o algún edificio similar, no hay razón para ver al techo. Pero los tres arquitectos ven hacia arriba. Cada uno a un lado distinto, eso sí. Probablemente Chipperfield describe un detalle general o explica las razones de cierta decisión —que la luz sea uniforme, por ejemplo— y no algo específico —“miren esa mosca allá arriba”. Esa atención concentrada en un punto o en un objeto, en un edificio y sus detalles, no es, si le creemos a Benjamin, la manera habitual de ver los edificios. Ni tampoco de describirlos.
Le Grand Paris Express, métro du XXIe siècle, trace les voies de son identité, encore en devenir. La Société du Grand Paris, maître d'ouvrage, a confié ce défi aux architectes Jacques Ferrier et Pauline Marchetti, qui nous livrent leur vision.
OMA wins coconut grove waterfront development in miami. OMA / shohei shigematsu's winning proposal is a mid-rise residential living programme for the area that is situated at the juncture of 27th street and south bayshore drive.
The winners of 2013 Urban Living Awards, a joint effort between the Senate Department of Urban Development and the Deutsche Wohnen AG, have been announced.
The competition aims to inspire architects to improve the quality of urban life through design, while also stimulating urban cooperation. Though it was only founded in 2010, it has already become one of the most respected competitions in the world. Indeed, the 240 contributions in 2013 hailed from over 20 European countries – a huge expansion from previous years.
" Le cabinet d’architecture Garcés – De Seta – Bonet Arquitectes basé à Barcelone a réalisé ce nouveau bâtiment dédié à une seule fonction : La Créativité, égocentrique et solitaire, comme le peintre Arranz Bravo..../..."
BIG has been shortlisted to redesign axel springer's berlin headquarters, a unifying media campus which establishes the site as a vibrant creative hub.
To get content containing either thought or leadership enter:
To get content containing both thought and leadership enter:
To get content containing the expression thought leadership enter:
You can enter several keywords and you can refine them whenever you want. Our suggestion engine uses more signals but entering a few keywords here will rapidly give you great content to curate.


 Your new post is loading...