Your new post is loading...

|
Scooped by
association concert urbain
January 1, 2014 8:38 AM
|
However, this rapid development has not been consistent nor coordinated throughout the urban environment. Indeed, this narrative is a familiar one for architects working in the developed world:the rapid economic growth and the accompanying urbanization has created a world of radical juxtapositions, where glistening contemporary architecture coexists with the poverty, non-existent infrastructure, and inhospitable physical environment. Architects: WOW Architects | Warner Wong Design
Location: Arya Samaj Road, Gurgaon, Haryana, India
Design Team: Mr. Wong Chiu Man, James Tan, Juan Andres, Michelle Salvador
Area: 25,000 sqm
Year: 2013
|
|
Scooped by
association concert urbain
January 1, 2014 6:51 AM
|
Nuevo año a la vuelta de la esquina y no podíamos dejar pasar la oportunidad para lanzar a la esfera digital unos cuantos deseos para el 2014. 1. La profesión sufre momentos muy complicados; así que, pedimos un poco de justicia y que Luis de Guindos entre en razón y todo el tema de la LSP se disuelva en el aire, como si nunca hubiera pasado nada. ¡Soñar es gratis! 2. Que nuestros representantes se olviden de sus tejemanejes particulares y que lo poco o mucho que hagan sea únicamente pensando en el bien de todos sus colegiados.
3. Nuestras Escuelas de Arquitectura, salvo excepciones, quedaron ancladas en los años ochenta del siglo pasado; así que, pedimos:- que cojan mayor conciencia de la crisis actual y, en consecuencia, el plan de estudios cambie.- que, de una vez por todas, entiendan que el mundo a cambiado e Internet abre un sinfín de posibilidades.- que incorporen, aunque sea como marías, asignaturas que faciliten el desembarco profesional de sus alumnos en elmundo real.
4. Aunque alguno diga que eso de los falsos autónomos es práctica de otro siglo; la realidad es que sigue siendo algo habitual; así, mejor desear que desaparezca en estudios de arquitectura. 5. Pedimos un poco de mentalidad empresarial para el colectivo. Los estudios, en general, somos empresas y como tales conviene plantearnos nuestra actividad. Y está claro que podríamos seguir pidiendo; pero ¡mejor os animamos a vosotros a completar nuestra lista! [...] Stepienybarno _ Agnieszka Stepien y Lorenzo Barnó
|
|
Scooped by
association concert urbain
December 31, 2013 10:25 AM
|
the architect is being sued by the city for the deterioration of its opera house in which pieces of its facade have been crumbling off due to high winds.
|
|
Scooped by
association concert urbain
December 30, 2013 12:54 PM
|
Architects: Renzo Piano Building Workshop
Associate In Charge: P.Colonna
Models: C.Colson, Y.Kyrkos
Client: Provincia Autonoma di Trento
Collaborating Architect: Atelier Traldi, Milan
Structural Engineer: Favero & Milan
Acoustics: Müller BBM
Landscape: Franco Giorgetta
Fire Prevention: GAE Engineering
Security: New Engineering
Site Supervision: I.T.E.A.
Area: 2500.0 sqm
Year: 2012
Photographs: Renzo Piano Building Workshop
|
|
Scooped by
association concert urbain
December 30, 2013 7:53 AM
|
A long waited mixed-use and entertainment complex by the aeroports de paris
|
|
Scooped by
association concert urbain
December 29, 2013 3:05 PM
|
The 7 story building sits on a narrow urban lot on a busy street with just 13 meters of street frontage. The building is comprised of eight boxes stacked on top of one another flanking a central atrium. Each of the boxes will be a showroom for a specific trading company. Floors 1-5 will be used primarily for showrooms, while the top 2 floors will be used as offices. The front showrooms facing the street are separated from the back showrooms by a central void, where staircases provide vertical circulation from one floor to the other.
Each of the boxes is clad in aluminum composite panels that change color according to solar angles and views, while large display windows on each of the boxes provide ample daylighting and display space.
|
|
Scooped by
association concert urbain
December 29, 2013 3:30 AM
|
'village mountains' by beijing-based studio standardarchitecture proposes a universal strategy for the co-existence of city and farmland.
|
|
Scooped by
association concert urbain
December 27, 2013 5:35 AM
|
|
|
Scooped by
association concert urbain
December 26, 2013 7:57 AM
|
Modernism is often criticized for its allegedly dull monochromes, the ostentatiously unpainted surfaces of its buildings and thedesaturated stillness of their black-and-white photographic representation. Part of this was intentional, for either promotional or artistic reasons. Thus one gets the rich black-and-white photos of brutalist buildings from the 1950s and 1960s, still colorless despite the availability of new technologies. As such, it’s just as much a part of brutalism’s brooding aesthetic as anything else. (Don’t believe me? Take a look through Fuck Yeah Brutalism’sarchives). Or else there’s the deliberate intradisciplinary gesture, as in constructivist tekstura, which insists that the material components should be fully exposed, not concealed beneath “artificial” coloring. Either way, the naked white of plaster or the gray-on-gray of concrete, polished metal through untinted glass.
|
|
Scooped by
association concert urbain
December 25, 2013 5:15 PM
|
Architects: Hyunjoon Yoo Architects
Location: Gyeongsangnam-do, South Korea
Design Team: HyunjoonYoo, Jinsung Huh, Insil Son, Yoonseop Chang
Area: 397 sqm
Year: 2013
Photographs: Youngchae Park
|
|
Scooped by
association concert urbain
December 25, 2013 4:48 PM
|
Como parte de su encuesta anual sobre las más grandes firmas de arquitectura del mundo, este año BD incluyó una encuesta para cuantificar cuáles son los países más adecuados para las mujeres dedicadas a la arquitectura, particularmente para aquellas que desean trabajar para grandes empresas. Para crear estos rankings, buscaron la proporción entre arquitectos y arquitectas en varios países, buscaron datos públicos sobre los requisitos de licencia de paternidad y maternidad, y el costo medio de las guarderías como un porcentaje del salario medio. Puedes leer más acerca de los sorprendentes resultados a continuación. Quizás el resultado más inesperado de la encuesta son los mejores países en cuanto a la proporción de arquitectos y arquitectas (estos resultados se tomaron únicamente a partir de los resultados de la encuesta de WA100:
1. Vietnam (0.7 arquitectos por cada arquitecta)
2. Turquía (0.8) 3. Suecia (1)
3. Noruega (1)
4. Alemania (1.3) 4. Francia (1.3)
5. España (1.4)
|
|
Scooped by
association concert urbain
December 25, 2013 8:31 AM
|
Despite cost overruns and leaky roofs, Santiago Calatrava’s buildings have the power to inspire.
|
|
Rescooped by
association concert urbain
from green streets
December 25, 2013 5:51 AM
|
The Bass and Flinders Gateway development in New South Wales, Australia sits at the threshold of Wollongong and the greater Illawarra region, with the Illawarra Escarpment as the backdrop and inspiration behind the design concept- an aesthetic and metaphoric link to the building’s central location at the heart of the coastal plain between the mountain and sea, resonating the energy and history of the city. To manage the transition between the city center and its outskirts, the profile of the buildings vary, layered as the topography of the escarpment, fine-tuned to moderate between the scales of the city, the domestic to the civic, the shed to the office tower.
At the heart of the development is a central green space, permeable to cyclists and pedestrians, importantly connected into the Wollongong city grain and its local precinct. Designed to encourage social interaction and foster a sense of community that works positively with the developing urban plan and commercial strategy of the city rather than in competition it.
Via Lauren Moss
|
|
|
Scooped by
association concert urbain
January 1, 2014 8:32 AM
|
The following 20 articles are what we at ArchDaily consider the Best of 2013. They may not have received the most traffic, but they posed fascinating
|
|
Scooped by
association concert urbain
January 1, 2014 6:46 AM
|
Dalla vita quotidiana all’interno della Nakagin Capsule Tower di Kisho Kurokawa all’appello etico del critico britannico Kenneth Frampton, ecco le migliori storie di architettura del 2013.
|
|
Scooped by
association concert urbain
December 30, 2013 1:08 PM
|
Maître d’œuvre : Shigeru Ban Architects et Jean de GastinesMaître d’ouvrage : Centre PompidouLocalisation : Metz, 57, FranceSurface : 10 660 m⊃2;Date de lancement du concours : 18 mars 2003Choix du projet : 15 décembre 2003Début du chantier : 2006Date de livraison : 2010Photographe : Julien Lanoo
|
|
Scooped by
association concert urbain
December 30, 2013 12:49 PM
|
Architects: Renzo Piano Building Workshop, Kendall/Heaton Associates
Location: Kimbell Art Museum, 3333 Camp Bowie Boulevard, Fort Worth, TX 76107, USA
Project Manager: Paratus Group
Area: 101130.0 ft2
Year: 2013
Photographs: Robert Laprelle, Robert Polidori
|
|
Scooped by
association concert urbain
December 29, 2013 3:12 PM
|
Rows of trees line the protruding balconies of this concrete house in Nagoya, Japan, by Tokyo studio Ryo Matsui Architects.
C. F. Møller Architects has won the architectural competition for a new hothouse in Aarhus Botanic Garden. Sustainable design, new materials and advanced computer technology went into the creation of the hothouse’s organic form. The snail-shaped design is well adapted to its surroundings. Accordingly, it was important to bear the existing architectural values in mind when designing the new hothouse.
Via Lauren Moss
|
|
Rescooped by
association concert urbain
from green streets
December 29, 2013 3:23 AM
|
Ma Yansong of MAD recently presented a 600,000 square meter urban design proposal for the city of Nanjing titled, “Shanshui Experiment Complex,” at the 2013 Bi-City Biennale of Urbanism / Architecture in Shenzhen, China. The concept takes into account the culture, nature and history of Nanjing while reconsidering the methodology in which Chinese cities are built. Yasong’s vision of a natural urban environment calls upon traditional Chinese values, veering away from a purely functionalist approach to city-making. Thus, the rigidness of the “box” is replaced with flowing lines that rhythmically rise to create a series of smooth spaces and volumes resulting in a more natural (looking) skyline.
Via Lauren Moss
|
|
Scooped by
association concert urbain
December 27, 2013 5:27 AM
|
The electric part of Electric Paris, a day and night venue designed by Mathieu Lehanneur in collaboration with architect Ana Moussinet, is a tree whose branches provide sound and light to the guests beneath it.
|
|
Scooped by
association concert urbain
December 26, 2013 7:49 AM
|
italian architect joseph di pasquale of milan-based AM project has designed the 'guangzhou circle mansion' in china, in reference to the iconic double jade disk. project info: name: guangzhou circle
client: guang dong hong da xing ye group, mr zhou yi feng (CEO) mr lu xiao qing (inernational relations)
city: guangzhou 2008 (competition project) 2010-2013 (building)
numbers: height 138 m, hole width 48 m
sqm: 85.000
designer: joseph di pasquale architect, (AM project, milan)
design team: alessandro tonassi nazareno cerquaglia ma jun (john) zhang hong ge (mary) ma chong (mikeal) wang ying (vicky) yi ji xuan (evys) peng hui fang (migrate) cui hong (tracy)
preliminary structural concept: SIGGMA engineering milan, giuseppe muciaccia, giovanni muciaccia. politecnico di milano, (wind gallery preliminary tests)
local architects and engineering: SCUT, south china university of technology, guangzhou prof sun yi min architect tao liang , architect song gang, structures: prof. wei hong , prof. fang xiao dan
building site engineer: wang zhan shan (chief enginner of the owner) chen jing qian (vice- chief enginner of the owner)
building company: guang dong hong he constrction ltd
steel structure company: zhe jiang jing gong steel structure ltd
façade company: shen zhen rui hua constrction ltd
interior company: shen zhen jian hong da constrction ltd
|
|
Scooped by
association concert urbain
December 25, 2013 5:11 PM
|
Located in Doha, Sharq Crossing is a set of three interconnected bridges spanning almost ten kilometres in the Doha Bay. Designed by the famed architect Santiago Calatrava, the bridge will connect the city’s cultural district in the north to Hamad International Airport and the central business district in West Bay. The bridges, which are designed to accomodate as many as 2,000 vehicles an hour per lane, are also flanked by a series of subsea tunnels to manage and direct the flow of traffic across the bay. “Sharq Crossing is an engineering masterpiece of design,” said Ashghal president H.E Eng. Nasser Bin Ali Al-Mawlawi. “And while providing an important new artery to Doha’s existing road network, it will be instantly recognisable across the world and will be an emblem forQatar.”
|
|
Scooped by
association concert urbain
December 25, 2013 4:45 PM
|
Construido en la terraza superior de la montaña más alta de Europa, Aiguille du Midi, un cubo de cristal entrega la vista más increíble y emocionante de los Alpes franceses. Tres capas de vidrio unidas entre sí pueden soportar vientos de más de 220 kmp/h y una temperatura máxima de 60 grados. La atracción es operada por Chamonix Mont Blanc (CMB) y se instaló un teleférico que lleva a los visitantes en un paseo de 20 minutos hasta el mirador.
|
|
Scooped by
association concert urbain
December 25, 2013 8:26 AM
|
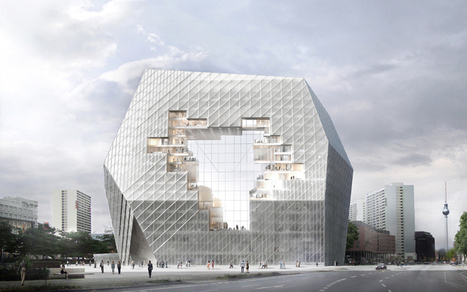
alongside OMA and bjarke ingels group, büro ole scheeren is on a shortlist of three to determine who will complete axel springer's media campus in berlin.
|