Your new post is loading...
"Bioshock Infinite" is set in the utopian city of Columbia, heavily influenced by turn-of-the-century American design and culture. "Bioshock Infinite," released in March to critical and popular acclaim, is set in the floating utopian (or, really, dystopian) city of Columbia. Situated among the clouds, Columbia is more than just a steampunk version of Avatar's floating landscape. The hit game's urban environment is rooted in the architecture of a time when America's cities were growing fast and finding a visual identity they could project for the world to see. "Bioshock Infinite" itself is a first person action/adventure story from Irrational Games and 2K Australia that was released across multiple platforms. The player steps into the sho...

|
Scooped by
association concert urbain
May 17, 2014 4:05 AM
|
Architecture almost always plays a fundamental role in video games. Whether it manifests itself through the simple territorial delineations of Pac-Man or the intricate, lifelike, 3D environments of Grand Theft Auto, video game worlds rely on many of the same principles as their real-life design counterparts. A game that was recently released for iPhone, iPad, and iPod Touch, Monument Valley takes the relationship of architecture and video games in a new direction, using beautiful, challenging architecture as the main protagonist of its 3D adventure. The game is about discovering a world of beauty and fantastic geometry, and rather than simply using the built environment to deliver an experience, the environment becomes the experience. "M...
|
|
Scooped by
association concert urbain
May 16, 2014 10:41 AM
|
Remember 9/11? Almost 13 years after the infamous attacks, the National 9/11 Memorial Museum will open at the former site of the World Trade Center on May 21. Designed by Norwegian architecture firm Snohetta, the building sits in between the two roaring pools of the 9/11 Memorial and is part of a larger master plan that includes the 1,776-foot-tall Freedom Tower. After years of controversy and funding oddities, the complex is complete, and President Obama is touring the site with the Clintons today. The museum is more than just a collection; it incorporates some of the original WTC structures and is one of the deepest buildings of its kind, both physically and metaphorically. Here are 10 facts about the new building, sure to make a lasti...
|
|
Rescooped by
association concert urbain
from URBANmedias
May 16, 2014 3:42 AM
|
We couldn’t be more delighted that the renowned Japanese architect Shigeru Ban has won this year’s Pritzker Architecture prize. We’ve covered Ban before in Eluxe, for his outstanding cathedral in New Zealand that’s constructed mainly from cardboard, but this eco-innovator has done much
|
|
Scooped by
association concert urbain
May 15, 2014 4:22 PM
|
Architects: Nieto Sobejano Arquitectos
Location: Córdoba, Spain
Partners In Charge: Fuensanta Nieto – Enrique Sobejano
Communicative Lighting Façade: Nieto Sobejano Arquitectos, in cooperation with realities:united
Project Architect: Vanesa Manrique
Collaborators: Sebastián Sasse, Beat Steuri, Carlos Ballesteros, Mauro Herrero, Bart de Beer, Alexandra Sobral, Juan Carlos Redondo, Rocío Domínguez, Nik Wenzke, Gilta Koch, Jesús Gijón
Year: 2013
Photographs: Roland Halbe, Fernando Alda
|
|
Scooped by
association concert urbain
May 15, 2014 3:29 AM
|
Courtesy of Youtube - TEDtalksDirector Inspiration is a funny thing: when you need it is nowhere to be seen, and just when you're not expecting it, it
|
|
Scooped by
association concert urbain
May 14, 2014 6:21 AM
|
|
|
Scooped by
association concert urbain
May 13, 2014 11:17 AM
|
El arquitecto José Orrego comisario y uno de los gestores del proyecto nacional para el pabellón peruano, describe la exhibición: “El pabellón peruano para esta y las próximas bienales, posee un espacio rectangular de 250 m2, donde se ha construido un recorrido paralelo de la modernidad occidental y la local de los últimos 100 años, ambas representadas a través de líneas de tiempo que se conectan a través de los proyectos de vivienda colectiva presentados en profundidad. Estos proyectos, no sólo fueron capaces de tender los puentes socioculturales en el país, sino que su arquitectura representa los momentos claves que han dado forma a una urbanidad moderna peruana.
Al final del recorrido se muestra un video que ilustra esta modernidad híbrida que ha integrado todas las culturas del Perú; una modernidad propia que en su integración revela de forma física, intelectual y sensorial, sus múltiples fisuras y tensiones.
De este modo, la Marca Perú a través del pabellón peruano en Venecia se convertirá en un espacio fundamental para la promoción del arte y la arquitectura nacional, y le permitirá al país contar con una vitrina cultural permanente desarrollando propuestas que puedan ser mostradas y discutidas en el debate intelectual internacional”.
Título In/Formal: Encuentros Urbanos para los próximos 100
Lugar: Sala de Armas Norte, Arsenal, Venecia, Italia
Equipo Curatorial: Comisario Arq. José Orrego Herrera / Curador Arq. Sharif S. Kahatt
Producción: Fundación Wiese, El Comercio
Con el Apoyo de: Promperu Mincetur Ministerio de Cultura Ministerio de Relaciones exteriores del Perú
|
|
Scooped by
association concert urbain
May 13, 2014 8:28 AM
|
The 15-storey, 15,000 sqm tower accommodates more than 1,800 students and staff, with facilities for design education and innovation that include: design studios, labs and workshops, exhibition areas, multi-functional classrooms, lecture theatre and communal lounge. The Hong Kong Polytechnic University campus has developed its urban fabric over the last 50 years with the university’s many faculties housed in visually coherent, yet very different buildings. The JCIT creates a new urban space that enriches the diversity of university life and expresses the dynamism of an institution looking to the future.
|
|
Scooped by
association concert urbain
May 12, 2014 4:39 AM
|
Las cajas de Mathias Klotz responden a una idea contundente, que no se tuerce ante las particularidades ni ante el detalle. Éstas se someten a la idea primigenia, platónica. Líneas limpias y precisas, volúmenes concisos que evitan los alardes de las intersecciones geométricas, sensualidad de un breve repertorio de materiales, detalles ausentes, espacio
Georgian architect Dachi Papuashvili has developed a concept for a cross-shaped micro home built from shipping containers to house a member of the church. Papuashvili, who is based in Tbilisi, wanted to design a residence that could accommodate either a cleric or a layman as a retreat for study. The intention is to use waste materials, including shipping containers, to produce a prototype that can be easily constructed and would be entirely self-sufficient.
Via Lauren Moss
|
|
Scooped by
association concert urbain
May 10, 2014 2:52 AM
|
This year for the 2014 Venice Architecture Biennale, the Dutch entry Open: A Bakema Celebration will reflect on the idea of an open society through the work and research of Jaap Bakema (1914-1981). The Dutch architect, identified as a “compelling exponent of the Dutch welfare state,” was a leading voice within the international avant-garde movements CIAM (International Congresses of Modern Architecture) and Team 10. Inspired by the belief that “architecture should accommodate the emancipation of the masses while allowing for the self-realization of the individual citizen,” his portfolio includes some of the Netherlands’ most important postwar projects, such as the Rotterdam shopping street Lijnbaan.
|
|
Scooped by
association concert urbain
May 8, 2014 4:50 AM
|
Architects: Najmi Bilgrami Collaborative
Location: Karachi, Pakistan
Architect In Charge: Syed Zayd Bilgrami, Ahsan Najmi, Sarah Najmi Bilgrami
Project Architect: Shabih Haider
Area: 34,000 sqft
Year: 2013
Photographs: Shabih Haider
|
|
|
Scooped by
association concert urbain
May 17, 2014 4:06 AM
|
Video game architecture is speculative in its nature, transcending conventions of the real and presenting endless artistic possibilities. It creates micro universes—vehicles to sustain alternate ideas of reality, projections and sceneries of simulated, subjective experiences where anything can happen. The journey into fictional landscapes is a defining element of its design, the very fabric of both gameplay and narrative experience. Recent titles have expanded the frontiers of virtual environment, rendering entire cities and wide-open territories. But more important, games now are about much more than the mere attainment of objectives; they’re about full immersion. This is one of the most interesting components in the development of vide...
|
|
Scooped by
association concert urbain
May 16, 2014 10:55 AM
|
The history of architecture is often reduced to a single narrative about a few famous architects and definitive moments. The truth is, that there existed many satellite locations and lesser-known figures who influenced this history in a variety of ways. The Deutsches Architekturmuseum (DAM) in Frankfurt will exhibit their small portion of this history through the lens of their founding director, Heinrich Klotz, in their 30th anniversary show, "Mission: Postmodern: Heinrich Klotz and the Wunderkammer DAM." Martin Kippenberger: The Modern House of Believing or Not, 1985 (Oil on canvas, 255 x 180 cm, Deutsches Architekturmuseum Frankfurt, as permanent loan at Museum für Moderne Kunst Frankfurt). © Deutsches Architekturmuseum Some of the ex...
|
|
Scooped by
association concert urbain
May 16, 2014 5:32 AM
|
|
|
Scooped by
association concert urbain
May 15, 2014 4:28 PM
|
The successful architectural rehabilitation and expansion project for the historical San Telmo Museum by Nieto Sobejano Arquitectos emphasizes its connection with society both artistically and historically. Recognized internationally for recovering the original building to make it a contemporary work, the architects made it possible for the museum to reopen by providing a museum as well as a place to spread knowledge and create thought.
Also designed for the new museum is its extension with a new wing, under Mount Urgull along the seashore, intended to house the new cultural and commercial uses along with optimize accessibility for the public and the collections. The visual impact of the modern construction has been minimized thanks to the architects being able to work closely with artists Leopoldo Ferrán and Agustina Otero who have created a semi-plant wall covering the building with perforated steel sheets
|
|
Scooped by
association concert urbain
May 15, 2014 9:11 AM
|
Hardly any field in architectural practice can match the appeal of creating fully responsive environments. Commonly used to denote the performative role of computational systems and kinetics embedded in architectural form, responsive architecture has emerged as the most rapidly evolving field of disciplinary practice. Whether coming from a sustainability standpoint or stemming from pure fascination with technological innovation, the interest in responsive design has become a ubiquitous part of the contemporary architectural discourse. With many of the generative and creative potentials of digitally-driven design still lacking practical feedback, it is useful to take a look at the state-of-the-art responsive systems actually getting built...
|
|
Scooped by
association concert urbain
May 15, 2014 3:24 AM
|
German studio J Mayer H has designed a shopping centre near Berlin's Alexanderplatz where shoppers will be able to indulge in skydiving or surfing.
|
|
Rescooped by
association concert urbain
from URBANmedias
May 13, 2014 11:41 AM
|
|
|
Scooped by
association concert urbain
May 13, 2014 9:18 AM
|
Instead of designing for the extremely rare maximum load scenarios, why not build with minimum material input and have buildings adjust to varying dynamic loads like snow and wind? Researchers at the University of Stuttgart teamed up with Bosch Rexroth (an engineering firm specializing in drive and control technologies) to create an ultra-lightweight wooden shell which owes its adaptive structural behavior to a specifically designed hydraulic drive system. SmartShell is only four centimeters thick, covers a surface area of 100 square meters (1076 square feet), and features hydraulic drives positioned at its four support points. The system produces imperceptible movements and adjusts the shell’s geometry to compensate deformations and ma...
|
|
Rescooped by
association concert urbain
from Urbanisme
May 13, 2014 7:44 AM
|
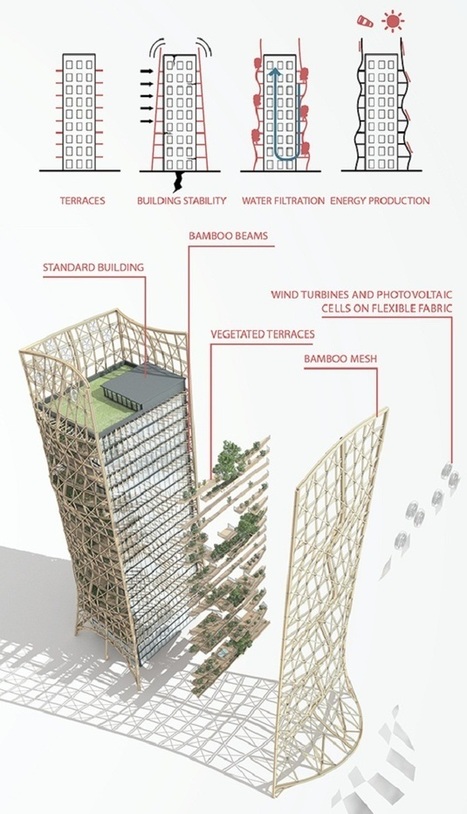
Pour rompre avec la froideur des immeubles et autres gratte-ciel qui envahissent les centres urbains, le designer Thibaut Deprez a imaginé Bamboo Forest, une sorte de structure de bambou. Un échafaudage permanent modelé aux besoins, pour permettre aux résidents de ces grands complexes de disposer d’un espace extérieur pour étendre leur logement et créer des jardins verticaux.
Via Lockall
|
|
Scooped by
association concert urbain
May 11, 2014 12:29 PM
|
CINÉ 32 Derrière une façade en référence aux cinémas du siècle dernier, se développe un équipement de cinq salles en projection numérique.Cette révolution technologique est l’occasion pour l’association Ciné 32 de poursuivre son action de diffusion de tous les cinémas, en s’installant sur l’ancien site de la caserne d’Espagne en centre ville d’Auch. Deuxième jalon après l’implantation d’une structure dédiée aux arts du cirque, la construction de ce cinéma poursuit la vocation culturelle de ce nouveau quartier de la ville. Plutôt qu’une grande infrastructure type multiplexe, nous souhaitons donner l’image d’une collection de petits cinémas de quartiers côte à côte. Par un bardage bois avec un motif à chevrons disposés en clairvoie, nous réinterprétons les anciennes façades à frontons en y ajoutant un grand numéro pour identifier chaque salle.
Le dernier de ces six volumes est un grand hall d’accueil, dont le pignon est en polycarbonate double peau, avec les bureaux de l’association en mezzanine. Entre les ateliers jeune public, les espaces d’expositions et le bar, c’est un endroit simple et vivant comme contrepoint indispensable aux salles obscures.
- Type: BATIMENTS
- État: CONSTRUIT
- Année: 2011
- Ville: Auch
- Client: Association CINE 32
- Superficie: 2700 m²
- Budget: 3.5 M€
- Équipe: ENCORE HEUREUX + PESB Architecte (concours) / Chef de projet EH : Amaury Greig / OPC : DAVID SIST / Graphisme et Signalétique : BONNEFRITE / Bet Acoustique : ORYTHIE / Bet Structure : EVP / Bet CVC - Électricité : INNOVATION FLUIDES / Economie: ATEC / Photos : Sébastien Normand et Adélaîde Maisonabe
http://encoreheureux.org/2010/05/cine-32/
|
|
Scooped by
association concert urbain
May 11, 2014 5:06 AM
|
It is an age of exploration.
Of resources, skills and ideas. New tools are creating important innovations in art, architecture and design.
To limit these researches into formal expression would be an understatement. Adaptability, responsiveness, and customization are key values in this technological change. These concepts transform the digital output in a real innovation, more than the tools themselves. Noumena Architecture, in collaboration with Advok communication, launches RESHAPE ® a competition of computational design and digital fabrication focused, in its first edition, on the topic of LIVING.
RESHAPE ® is a platform for dialogue between visions and reality, dragging new ideas in the most cynical arena: the Market. RESHAPE ® is a challenge for designers, architects and makers. We are looking for innovative projects, characterized by performances, manufactures and costs.
RESHAPE ® is a competition for the production of ideas.
We are seeking for innovative thinking.
The topic of Living present several challenges that can be reshaped by designers.
All ideas have to present a clear fabrication strategy, taking into consideration economic and production aspect. All techniques must be connected to the use of digital machines such milling, 3d printing and laser cut machine. The scale can vary from small to large size objects. We accept furnishing, lighting, decoration or tools elements.
.
Via Ionut Anton
|