Your new post is loading...

|
Scooped by
association concert urbain
August 21, 2014 5:23 AM
|
Architecture students are constantly beset by questions concerning where they want to work, and for what type of firm – and these two questions often boil down to a decision concerning the size of the firm they want to work for. This article, originally posted on Arch Shortcuts thankfully makes this difficult choice a little easier. In it, blog Co-Founder Udit Goel reviews the pros and cons of big firms and small firms, including compensation, expected working hours, and responsibilities
Architects: Urbana
Location: Sidney & Lois Eskenazi Hospital, 720 Eskenazi Avenue, Indianapolis, IN 46202, USA
Year: 2014
Photographs: Serge Hoeltschi
From the architect. This project began with an interest in challenging the typical notion of the parking structure as an unappreciated infrastructural typology by transforming the new Eskenazi Hospital parking structure into a binary, synthetic terrain. During the design process, an interest in camouflage evolved into an approach that would create a very large dynamic, interactive element for the City. Rather than an actively kinetic approach, with all of the inevitable maintenance and longevity concerns that accompany those types of project, we were instead working towards an approach that capitalizes on the fact that most viewers would, themselves, be moving on bicycles or in automobiles. Thus, the design ultimately became something that offers a degree a variability of color and form as one passes by the project. The awareness of this, interestingly enough, occurs whether someone is directly watching or even just seeing it out of their periphery of vision
Via Ionut Anton
|
|
Scooped by
association concert urbain
August 19, 2014 4:52 PM
|
As the state has withdrawn, Santiago Cirugeda has stepped in to turn abandoned sites in Seville and other Spanish cities into dramatic art spaces that are inspiring a new breed of architect
|
|
Scooped by
association concert urbain
August 17, 2014 5:36 AM
|
A timber-clad box punctuated by narrow windows rests on top of a stone wall at this extension to a technical facility near Montpellier by Chrystelle Sanaa.
|
|
Scooped by
association concert urbain
August 15, 2014 5:46 AM
|
Le laboratoire de JAPA, vient d’élaborer un concept révolutionnaire de tour urbaine.
Celle-ci serait en réalité entièrement dédiée à l’agriculture mais serait surtout flottante, dans le but de contrecarrer le manque de terres cultivables dans certains pays.
Contrer la hausse prévue de la demande alimentaire parallèlement à la croissance inexorable de la population totale de la planète, voici l’un des objectifs du projet extraordinaire mis au point par cette agence d’architectes au Singapour. L’idée étant à terme de développer une réelle autosuffisance des villes.
La disponibilité limitée des terres, la population en croissance rapide, les prix élevés du logement et le fait que les importations représentent 90% de l’approvisionnement alimentaire de Singapour sont autant de questions qui ont amené les architectes à proposer ce pays comme un lieu d’expérimentation de leur concept.
Les structures de ces tours en forme de boucles permettront de laisser passer un maximum de lumière afin de donner une réelle possibilité de croissance des cultures.
|
|
Scooped by
association concert urbain
August 14, 2014 9:58 AM
|
Paris-based firm LAN Architecture, directed by Benoît Jallon and Umberto Napolitano, have beat out such firms as Snøhetta, Duthilleul, and a team of Philippe Madec and Ruedi Baur Integral Laboratory Workshop to win a competition to design a refurbishment and extension of the Grand Palais in Paris.
The Grand Palais, located between the Seine and the Champs-Elysees, is an exhibition hall and museum complex built for the Paris Exposition Universelle in 1900. Designed in the Beaux Arts style, it incorporates rich neoclassical decoration and formal planning—but with a twist. The Palais was one of the first buildings to use innovative iron and light-steel framed construction, along with large swaths of glass, and was on the cutting-edge with its use of reinforced concrete. This odd mix of Beaux Arts and early modern construction is akin to what is known as Art Nouveau.
|
|
Scooped by
association concert urbain
August 12, 2014 11:28 AM
|
Fundado en 1890, el colegio Anatole de Saint Denis —ciudad situada en la región de Isla de Francia— ha sido renovado y ampliado por el estudio de Fabienne Bulle. La transformación del pasaje de la Harpe en calle supone reubicar en ella los accesos principales del recinto, en un nuevo frente unificador que vincula diferentes elementos del programa educativo, y contiene una hilera de troncos de castaños, a modo de parasol, para delimitar un pequeño patio elevado. Las fachadas laterales están formadas por una doble piel: la interior de vidrio, y la exterior organizada en bandas verticales, ritmadas con franjas horizontales de ladrillo, que descienden por una estructura metálica a dos aguas anclada en la cubierta. Otras soluciones para proteger del sol el interior son los listones sobre los perfiles de madera que enmarcan los huecos acristalados sobre los muros de hormigón.
|
|
Scooped by
association concert urbain
August 11, 2014 2:13 PM
|
|
|
Scooped by
association concert urbain
August 10, 2014 4:51 PM
|
Concurso de Ideas de Arquitectura para las intervenciones en el Parque Arqueológico Nacional de Machu Picchu
Primer lugar
Oficina: LLONAZAMORA.
Arquitectos: Michelle Llona R, Rafael Zamora P, Maria Alejandra Linares T, Lucia Weilg L.
|
|
Scooped by
association concert urbain
August 10, 2014 4:47 AM
|
In order to begin a search for how biology influences architecture and urbanism, we must establish some overall map of the problem. Because this is a vast subject, it is useful to divide it into a series of questions like the following. This is not meant to be a complete set of questions, only a starting point for an investigation. 1. Why do some built forms resemble biological forms? 2. What types of built forms correspond more closely to biological prototypes? 3. Are human beings predisposed to like and feel comfortable with certain types of forms? 4. Are human beings also predisposed to build certain types of forms? 5. Is it worthwhile mimicking biological forms in what we build? 6. Do we gain more than just aesthetic pleasure — such as physical and psychological benefits, for example — from an environment that captures the essence of biological structure? 7. Can we damage ourselves by living in and around forms that contradict biological forms? 8. Do we really understand biological structure well enough to mimic anything other than its superficial appearance?
Un avance científico está revolucionando el campo de la energía solar. Un spray que sera capaz de pintar piezas que se transformaran en paneles solares
.............
En principio tenemos que tener claro dos puntos que adolecen sobre los paneles solares: - No son muy eficientes
- Cuesta económicamente mucho producirlos
Ante estas tesituras que están refrenando el avance de las renovables y en concreto la energía solar se está trabajando continuamente, es un aspecto que mueve muchos millones de euros con grandes empresas detrás invirtiendo dinero en investigación. La base del descubrimiento es en base a una nueva utilización de un material innombrable llamado perovskita, un material peculiar que tiene la propiedad de absorber la luz y además es abundante, que fue descubierto hace más de 150 años y desde la Universidad de Sheffield han descubierto la manera de crear células solares con un proceso de pintura vía aerosol.
Via Pau Seguí
|
|
Scooped by
association concert urbain
August 8, 2014 3:05 PM
|
architect Paul Fraillon uses the aesthetic of landscaped vineyards to drive the design of his champagne bar along the river Seine in Paris.
|
|
Scooped by
association concert urbain
August 8, 2014 9:06 AM
|
designed by dominique perrault architecture, redevelopment work on piazza garibaldi in naples clarifies the public space and its various transit terminals.
|
Project One Fold Design Firm and Drawings Patkau Architects, Vancouver, British Columbia
Project Team John Patkau, AIA, and Patricia Patkau, Hon. FAIA; with Tyler Brown, James Eidse, Tom Schroeder, Luke Stern, and Pete Wenger
Client Patkau Architects (machines 1 to 6, application 2 Landscape Shelters); Comme des Garçons (application 1 Comme des Garçons module); Andrew Gruft and Claudia Beck (application 3 Garden Naum)
Via Ionut Anton
|
|
Scooped by
association concert urbain
August 20, 2014 3:49 AM
|
Une compétition internationale invite les candidats à imaginer des installations artistiques génératrices d'énergies propres pour un parc de Copenhague. Le projet Wind Waker est le premier a avoir été dévoilé.
|
|
Scooped by
association concert urbain
August 18, 2014 3:27 PM
|
By 2050, it is estimated that the world’s population could reach up to 9 billion people. It’s already become increasingly difficult to sustain our food systems, as we outgrow our supply and continue to deplete farmland. So what is the answer to this frightening dilemma? Belatchew Arkitekter came up with a shudder-worthy solution: bug farms.
The Swedish firm has designed an alternative to Stockholm’s protein production problem by developing a way to farm large quantities of edible protein within the city’s fabric. “Buzz Buildings,” named in part because of the insects that will call the donut-shaped structures home, are also inspired by the beautiful soundscape created by the thousands of crickets farmed there. In total, there will be nine round structures, skinned in a perforated steel exoskeleton, and located at nine different major intersections in the city. The buildings, 10,350 square meters of farmland, will ultimately be able to provide the projected 940,700 inhabitants of Stockholm by the year 2018, with plenty of bugs to sustain them.
|
|
Scooped by
association concert urbain
August 16, 2014 6:04 AM
|
Au travers de formes très diversifiées en Europe mais qui ont tendance à s’homogénéiser, chacun espère un « vrai habitat ». Ce mot a d’abord relevé du registre botanique et zoologique désignant un milieu de vie adapté à l’animal ou au végétal(1), avant de s’étendre à l’habitat humain. Jackson a analysé comment les paysages, ruraux ou urbains, …
|
|
Scooped by
association concert urbain
August 14, 2014 4:07 PM
|
La plaza es una superficie, una topografía trazada en relación con el movimiento del agua y construida con el trabajo de los pedreiros siguiendo unos patrones abstractos pero no caprichosos. Sobre esta superficie, flota un objeto. En su base el agua, aquí helada se transforma en pista de patinaje. Josep Lluís Mateo, 2013
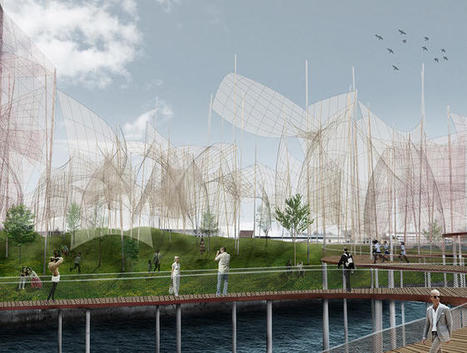
|
|
Scooped by
association concert urbain
August 13, 2014 3:10 AM
|
Concurso de Ideas de Arquitectura para las intervenciones en el Parque Arqueológico Nacional de MACHU PICCHU
Primer lugar
Oficina: LLONAZAMORA.
Arquitectos: Michelle Llona R, Rafael Zamora P, Maria Alejandra Linares T, Lucia Weilg L.
|
|
Scooped by
association concert urbain
August 12, 2014 5:13 AM
|
There’s a reason why Renzo Piano is known as the master of museum design. The architect has designed 25 of them, 14 in the US alone. Few architects understand as well as Piano—along with his practice, the Renzo Piano Building Workshop (RPBW)—what board directors, curators, and even the visiting public needs and wants in a cultural institution like a museum. When I spoke with Donna de Salvo, chief curator of the Whitney Museum of American Art, whose new downtown digs were authored by RPBW she remarked on the how the curators’ input was often incorporated into the final building design. “Our curators and the architects had an ongoing dialogue throughout the design of this building,” de Salvo says. “The physical needs of the art were a priority for Renzo and his team, down to the most seemingly minute detail. Our curatorial voice was central to the discussion and has given us a terrifically dynamic building, a uniquely responsive array of spaces for art.”
|
|
Scooped by
association concert urbain
August 11, 2014 1:43 PM
|
Construire aujourd’hui sans
plans, sans bureau d’études,
sans ouvriers spécialisés,
sans véhicule… impossible… et
pourtant Tom Gimbert l’a fait.
en seulement dix mois, Ce jeune
architecte nantais, aidé de trois
compañeros, a érigé avec brio un
éco-lodge de 400 mètres Carrés
en plein cœur d’une petite
station balnéaire péruvienne. À
mille lieues du green-washing
et de la recherche de labels, il
a tout simplement mené À bien
un projet tant éco-construit,
qu’éco-pensé.
|
|
Scooped by
association concert urbain
August 10, 2014 11:39 AM
|
PROJECT DATA
Architecture: Satoshi Kurosaki/APOLLO Architects & Associates
Location: Yokohama city Kanagawa
Date of Completion: February 2007
Principal Use: Private Housing
Structure: RC
Site Area: 241.87m2
Building Area: 120.57m2
Total Floor Area: 190.45m2 (1F,113.40 m2/2F, 77.05m2)
Structure Engineers: Masaki Structure (Kenta Masaki)
Facility Engineers: Shimada Architects (Zenei Shimada)
Construction: JP home Materials
Exterior Finish: exposed concrete
Floor: wood flooring
Wall: synthetic resin emulsion paint
Ceiling: wood flooring”
Photos: Masao Nishikawa. kurosakisatoshi.com
Las escaleras que marcan el carácter del edificio!... Proyectos que realzan la arquitectura del escalón que muchas veces sobrepasan la realidad.
Via Pau Seguí
|
|
Scooped by
association concert urbain
August 8, 2014 4:23 PM
|
When Tom Cruise or Matt Damon trudge across the screen in stunning post-apocalyptic landscapes (really, it’s just Iceland), it’s only vaguely recognizable as the Earth most of us are used to.
|
|
Scooped by
association concert urbain
August 8, 2014 9:13 AM
|
Ten amazing airports from around the world, both realised and proposed by architectural firms such as Foster + Partners and Rogers Stirk Harbour + Partners.
|