Your new post is loading...

|
Scooped by
association concert urbain
September 6, 2014 5:45 PM
|
Museum of War and Woman’s Human Rights, Seoul, Korea
Program: museum
Architects: Wise Architecture
Project team: Sook Hee Chun, Young Chul Jang, Jiyong Park, Kuhyeon Kwon, Aram Yun
Area: 143.80 sqm
Completion: 2014
In Seoul Wise Architecture transformed a house into a small museum with a strong presence, devoted to the elderly lady taken away to the war as comfort women.
The Museum of War and Woman’s Human Rights sits deep in a residential area of Sungsan-Dong, and has only one door that is smaller than a normal-sized gate of a house. There is no big signboard telling us about the museum. Instead, a guide walks with visitors inside and outside of the museum and tells us the story of the place. Visitors experience this uncertain situation in which is somewhat similar to the one that the elderly ladies experienced when they were taken away to the war as comfort women.
|
|
Scooped by
association concert urbain
September 5, 2014 9:08 AM
|
The art of inserting a new building into an historic city block means engaging in an open, physical dialogue with the existing city buildings. Building onto a structure also presents an opportunity for a wideranging renovation project, a reclaiming of space. The new headquarters of the Fondation Jérôme Seydoux-Pathé is an unexpected presence, a curved volume glimpsed floating in the middle of a courtyard, anchored on just a few supports. It is complimented by a group of birch trees, a floral island set in the dense mineral context of the city.
|
|
Scooped by
association concert urbain
September 4, 2014 4:33 AM
|
Studio Cachoua Torres Camilletti think their speculative proposal might suit a Hong Kong of the near future.
|
|
Scooped by
association concert urbain
September 3, 2014 8:00 AM
|
|
|
Scooped by
association concert urbain
September 1, 2014 4:33 AM
|
Here are some of the hottest topics up for debate concerning the discipline and profession of architecture.
|
|
Scooped by
association concert urbain
August 30, 2014 9:15 AM
|
Architecture and Design Magazine for the 21st Century. Organizer of the Annual Skyscraper Architectural Competition.
|
|
Scooped by
association concert urbain
August 28, 2014 3:48 AM
|
From the origin of civilizations to the most frightening skyscrapers.
Architecture is the art of calculating, designing and elevating the structures thank to which us human beings coexist as common societies.
|
|
Scooped by
association concert urbain
August 27, 2014 3:49 AM
|
'Alésia museum and archaeological park' by french firm Bernard Tschumi architects pays homage to a historic battle which took place on its site in burgundy.
|
|
Scooped by
association concert urbain
August 26, 2014 6:29 AM
|
¿Quién dijo que los arquitectos sólo sabemos hacer casas?! La realidad es bien distinta y no es que sepamos hacer más cosas, sabemos hacer muchas más cosas, en nuestra opinión ¡exactamente 100! Así pues, echar un ojo para ver si os parece razonable el post y, por supuesto, cualquier comentario al respecto será muy bien venido.
|
|
Scooped by
association concert urbain
August 25, 2014 2:40 PM
|
Skyscrapers have long been a contest of sorts. Owners are secretive about the actual height of their buildings, so that others do not eclipse them before their time as tallest has come. The tricks that designers use to inflate tall buildings' heights are impressive, too. Spires and decorative elements are often used to get those last few precious feet.
|
|
Scooped by
association concert urbain
August 25, 2014 8:57 AM
|
Boyarsky Murphy Architects sandwiched this glass-fronted family residence between two terraced houses in London, on a site less than three metres wide.
|
|
Scooped by
association concert urbain
August 23, 2014 4:17 AM
|
Renzo Piano Building Workshop Official Site
|
|
Scooped by
association concert urbain
August 21, 2014 5:27 AM
|
Pritzker-Prize Laureate Remment Lucas Koolhaas (you probably know him as ”Rem”) turns 68 today. The co-founder of one of the world’s most renowned architecture firms, OMA, and an urban-planner/philosopher whose theories have provoked admiration (and ire) for over thirty years, Koolhaas is undeniably one of a kind.
In honor of the occasion, today we’ll be bringing you all things Koolhaas: a fabulous article by former New York Times critic, Nicolai Ouroussoff, a Round-Up of all of OMA’s latest works, an original ArchDaily editorial, and this list of quotes from the architect himself – some poignant, all provocative (this is Koolhaas, after all). Such as this gem: “People can inhabit anything. And they can be miserable in anything and ecstatic in anything. More and more I think that architecture has nothing to do with it. Of course, that’s both liberating and alarming…”
|
|
|
Scooped by
association concert urbain
September 6, 2014 9:53 AM
|
Penser l'humain et l'urbain
Stefano Scarselli est un photographe italien, basé à Rome. Ce qu’il aime par dessus tout : photographier l’architecture. Il réalise la un très beau travail sur les formes géométriques, les couleurs et les perspectives. Des compositions travaillées avec soin.
|
|
Scooped by
association concert urbain
September 4, 2014 3:01 PM
|
A team led by Mexico and US-based based Fernando Romero and UK-based Norman Foster have won a competition to design the Mexico City Airport. Sponsored by the...
|
|
Scooped by
association concert urbain
September 4, 2014 4:29 AM
|
New gallery wing clad with golden pipes by Foster + Partners at the Lenbachhaus art museum in Munich, Germany.
|
|
Scooped by
association concert urbain
September 2, 2014 1:33 PM
|
Architects: Santiago Viale, Ian Dutari, Alejandro Paz
Location: Centro de salud municipal Villa el Libertador – Córdoba, Córdoba Province, Argentina, Argentina
Design Team: Edgar Ermoli, Damian Durando, Clarita Delfino, Ceci Gaisán
Project Area: 6281.0 m2
Project Year: 2007
Photographs: Gonzalo Viramonte
|
|
Scooped by
association concert urbain
September 1, 2014 3:49 AM
|
Eugène Viollet-le-Duc est l’un des rares architectes du XIXe siècle dont la mort n’ait pas éteint la célébrité mais l’ait au contraire affirmée.
Malgré des polémiques, ses travaux de restauration et son œuvre font toujours référence pour les professionnels de l’architecture et son génie a marqué l’histoire de l’art et de l’architecture du Moyen Âge. Longtemps, les historiens se sont attachés à mettre en perspective sa science archéologique, sa doctrine en matière de restauration et son activité au service du patrimoine. À partir des années 1970, les idées qu’il avait exprimées en matière de création architecturale furent à leur tour objet d’étude et de controverses.
|
|
Scooped by
association concert urbain
August 29, 2014 4:59 AM
|
Selgascano and Urban Design conceived the winning competition proposal for Tekniska Nämndhuset, a new Municipal Building in Stockholm, Sweden. The Madrid-based practice gently lifts the structure above the ground to offer a partially covered pedestrian plaza. Behind the building's soft, rounded edges are perimeter greenhouses filled with lush vegetation on every level which are visible through a translucent façade. The resulting impression is a contained bubble of green plants gently hovering along Sweden’s highway during all four seasons.Greenhouse terraces wrap each level to become activated social spaces for gardening and lounging. Enveloped with an interior glass wall, offices border the greenhouses to give employees a connection with living trees and shrubs no matter the season.Images Selgascano and Urban Design
|
|
Scooped by
association concert urbain
August 28, 2014 3:35 AM
|
The building of the future may not just be a place where you can have you house in, but a place where you can run your entire life in.
|
|
Scooped by
association concert urbain
August 26, 2014 2:46 PM
|
Conceptual artist Arne Quinze designed a 15-story structure named “Uchronia” at the Burning Man festival in Black Rock City, Nev., in 2006. The structure, which was quickly dubbed “The Belgian Waffle,” was burned during the closing hours of the annual event. A 60-foot-tall piece of scaffolding wouldn’t ordinarily draw much attention, but in the summer of 2010, more than a half-million people went to marvel at just such a thing: Doug and Mike Starn’s “Big Bambú: You Can’t, You Don’t, and You Won’t Stop.” Consisting of 7,000 bamboo poles continually hand-tethered by a crew of climbers into a humongous wave form, the temporary structure on the roof of New York City’s Metropolitan Museum of Art offered visitors a spectacular view overlooking Central Park. In a matter of weeks at the 2011 Venice Biennale, another version of Big Bambú spiraled up out of the water over the Grand Canal. At Rome’s MACRO in 2012, a third installation by the Starns spiraled to a vertiginous height of 130 feet and featured a double-helix staircase leading up to an auditorium that could accommodate 50 guests—suspending them high above the eternal city using nothing but sticks and rope.
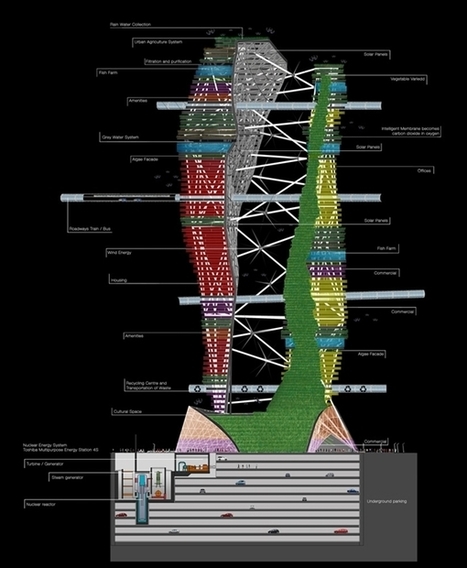
Mexican design firm Studio Cachoua Torres Camilletti has designed and developed an ambitious concept that reimagines skyscrapers.
The concept skyscraper, which is meant to be located in Hong Kong, is 92-stories-high and consists of two parts—for housing and for commerce that are linked by bridges for vehicles to transport commuters around the building itself.
Aside from its fascinating structure, the architects also have an unusual plan to install rice paddies on the roof of the commercial side of the skyscraper. Additionally, they also proposed to use nuclear energy to power the building.
Office space, retail shops and lifestyle amenities will occupy most of the commerce area, making it extremely convenient for residents.
One of the architects, Adrian Cachoua Oropeza explained that “the farming on the top of the building is an important symbolic gesture as well as an environmental one,” as rice is a staple in Asian countries.
This idea was submitted for the 2014 World Architecture Festival.
Via Lauren Moss, massimo facchinetti
|
|
Scooped by
association concert urbain
August 25, 2014 12:47 PM
|
Architects: RMJM
Architect In Charge: Yang Zhenyuan
Design Director: Yang Hua
Design Team: Stefan Mandl, Wu Jiayang, Michael Rebhandl, Thomas Sutner
Area: 4563.0 sqm
Year: 2014
Photographs: Courtesy of RMJM
Can you really build farms atop offices, in skyscrapers that look like they’ve been chopped into? Maybe not, but such outlandish designs deeply influence how our cities will be built.
Via massimo facchinetti
|
|
Scooped by
association concert urbain
August 22, 2014 3:38 AM
|
A new plan for the Givskud Zoo in Denmark would give animals more freedom while effectively placing humans inside protective barriers.
|