


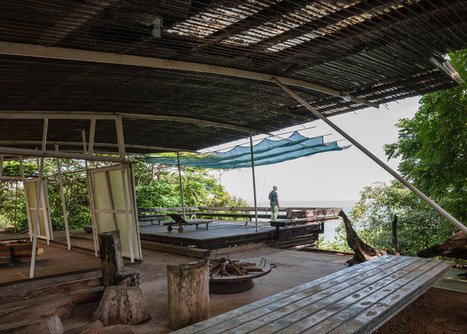
Patrick Dillon built this sustainable house on a forested hilltop in Panama from salvaged materials that had to be brought to the site by boat and horseback

 Your new post is loading...
 Scoop.it! Patrick Dillon built this sustainable house on a forested hilltop in Panama from salvaged materials that had to be brought to the site by boat and horseback 
No comment yet.
Sign up to comment
Scoop.it!

On September 15th, the Los Angeles County Museum of Art (LACMA) will host the Distinguished Architects Lecture Series featuring Ma Yansong, Founding Principal of MAD Architects (Beijing, Los Angeles). Organized by Francesca Garcia-Marques, the lecture series has been a staple in L.A.’s architectural discourse since its former installment in 1999, titled the “Master of Architecture Lecture Series.”
Scoop.it!

Skyscrapers have been around for 130 years, and during that time they’ve been built one way: With investments from a few very, very wealthy investors. In Bogota, Colombia, this week, workers put the last floor in place on a 67-story skyscraper that is now the country’s tallest structure. The tower, called BD Bacatá, is a symbol of a new model for funding big building projects like skyscrapers—with smaller donations from thousands of individual investors, rather than a handful of majors. You might have heard about Bacatá a few years ago, when a company calledProdigy Network raised almost the entire budget for the skyscraper through a crowdfunding campaign that ultimately netted about 3,800 investors. The 2009 campaign’s rules stipulated that anyone could buy shares in the building, which cost roughly $20,000 per share, according to Co.Exist (but could be paid over two years). By the time the building was under construction in 2013, Prodigy had raised more than $170 million using investments from individuals.
association concert urbain's insight:
Scoop.it!

Announced at their fall event today, Apple has unveiled “the biggest news for the iPad since the iPad”: the iPad Pro, the company’s largest ever tablet device with a 12.9” screen. As ever, technology websites were alight with live updates about the new iPad, sharing everything from the device specifications and capabilities to the price. But what does the iPad Pro mean for architects? Here’s 4 ways the new device could change the way you work. 1. The Apple Pencil2. Side-by-Side Apps3. Improved Graphics4. New Apps from Adobe
Scoop.it!

C’est le week-end, il fait beau et vous avez déjà vu les expositions permanentes et temporaires de la Cité de l’Architecture comme du Pavillon de l’Arsenal, vous avez trouvé l’exposition Le Corbusier au Centre Pompidou peu enthousiasmante et vous tournez en rond. Vous avez besoin de votre dose d’architecture. Dans ce cas pourquoi ne pas prendre le RER C et aller découvrir à Meudon les 6 maisons postmodernes de Jacques-Emile Lecaron ? Et en profiter pour visiter la maison-atelier du chef de file du mouvement De Stijl, Teo Van Doesburg ? Ou bien voir les maisons industrialisées de Jean Prouvé ? Pourquoi sinon ne pas rester intra muros et faire un tour de la cité internationale et sa ribambelle de “maisons” ? Un petit tour dans l’improbable église Saint Christophe de Javel alors ? Les opportunités ne manquent pas en Île-de-France, encore faut-il savoir que ces bâtiments existent. L’amateur d’architecture moderne et contemporaine pourrait bien se retrouver frustré dans sa découverte du patrimoine. Les listes des bâtiments classés aux monuments historiques existent bien mais elles sont longues et austères. Les nombreux sites dédiés au tourisme font la part belle aux XIXème siècle (Haussmann ! La pierre ! Les avenues ! Les palais !) même s’ils daignent parler de l’Art Nouveau et l’Art Déco. Ceux qui s’intéressent au moderne, pour leur part, nous abreuvent des seules réalisations des superstars (Le Corbusier, Jean Nouvel). Comment alors savoir quoi visiter pendant les journées du patrimoine ? Car même avec la meilleure volonté du monde, si on ne sait pas qu’au fin fond des Yvelines se cache la surprenante église Sainte-Thérèse d’Elisabethville à Aubergenville, on ne risque pas de tomber dessus par hasard.
association concert urbain's insight:
via @opendatasoft RT@jmorel_fr
Scoop.it!

BAUHAUSTwo teams, from Barcelona and New York, have been awarded joint first place in a competition to design the Bauhaus Museum Dessau
Scoop.it!

Construido en 2015 en Merida, México. Imagenes por Leo Espinosa. Casa Gabriela es una vivienda unifamiliar ubicada en una zona en proceso de desarrollo urbano de la ciudad de Mérida, México.
Scoop.it!

Would you want to live at the top? Shipping containers might not be the most practical way to build a skyscraper, but at least they're plentiful, especially in a port city like Mumbai. That was the thinking behind a new clever design that recently won an architectural competition for skyscraper designs for the Indian megacity. The design, created by architect Shekar Ganti, uses a supporting structure to house eight unit-high stacks of containers. It’s like boxes stacked on shelves, with all the cabling, pipework and stairwells running through the central pillar. "Mumbai is a big port with easy availability of shipping containers," says Ganti. "India has many other ports from where the containers can be easily purchased and re-purposed for modular housing."
association concert urbain's insight:
Scoop.it!

Architects: Exe arquitectura
Scoop.it!

From
arqa

Muchos de los proyectos de vivienda moderna han intentado conjugar la vida privada con la pública a través de sus arquitecturas y, con ello, lograr la integración social y el sentido de comunidad. Las unidades vecinales de Lima fueron respuestas particulares en tiempo y espacio a esta búsqueda de bienestar del sujeto moderno y a la voluntad de hacer ciudad dentro del contexto de crecimiento económico y social del país, el cual también produjo el desborde urbano de su capital, Lima. ¿Cómo lograr que un proyecto de vivienda colectiva sea capaz de integrar las unidades de vivienda, los vacíos y los habitantes?; ¿Cómo hacer que los habitantes logren identificarse con el espacio urbano, lo apropien y lo conviertan en espacio público?; en suma, ¿cómo hacer ciudad?. La premisa de este libro se basa en que el espacio público es la extensión de la vivienda colectiva, y por ello, se entiende que la articulación de ambos es uno de los temas principales de la arquitectura en la ciudad moderna. Esta investigación parte del entendimiento que las articulaciones urbanas entre vivienda y ciudad son el engranaje de muchas factores entre los que destacan lo formal, lo espacial, lo político, lo económico y lo social. Por ello, el texto busca identificar y entender las ideas que sustentan las mejores relaciones entre el espacio público y la vivienda colectiva en la ciudad moderna. En la arquitectura peruana se han desarrollado ideas de vivienda y formas de urbanización relevantes que han producido vivienda colectiva y espacios públicos que son verdaderas “utopías construidas”. En ese sentido, en 1945 se plantea dentro del Plan de Vivienda del Gobierno Peruano, un nuevo modelo de urbanización y urbanidad, basado en el concepto de unidad vecinal. Este plan fue elaborado por un grupo de arquitectos-urbanistas que se consolidó en el Perú hacia mediados de la década de 1940 con el objetivo de planificar el crecimiento, dar forma a la ciudad, y mejorar la calidad de vida urbana. De esta manera, a través de unidades vecinales, se intentó ofrecer bienestar a la clase trabajadora, buscando el equilibrio entre naturaleza y artificio.
association concert urbain's insight:
Scoop.it!
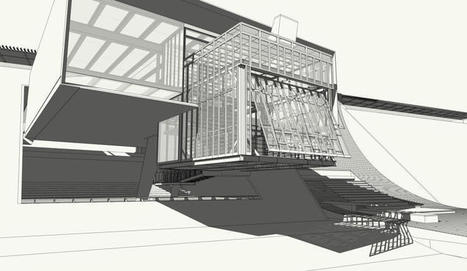
On a hot day, instead of cranking up the air conditioning, this house transforms: A screen and shell move out to wrap around the entire home, shading everything so it cools down. "It provides this flexible control over heat gain from sunlight," says architect Todd Fix, who compares the screen and shell to extra layers of clothes you can put on or take off. "So if it's a cold day, the sensor will sense that, and it will close both to keep the heat inside. If you want more light in the space, you can open up the screen or open up the shell." It's a way to create a passive, zero-energy home without the typical passive house design. "The living area is all glass, from the walls and ceiling to the floors," Fix says. "This opens up a house. Instead of having really thick, insulated walls that are opaque, so you can't see out or see in, it kind of opens you up to the environment." Via Lauren Moss

Lola Ripollés's curator insight,
August 8, 2015 6:08 PM
A house that transforms with the weather. On a hot day, instead of cranking up the air conditioning, this house transforms: A screen and shell move out to wrap around the entire home, shading everything so it cools down.
Scoop.it!

El Lissitzky’s "Cabinet of Abstraction" (Kabinett der Abstrakten) was commissioned in 1927 by Alexander Dorner for the Hannover Provincial Museum. In 1926, Soviet artist El Lissitzky was Head of the Department of Furniture and Interior Design at the wood and metal workshop at VKhUTEMAS and...
association concert urbain's insight:
via @socks_studio
Scoop.it!

MAD Architects has proposed a futuristic model for housing in Los Angeles, as part of the ongoing “Shelter: Rethinking How We Live in Los Angeles” exhibition at the A+D Museum. Dubbed the "Cloud Corridor," the concept is based on Ma Yansong’s “Shanshui City” philosophy for architecture to "manifest the spiritual essence between people and nature." The vision is the opposite of sprawl, proposing a high-density vertical village made up of nine interconnected residential towers.
Lola Ripollés's curator insight,
August 29, 2015 8:18 PM
MAD Architects has proposed a futuristic model for housing in Los Angeles, as part of the ongoing “Shelter: Rethinking How We Live in Los Angeles” exhibition at the A+D Museum. Dubbed the "Cloud Corridor," the concept is based on Ma Yansong’s “Shanshui City” philosophy for architecture to "manifest the spiritual essence between people and nature." The vision is the opposite of sprawl, proposing a high-density vertical village made up of nine interconnected residential towers.

Sophia Alexandra's curator insight,
September 15, 2015 6:30 PM
Architecture is an important business in term of world change because they often use innovating ideas while keeping in mind that sustainability and environmental awareness facts that cannot be avoid. So people are looking to move forward into a more responsible planet. |
Scoop.it!

Several skyscrapers from different sides of the world each have something in common. The booming economies that lead to their construction seem destined to take a turn for the worst just when the dizzying heights of their tallest buildings are finally unveiled. Shanghai's newest skyscraper is poised to open just as the country's once booming economy heads into a downturn. VIDEO
Scoop.it!

L'Atelier d'Architecture Autogérée vous invite
association concert urbain's insight:
via Nicole Guichard Actualités, colloques, photos, lectures, initiatives, déambulations, impressions sur la ville, espace public, urbain, architecture, design, corps, SHS, écologie LYON, FRANCE
Scoop.it!

Le Corbusier vio y dibujó muchísimo. Su disfunción ocular probablemente colaboraba a esta acción. Muchos artículos, investigaciones, maestrías y tesis doctorales se han realizado sobre el ínfimo tema "qué veía Le Corbusier". (Y siguen siendo realizados.) En este artículo no hay más discusión, no hay nuevas interpretaciones. Son sólo bocetos, frases sueltas, y una búsqueda: ver lo que veía Le Corbusier, o mejor dicho, lo que decidió (y no decidió) ver, y lo que decidió transformar. El paisaje es una presencia real en los croquis de Le Corbusier. Es una constante que define un conjunto de dibujos diferentes entre sí. La ruta que realizaremos muestra los cinco temas principales de este conjunto: la naturaleza, el horizonte, la máquina, la ventana y la terraza. El paisaje como una herramienta proyectual. Via Lola Ripollés
Scoop.it!

Stuart Franks completed his undergraduate architectural degree at the University of Edinburgh and graduated with first-class honours in 2009, before commencing his MA at the Royal College of Art. Visit stuartfranks.com
Scoop.it!

« Notre approche est surtout paysagère, donc globale, relationnelle et de longue durée. Nous disons “paysage” dans le sens de milieu naturel complexe construit par des décisions entrecroisées, multiples, tissées, jamais par des règles rigides, droites et simplificatrices. Notre approche est de longue durée puisqu’elle considère le passé, l’existant, le non-dit, comme la trame sur laquelle se pose le nouveau projet qui n’est qu’un moment dans l’histoire et qui continuera à évoluer sans nous. » Lucien Kroll s’est opposé dès les années 1960 à l’urbanisation massive et à l’industrialisation du logement, imaginant un habitat conçu pour la civilité plutôt que pour le chemin de grue et qui offre les intimités et les libertés sans lesquelles on ne peut vivre ensemble.
association concert urbain's insight:
Scoop.it!

“The Frame House is a reimagining of the Scouts’ contribution to the Festival of Britain. In celebrating of the 60th anniversary of the Festival of Britain, The Frame House proposes the reconstruction of a temporary park to demonstrate the ideals and benefits of Scouting to the nation. The Frame House thus sets out to provide a contemporary demonstration of the central principles of scouting in structures that allegorically engage with this historical event at the same time as presenting a vision of how architecture for children can realise the Scouts’ ideals.”
association concert urbain's insight:
media⎮art⎮architecture⎮culture⎮sounds⎮territory⎮technology http://socks-studio.com ⎮ http://facebook.com/socks-studio ⎮ Fragments of a visual atlas Paris, France
Scoop.it!

Se ha dado a conocer el último proyecto de Frank Gehry en California. Situado en Sunset Strip, cerca de Hollywood Hills, el complejo de uso mixto —con 249 unidades de viviendas y espacios comerciales y de ocio— está esculpido en su característico estilo dinámico de formas curvas. Alrededor de una gran plaza pública, se disponen cinco edificios con terrazas ajardinadas, destinados cada uno a un programa específico. Dos torres residenciales de 11 y 15 niveles se adaptan a la escala de las construcciones circundantes. Gehry será el encargado también del paisajismo y del interiorismo del conjunto de 31.000 metros cuadrados, en cuyo núcleo central emerge un volumen de fachadas compuestas por cilindros y conos.
Via Urbana IDR
association concert urbain's insight:
¡ Lleva su nombre bien puesto este complejo !
Scoop.it!

Last years we have seen a boom of projects, researches and other initiatives in the field of 3d printing related to architecture. In order to have an overview of what is going on and where I decided to collect all projects I came across in a database and plot them on a time line relating them to a location on the world map. This infographic is meant to show the amount of projects increasing in time and the hot-spots where the developments take place. Although there are obviously differences in importance and impact between the various projects, for the purpose of this image they are all displayed indiscriminately, as equal dots on the line. In order to choose from a great amount of projects I used the following (sometimes arbitrary) criteria: the projects have to be related to architecture (with a goal to construct buildings or building parts), the projects have to be more than paper proposals and the technique has to concern direct manufacturing (no 3d printed moulds). The infographic will be updated regularly. So if you know of a project which you might think it is relevant to include, please email me so I can make the diagram as complete as possible. Erno Langenberg Via Ionut Anton

Ionut Anton's curator insight,
March 24, 2015 1:14 PM
Mapping 20 years of 3D printing in Architecture

Craig Miller's curator insight,
March 26, 2015 8:19 AM
It might not look like much at first, but upon examination this map shows the development of projects in 3D printing in architecture over time. The trend of the graph shows that more and more positive projects come into development over time, and shows a very good trend to what the future might hold.
Scoop.it!

Architects: Ron Shenkin Studio
Scoop.it!

Architects often earn fame for their monumental projects and in the case of Rem Koolhaas it is perhaps the CCTV Headquarters in Beijing for which he is best known. Sometimes though, lesser projects are worthy of attention.The public toilet in Groningen is decorated with imagery by photographer Erwin Olaf, a fellow Nederlander and represents "the battle of the sexes". Also in Groningen is a bus shelter designed as part of a 1991 exhibition. It features a video screen; entertainment while you wait
association concert urbain's insight:
Scoop.it!

We don't use to post our own projects here on Socks, but this one just won the prestigious Think-Space | Moral borders competition (ex-aequo with two other entries) and we're very proud of the results. Jurors HRVOJE NJIRIĆ (njiric + arhitekti) proposed a competition based on "AN EXERCISE ON...
Lola Ripollés's curator insight,
August 31, 2015 2:42 AM
GRUNDRISSE is a basin of «immaterial labor», a network of individuals performing on call tasks, adapting their competences for specific projects, assuming their own responsibilities, facing the risks. GRUNDRISSE is a service company that provides each worker a house where to live and work, rented for only one symbolic euro. Each unit is to be equipped with a technological system of control that keeps the worker in touch with his clients. Some services are integrated, like individual coaching, access to up-to-date technologies, meeting facilities, yoga training, leisure spaces etc., in order to avoid alienation, manage stress, improve the working performance. GRUNDRISSE’s physical expression is a structure composed by different typologies of cells, all made up by one room, where inhabiting and working are completely merged. The houses are conceived to allow the possibility of working in connection to any other activity and in any possible space.
Scoop.it!

L’architecte Paul Le Quernec a livré en août 2015 le groupe scolaire Niki-de-Saint-Phalle à Saint-Denis (Seine-Saint-Denis), au bout du chemin des Petits cailloux. L’établissement de 4500 m² Shon comprend une école maternelle de huit classes, une école élémentaire de onze classes, un restaurant scolaire et un centre de loisirs, répartis sur trois niveaux. Les deux cours de récréation du rez-de-chaussée sont reliées par des escaliers au jardin pédagogique aménagé sur la terrasse du premier étage. Du bois, des couleurs vives et des formes arrondies attendent les écoliers pour leur première rentrée au groupe scolaire Niki-de-Saint-Phalle à Saint-Denis (Seine-Saint-Denis).
|




