Your new post is loading...

|
Scooped by
association concert urbain
October 7, 2015 2:20 AM
|
Serpentine Gallery director Julia Peyton-Jones recalls her trip to Brazil to convince Oscar Niemeyer to design the Serpentine Gallery Pavilion in 2003
Niemeyer's 2003 Serpentine Gallery pavilion consisted of a white tent-shaped structure made from steel, aluminium, concrete and glass, which visitors could enter via a bright red ramp at the front.
Peyton-Jones reveals that the Brazilian architect didn't initially respond when she asked him to design the pavilion. "Zaha Hadid wrote the letter of introduction," Peyton-Jones recalls. "But it went into a black hole. We didn't get a reply."
Peyton-Jones travelled to Rio de Janeiro to meet Niemeyer personally, believing it would be a difficult task to convince him to design the pavilion that year. She soon discovered that her concerns were unfounded. "He was completely open and said: 'Yes, of course,'" she explains. "There's this picture of me sitting across the table from him and it was really like that. Sitting across the table and going: 'Would you? Could you? Shall we?' And we just kind of did it and it all came together."
It’s Fashion Week on the Rue Saint-Honoré in Paris, and a black-clad mountain of a man lumbers through a hotel lobby full of preening gazelles. His long coat sweeps a Champagne flute off a coffee table and into a young woman’s lap. He makes vague blotting motions, as if he could soak up the Champagne remotely, then gives up and moves on. His assistant grabs a napkin and administers a few firm dabs and profuse apologies. She, too, moves on, following her boss into a private dining room for a working lunch. A few minutes later, a waitress pops in with an update: The young woman is fine, she’s been given a new drink, and, in fact, “Elle est ravie que ça soit vous” — she’s delighted to have been soaked by one of France’s cultural treasures, the architect Jean Nouvel.
In a nation that makes celebrities of its philosophers and literary critics, Nouvel is more than a designer of buildings; he’s a curator of French architecture’s cultural ambitions. His Philharmonie de Paris, which opened in January, embodies the desire to bridge the chasm between elite and popular music — or, depending on your politics, it’s a state-sponsored boondoggle squandering fortunes on deluxe entertainment. The Musée du Quai Branly, a rust-colored museum of non-Western culture that crouches in the greenery near the Eiffel Tower, plunges into France’s long and fraught debates over colonialism, Orientalism, and primitivism. His Louvre Abu Dhabi will bring a new cultural juggernaut to the Persian Gulf with the help of a French museum consortium and a French brand name.
Via ParadigmGallery
|
|
Scooped by
association concert urbain
October 4, 2015 3:25 AM
|
A wall might be a structure which provides security and sometimes carries the weight of a roof to form a shelter. A wall can divide an interior and an exterior, lead the movements inside a building or may materialize a border, divide two properties or even, - physically and symbolically -, become a barrier between two different regions. In some cases an enlarged enclosure may host a space in itself: the inhabitable wall hides an ambiguous domain within its thickness, an interstitial area on the brink between two conditions: inside and outside.
|
|
Scooped by
association concert urbain
October 3, 2015 8:53 AM
|
Many of Chicago's architectural gems are overshadowed by the skyscrapers and institutions the city is famous for. These are 10 of the most interesting.
|
|
Scooped by
association concert urbain
October 1, 2015 3:28 AM
|
On the occasion of the inaugural chicago architecture biennial, aranda\lasch has unveiled plans for a contemporary arts complex in bali. designed for budi tek, a chinese-indonesian entrepreneur, ‘budidesa art park’ comprises a series of art gardens, exhibition spaces and a residence surrounded by terraced rice paddies on a site located just north of denpasar, the country’s capital city.
|
|
Scooped by
association concert urbain
September 29, 2015 2:32 AM
|
It's only logical that Rotterdam, one of Europe's leading cities for architecture and architectural practice, has a biennial film festival. Since its inception in 2000, the city's homage to architectural cinema now claims to be the biggest architectural film festival in the world. Featuring over one hundred international documentaries, feature films and shorts—as well as debates, lectures and seminars—this year's festival plans to "provide a podium for discussing the city and future of spatial development." From cinematic journeys into the world of the illusive Böhm family to Zaha Hadid, Chinese ghost cities to London's Barbican estate, this year's programme circles around the theme of the Global Home.
With the eighth incarnation of the Architecture Film Festival Rotterdam (AFFR) opening next week (running from the 7th - 11th October 2015), we've selected our five top picks from this year's schedule.
|
|
Scooped by
association concert urbain
September 27, 2015 5:10 AM
|
We've selected 10 of the most unusual and far-fetched proposals for Mars housing submitted as part of NASA's 3D Printed Habitat Challenge.
A shortlist of 30 designs has been chosen for the 3D Printed Habitat Challenge, launched in May by US space agency NASA and America Makes, the country's national additive-manufacturing innovation institute.
Entrants were challenged to develop "state-of-the-art architectural concepts that take advantage of the unique capabilities 3D printing offers", but also offer comfortable living spaces for future Red Planet inhabitants. A prize of $50,000 (£33,000) will go to the winning design, to be awarded at the 2015 World Maker Faire in New York.
|
|
Scooped by
association concert urbain
September 26, 2015 3:13 AM
|
Literally meaning “Calculation Machine” the Jantar Mantar is an astronomical observation site built by Maharaja (King) Jai Singh II between 1727 and 1734 inside his City Palace in Jaipur.
The largest and best preserved of five similar devices built in Delhi and Jaipur, Jantar Mantar includes a set of fourteen main fixed instruments in masonry, designed for the observation of astronomical positions with the naked eye.
The site is still used today by Vedic astrologists and local astronomers in order to predict the weather. Its religious significance testimonies of a time when science hadn’t still completely emancipated from religion, since the ancient astronomers were also Jyotisa masters.
|
|
Scooped by
association concert urbain
September 24, 2015 4:52 AM
|
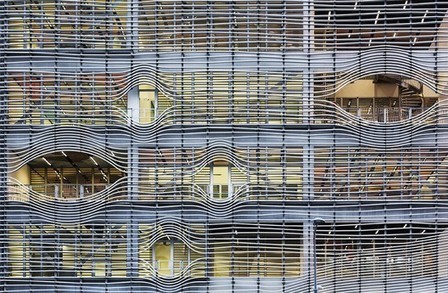
Completed in 2015 in Centre, Réunion. Images by Luc Boegly. The new media library structures “the gateway” of Saint-Paul city. Its location choice comes as an urban answer to the need of a strong identity in...
- Architects: Peripheriques Architects
- Location: Chaussée Royale, 97460 Saint Paul, Ile de la Réunion, France
- Design Team: Emmanuelle Marin, David Trottin, Anne-Françoise Jumeau
- Area: 4567.0 sqm
- Project Year: 2015
- Photographs: Luc Boegly
|
|
Scooped by
association concert urbain
September 22, 2015 8:05 AM
|
How do you get to Disney Hall? Practice, practice, practice.
Even if you can’t name a building by architect Frank Gehry, you’ll know it when you see it: Gehry’s is the structure whose panoply of lines pile up against one another, with angles so improbable as to look barely functional. His style is bright, dynamic, and as subtle as a police siren.
|
|
Scooped by
association concert urbain
September 21, 2015 8:13 AM
|
LA is "booming" and has become the most interesting place in the USA for new architecture, according to international and local studios
|
|
Scooped by
association concert urbain
September 19, 2015 3:08 AM
|
The 62 meters and 17-storey tall transformed silo will become a natural point of orientation in Copenhagen’s new neighborhood Nordhavnen.
|
|
Scooped by
association concert urbain
September 17, 2015 3:28 AM
|
Darkhorse has used a camera mounted to a drone to capture footage of Via 57 West, the residential building by BIG that is now rising in New York
|
|
|
Scooped by
association concert urbain
October 6, 2015 10:09 AM
|
architectural firm bjarke ingels group (BIG) has revealed plans for a residential complex to be built in the swedish capital of stockholm. the project has been developed in collaboration with developers oscar properties, and will contain 140 apartment units, each offering sweeping views across the neighboring countryside. titled 79 & park, the scheme has been designed to harmonize with stockholm’s most prominent green space — the royal national city park — opening up onto the city’s gärdet and djurgården districts.
|
|
Scooped by
association concert urbain
October 5, 2015 3:46 AM
|
Para Iker Larrauri Jorge fue, en su momento, el mejor diseñador de museos del mundo. Teresa Márquez describe así sus destrezas: “… su capacidad para estructurar espacios, ensartar ideas, conceptos y múltiples riquezas terrenales y humanas, le permitía trazar, de forma envidiable, microcosmos armónicos y sorprendentes para cada tema que tratase; el resultado eran sinfonías de tal armonía que aún sus peores oponentes no han podido destruir”. Efectivamente, algunas de sus obras han pasado la prueba del tiempo y con 20 o 30 años siguen siendo de una gran frescura y elegancia. A la pregunta de qué hace a un museógrafo ser de la talla de Agostoni, Larrauri responde que se trataba de un hombre inmensamente culto.
Habiendo estudiado en México y en Italia, sus referentes mas claros provenían de figuras como la de Carlos Scarpa, en particular por su obra en el museo del Castellvechio –o los proyectos museográficos de Charles y Ray Eames- y del pensamiento de la museología etnográfica en voz de Mario Alberto Cirese, quien planteaba que la museografía es un metalenguaje que sirve para evidenciar lo que los objetos por sí mismos no son capaces de mostrar: las relaciones humanas o las que establece el hombre como parte de la naturaleza o las existentes en el Universo o en la naturaleza misma.
Du 15 septembre au 22 octobre, inscrivez vous aux visites guidées de ce chantier peu ordinaire et suivez sur internet, jour après jour, les grandes étapes de cette construction en plein coeur de Paris.
Via Les CAUE d'Île-de-France
|
|
Scooped by
association concert urbain
October 2, 2015 3:26 AM
|
The Mizuta Museum of Art is a 7,000sf building on a university campus in Japan designed to show works from a valuable collection of Ukiyo-e (Japanese woodcuts), while also being able to accommodate contemporary works and artistic production from the school and community. The fragile nature of these prints requires a highly controlled and insulated environment. As the building closest to the campus entry, it also acts as a gateway building, providing information and displays about campus life. Finally, its compressed but exposed site with seventeen existing tress and nine meter height limit could only yield a two story building with a dual programmatic role, museum and orientation center, each requiring direct access to the main campus walk.To give both floors equal access to the
|
|
Scooped by
association concert urbain
September 30, 2015 1:36 AM
|
Two intricate bamboo domes form part of this community centre under construction in Vietnam by bamboo exponent Vo Trong Nghia Architects.
|
|
Rescooped by
association concert urbain
from Marcelo Gardinetti
September 28, 2015 2:40 AM
|
En el decir de Immanuel Kant, la arquitectura se concreta como un arte de las formas, unconocimiento previamente concebido de un objeto que si bien debe responder a una utilidad, como hecho artístico no está regido por un fin determinado y por lo tanto, su forma no tiene su principio en la naturaleza sino en un fin arbitrario. Esa arbitrariedad considerada como un elemento de valor per se, establece el punto basal en la narración arquitectónica de John Hejduk. Un relato fundado en ejercicios pictóricos-morfológicos cimentados en la deformación de las formas cúbicas, la incorporación del muro como elemento de diseño y en infinitas expediciones al carácter plástico de la obra de Le Corbusier.
Via Marcelo Gardinetti
|
|
Scooped by
association concert urbain
September 26, 2015 5:02 AM
|
We remember, from our time as students at the architecture school, a typical lecture in “Descriptive Geometry”, on the perspective restitution of Velazquez’s “Las Meniñas“. From the supposed, (historically established), height of a single stair’s step we were able to derive a whole plan and section with the proper positions of the characters and the real point of view of the scene. The science of representation was in a mutual dialogue with artistic historiography.
Lately a lot of collective effort has been focused on the reconstruction of the scenario of Hitchcock’s classic Rear Window, bringing to light the architecture behind the hidden secrets of a demanding plot.
Marialuisa Pacini was able to build a set model for a an adaptation of the drama in modern London.
|
|
Scooped by
association concert urbain
September 25, 2015 2:31 AM
|
MASS Design Group, a nonprofit US firm, plans to start an architecture and design training centre in Kigali, Rwanda, to help address the "dearth of professional designers" across Africa (+ movie).
MASS, which has offices in Boston and Kigali, will announce its plans for the new African Design Center at the United Nations Solutions Summit on 27 September in New York. The firm, founded in 2010, has completed a number of projects – including schools, medical clinics, and housing – in sub-Saharan Africa, Haiti and America.
The new centre, which the firm is raising money for and intends to open next year, will offer design training both in the classroom and in the field, and will also offer classes geared toward "soft skills" such as networking and business development. The firm hopes to replicate the pilot school in other regions around the continent.
|
|
Scooped by
association concert urbain
September 23, 2015 3:12 AM
|
for sou fujimoto, the synthesis of nature and architecture is key--whereby our natural environment's complexity is injected into a man made sense of order.
|
|
Scooped by
association concert urbain
September 22, 2015 5:46 AM
|
Le groupe Unibail-Rodamco a confié à l'architecte Christian de Portzamparc le projet des tours Sisters, qui pourrait remplacer la tour Phare.
Après le "Phare, les "Sisters"... Le groupe Unibail-Rodamco, celui qui doit lancer la tour Triangle àParis, a déclaré avoir confié à l'architecte français Christian de Portzamparc la responsabilité de la tour Sisters, qui pourrait remplacer le projet de tour Phare dans le quartier de la Défense, confirmant ainsi une information du Figaro. Le lauréat du prix Pritzker en 1994 a déjà conçu à la Défense la Tour Granite pour le promoteur Nexity, haute de 184 mètres et inaugurée fin 2008. L'ensemble architectural sera composé de deux bâtiments, une tour de bureau de 200 mètres de haut, et un immeuble de 100 mètres, qui doit accueillir un hôtel quatre étoiles d'environ 300 chambres", selon Unibail-Rodamco. Le deux gratte-ciels seront reliés à 80 mètres de hauteur par une passerelle de 3 étages comprenant un spa, un restaurant, une salle de projection et un jardin.
|
|
Scooped by
association concert urbain
September 20, 2015 3:21 AM
|
The winners of Metropolis Magazine's Workplace of the Future 2.0 Design Competition have been announced. This year's competition challenged participants to redefine the idea of the office, illustrating their interpretation of the evolution of workplaces within the next 15 years.
Although their approaches are different, each of the winning designs, selected from 153 entries, shows innovation in how they develop new office prototypes by employing technological ingenuity, maintaining much of the same construction while providing different experiences to suit the employees' unique needs. The winning entry (Organic Grid +) and the runner-up (the Hybrid Office) both reflect architecture which is highly receptive to its inhabitants.
|
|
Scooped by
association concert urbain
September 18, 2015 8:01 AM
|
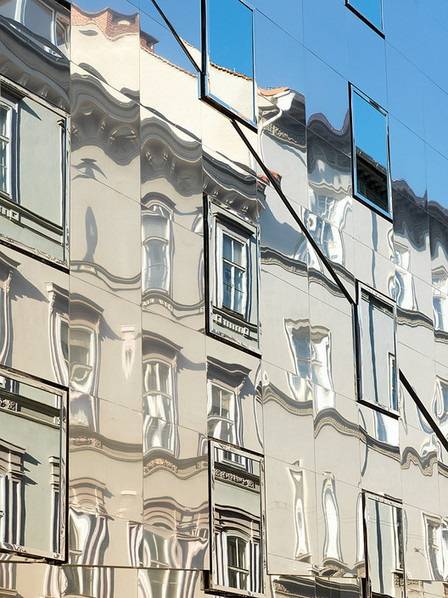
Completed in 2013 in Graz, Austria. Images by Paul Ott. The new residential building Stadthaus Ballhausgasse fills a long-time void on this street in the historic city centre of Graz, Austria.
The new residential building Stadthaus Ballhausgasse fills a long-time void on this street in the historic city centre of Graz, Austria. The street facade interprets the design principals of the late 19th century using a contemporary language. The plasticity created by a game of light and shadow on the cornices, protruding windows and surrounding frames, as well as their arrangement, is achieved by the absorption and continuation of these elements in the new mirror-effect facade.
|