


Les architectes en quête de solutions pour une vie durable au 21ème siècle se sont penchés sur l'ancienne cité de Caral au Pérou, une merveille d’ingénierie construite il y a 5000 ans...
Via musée du quai Branly - Jacques Chirac

 Your new post is loading...
 Scoop.it! Les architectes en quête de solutions pour une vie durable au 21ème siècle se sont penchés sur l'ancienne cité de Caral au Pérou, une merveille d’ingénierie construite il y a 5000 ans... Via musée du quai Branly - Jacques Chirac 
No comment yet.
Sign up to comment
Scoop.it!

El equipo multidisciplinar liderado por el arquitecto japonés Sou Fujimoto ha sido escogido para construir la segunda edición de “Architecture Folie” del siglo XXI en Montpellier, Francia. Dentro de este equipo también se incluyen los participantes franceses Nicolas Laisne Associés (NL*A) y Manal Rachdi Oxo Architects
association concert urbain's insight:
COSAS de ARQUITECTOS@dearquitectos COSAS de ARQUITECTOS es una revista digital de arquitectura que tratará todas esas cosas que nos interesan a los arquitectos y a los amantes de la arquitectura Madrid, España
Scoop.it!
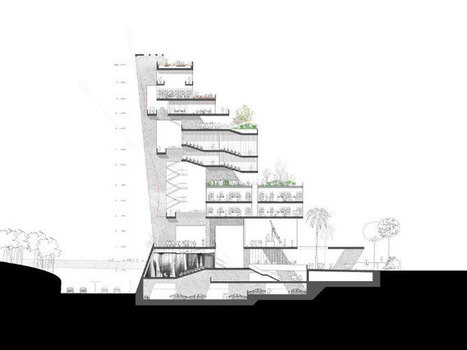
Man-Made Cliff
PROJECT INFO
association concert urbain's insight:
Grafton Architects was established in 1978. Directors Yvonne Farrell & Shelley McNamara are both graduates of UCD, are Fellows of the RIAI, are International Honorary Fellows of the RIBA and are elected members of Aosdána, the eminent Irish Art organisation. Teachers at the School of Architecture at University College Dublin from 1976 to 2002, they have been visiting professors at Accademia d’Archittettura, Mendrisio, EPFL, Lausanne, held the Kenzo Tange chair at GSD Harvard and the Louis Kahn chair at Yale University. They have been external examiners at numerous universities including Cambridge University and The London Metropolitan School of Architecture. As well as public lectures in Dublin and abroad, including the National Gallery of Ireland in Dublin and the Royal Academy in London, they have lectured widely in European and American Schools of Architecture.
Scoop.it!

MAD’s first residential project in Europe was revealed by Paris Mayor Anne Hidalgo earlier today. The building, called UNIC, will be located in the newly developed neighborhood of Clichy-Batignolles, a former brownfield site in the northeast of the seventeenth arrondissement, covering over fifty hectares. The tower will be adjacent to Martin Luther King Park and a courthouse by Renzo Piano that is currently under construction. MAD was awarded the design through an international competition, and the project is being developed in collaboration with Biecher Architectes.
Scoop.it!

ArchitectsJonathan Penne Architects , Rapp+Rapp LocationMarsdijk 2, 3981 Bunnik, The Netherlands Area2500.0 sqm Project Year2015 PhotographsVan Duivenbode, Courtesy of Jonathan Penne Architects + Rapp+Rapp, Luuk Kramer ClientProvincie Utrecht, P. Kuypers
Scoop.it!

Un appartement sur mesure dans un immeuble neuf sans charges de copropriété, vendu à un prix inférieur de 30 % à celui du marché : le modèle économique du projet d’immeuble Edison Lite a séduit la ville de Paris. Pour le tester, elle l’a primé au concours Réinventer Paris et lui a attribué une parcelle près de la place d’Italie, dans le sud de la capitale. Objectif : livrer la construction fin 2018. Il reste à voir combien il va séduire de candidats à l’achat et le test est… maintenant. Les informations nécessaires pour se déterminer et déposer, le cas échéant, une e-candidature à l’achat d’un appartement sont mises en ligne ce vendredi matin sur le site d’Edison Lite.
Scoop.it!

French firm Antonini Darmon has completed a social housing block near Paris, featuring a white concrete facade surrounded on all sides by rows of arch-fronted balconies (+ slideshow).
Scoop.it!

French artist Daniel Buren has covered the glass sails of Frank Gehry's Fondation Louis Vuitton building in Paris with an array of multicoloured filters (+ slideshow).
Scoop.it!

The Museum of Modern Art announces A Japanese Constellation: Toyo Ito, SANAA, and Beyond, an exhibition focused on the work of architects and designers orbiting Pritzker Prize winners Toyo Ito and SANAA, on view from March 13 to July 4, 2016.
Scoop.it!

The late Zaha Hadid's first building in the Arab world, Iran's largest pedestrian bridge and a floating school in Nigeria are among the 19 projects competing to win $1 million in the 2016 Aga Khan Award for Architecture (+ slideshow).
Scoop.it!

On a recent Sunday afternoon children sprawled on the gleaming white marble floor beneath the oculus in Santiago Calatrava's new transit and retail hub at the World Trade Center site. Young couples Instagrammed the white ribbed ceiling with light streaming through a strip of skylights. People hung out and marvelled at the space, a photo-worthy hall that at this moment serves no purpose at all. It was a rare moment in an un-programmed, un-planned, free space in a relentlessly commercial city increasingly defined by exclusion and surveillance.
Though on that day the hall resembled a public space, few will mistake it for one in the future. Referred to as the transit hub, Calatrava's largely underground building is, in fact, a vast shopping mall that happens to connect to a few commuter rail and subway lines. The signature oculus is actually an atrium that brings natural light — dramatically, even beautifully – into a two-storey shopping arcade that rings the space.
Early on, Calatrava hoped this space would bring light down to the train platforms running under the site. In the reality, the oculus serves as a magnet to pull in throngs of tourists from the plaza level below ground.
The all-white structure is dwarfed by the towers that surround it Above ground, the all-white structure is dwarfed by the towers that surround it, including SOM's One World Trade, Rogers Stirk Harbour's Three World Trade, currently under construction, and Fumihiko Maki's tower Four. BIG's (or possibly Foster's) tower Two, for now, exists only on the boards. Calatrava gave his small peaked building greater presence with asymmetrical tines that crisscross over the skylights.
The relatively small number of riders exiting the platforms half a city block underground from the oculus/shopping atrium, which the Port Authority claims to be about 50,000 per day, are not enough to support all the retail space eventually planned for the site: 34,800 square metres. Revealingly, the Port Authority, the bi-state agency that built the complex, refers to the oculus at the Transportation & Retail Hub on its website for potential tenants. This is where Calatrava's architectural theatrics do their real work. The thousands of New Jersey commuters are easily matched by the throngs of visitors milling around above ground who are there to see the 9/11 memorial and the country's tallest building, One World Trade. So Calatrava's task is to draw as many of those people down to the shopping concourses below as possible, converting tourists into consumers.
Scoop.it!

In August of last year, many of the most precious landmarks of the ancient city of Palmyra were damaged or destroyed by the forces of ISIS in a violent, iconoclastic attempt to send a message to the rest of the world. Since the UNESCO World Heritage Site was recaptured in March, the question in the architectural preservation community has been how to rebuild and preserve the buildings. That process will begin, of course, with a thorough assessment of the damage.
Scoop.it!

A year ago mayor Anne Hidalgo invited the world’s best architects to ‘reinvent’ the French capital. The competition called for environmentally friendly urban designs to transform sites such as public spaces and unloved tower blocks. Kim Willsher highlights a selection of the 23 winning proposals
association concert urbain's insight:
|
Scoop.it!

A mi-chemin entre le concours d’architecture classique et la consultation de promoteurs, la ville a sélectionné cinq équipes d’architectes de renommée internationale - Aires Mateus, LIN, MVR Via Johane C.
Scoop.it!

As stated in Adrian Forty‘s “Concrete and Culture” (a very recommended read), architect Paul Rudolph‘s reliance on pen-and-ink rendering came from his avoidance of models during the development of his design, because, he wrote: “the model cannot readily indicate details or materials“. On the contrary, the renderings better conveyed the substance of his buildings.
association concert urbain's insight:
media⎮art⎮architecture⎮culture⎮sounds⎮territory⎮technology http://socks-studio.com ⎮ http://facebook.com/socks-studio ⎮ Fragments of a visual atlas Paris, France

ParadigmGallery's comment,
May 23, 2016 5:09 PM
very interesting insight....."He would touch with his eyes and see with his hands."
Scoop.it!

Frank Gehry, Daniel Libeskind, and Rem Koolhaas walk into a bar. What do they order? CAD Drinks, of course. It's a Singapore Sling like you have never seen before: drawn to scale, in elevation, and divided meticulously by content - ice cubes and orange slice included. Alcoholic drinks are colour coded, inventoried, organized and rendered in this downloadable DWG for Autocad. Architects rejoice: happy hour is that much closer to lunch hour.
Scoop.it!

Hungarian firm Napur Architect has been selected ahead of BIG, OMA and Zaha Hadid Architects to design a major new museum in Budapest's City Park (+ slideshow).
Scoop.it!

Architect Rafael Viñoly has spoken out about problems with his 432 Park Avenue skyscraper in Manhattan, currently the tallest residential tower in the western hemisphere.
Scoop.it!

Bringing some minor changes implied by the demands of our time, today we could ironically build a complex of the same type as the one Sauvage built 50 years ago, and this achievement would have nothing to envy to all the most recent models. This example should encourage us to explore and exploit, with unprejudiced eyes, the future of the past. Antoine Grumbach (Excerpt from “H” Revue de l’habitat social n°30, May 1978)
Scoop.it!

“Frank still doesn’t know how to use a computer, I mean, except to throw it at somebody.”
The above quote — taken from the transcript of Sydney Pollack’s film “The Sketches of Frank Gehry,” released 10 years ago today — encapsulates the dry sense of humor pervading this legendary architect’s studio. Of course, Timothy Paulson’s comment was knowingly facetious — the 87-year-old Pritzker Prize winner has been utilizing computer-based technology for years with the help of a talented engineering team, even starting a spin-off company to advance BIM design software for the whole profession.
The desire to further these technologies stems from Gehry’s perpetual experiments with curvaceous, fragmented volumes, now famous around the world for their theatrical fluidity. However, before the digital journey begins for each project, Gehry uses far more traditional mediums to help him visualize the formal possibilities of a building. As well as models — a 3D collage of crumpled card and all manner of inanimate objects — the architect’s sketches have become synonymous with the dramatic aesthetics of his completed structures.
“I think of them as scribble,” says Gehry of his freeform line drawings. “I don’t think they mean anything to anybody except to me. At the end of the project we wheel out these little drawings and they’re uncannily like the finished building.” To mark exactly a decade since Pollack’s fascinating movie brought Gehry’s unique approach to a global audience, we take a closer look at seven of the architect’s most fluid scribbles, together with the iconic architectural landmarks they inspired.
association concert urbain's insight:
Scoop.it!

Spanish architect Santiago Calatrava's science museum with a skeletal roof that projects over a public plaza has opened in Rio de Janeiro (+ slideshow).
Scoop.it!

At the end of last year, zaha hadid architects unveiled their tower proposal for the city of melbourne in australia. the ‘582-606 collins street’ tower – ZHA’s first project in melbourne- is one step closer to receiving the go-ahead with construction as it has been announced that the scheme has been referred to victoria’s planning minister for approval without consideration by the city of melbourne’s future committee. working with local-practice plus architecture and developed by landream, the design of the 54-storey mixed-used tower features a façade composed of elegant colonnades of sculptural, curved columns. a delicate filigree gently envelops the building, with the scheme designed to use 50% less energy than a conventional mixed-use tower, this filigreed façade contributes to a reduction in the direct solar gain of the building and emissions
association concert urbain's insight:
Scoop.it!
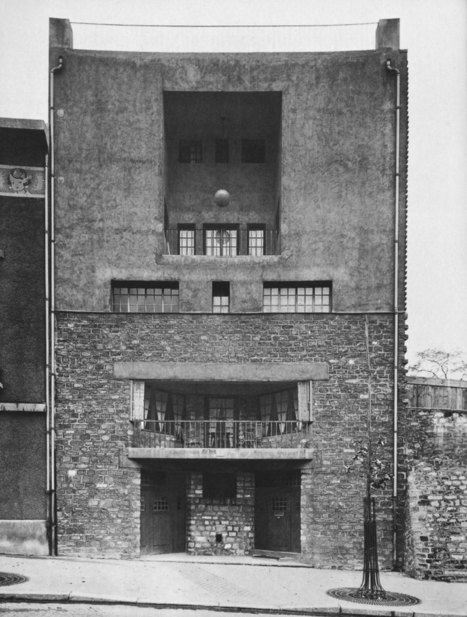
The house for the Romanian poet and Dadaist Tristan Tzara and his wife, the painter Knitson, was designed and built by the Austrian architect Adolf Loos between 1925 and 1926. Specific requirements of the artist were followed by the architect, but the formal process is well identifiable within Loos corpus of works.
Scoop.it!

Maurizio Scripanti (1916-1996) was an original figure in Italian post-war architectural panorama. You maybe remember another project of him that we featured here in Socks: the Teatro Lirico for the City of Cagliari (1965)
Scoop.it!

Dans cette quatrième séance du cycle "Les architectes au travail", Doina Petrescu sera l'invitée de Sandra Parvu.
association concert urbain's insight:
|




