 Your new post is loading...

|
Scooped by
association concert urbain
June 24, 2016 2:13 AM
|
La Cité est un bâtiment exceptionnel créé par un architecte de renom, Le Corbusier, en 1933. Cela a été l’un des plus gros bâtiments ouverts au début du XXe siècle pour accueillir ceux que l’on appelait alors les indigents. Depuis, il n’a pas changé de vocation. Mais les locaux étaient devenus vétustes et inadaptés. Il fallait en priorité aménager les chambres. Les dortoirs ont été reconvertis en chambres individuelles ou à deux, équipées de kitchenettes pour permettre une plus grande autonomie. Tous les espaces collectifs ont aussi été modernisés. Les travaux ont été menés en partenariat avec les architectes de la fondation Le Corbusier, afin de respecter au mieux l’esprit des lieux et ses spécificités architecturales.
|
|
Scooped by
association concert urbain
June 22, 2016 10:49 AM
|
Digital tools have been changing the face of design and production in the last couple of decades; from the democratizing of design to dynamic, digitally fabricated housing, all this points to an interesting future of design where seemingly impossible forms become possible for more people, with less waste.
|
|
Scooped by
association concert urbain
June 19, 2016 2:19 AM
|
Graduate shows 2016: architecture student Evan Wakelin has produced drawings that juxtapose the old and new homes of migrants in Toronto, to convey the emotional and physical upheaval these people experience (+ slideshow).
Wakelin's thesis research project is part of his ongoing studies at the Daniels Faculty of Architecture, Landscape, and Design, where he is enrolled on the Master of Architecture course.
|
|
Scooped by
association concert urbain
June 17, 2016 2:41 AM
|
In June, a wine theme park opened up in Bordeaux, France. The park is called “”la Cité du Vin” and has been under development for the last 3 years. There was already a Wine and Trade museum in Bordeaux, but it did not have a theme park aspect to it. The new la Cité du Vin is going to be a museum and theme park combined into one.
A 10-story structure that cost $91 million to build now sits as the centerpiece of the new wine theme park alongside the Garonne River in the new docklands district of the city.
People who visit the wine theme park will get to learn about the history of winemaking in an immersive way. After that, they’ll get to go to the Belvedere where they will be treated with a drink of wine as they look out over the city while at 35 meters high.
In addition to these permanent features, the park is scheduled to have two exhibitions that are temporary each year. The exhibitions will not only focus on wine history but also art and culture as well.
Tickets cost €20 per adult and €8 per child
|
|
Scooped by
association concert urbain
June 15, 2016 2:51 PM
|
Last year we published a list of 22 websites meant to make an architect's job a little bit easier. From selecting the perfect color scheme to tracking the price of your next big purchase, solving technical problems or simply trying to balance your sleep and caffeine intake, the list sought to offer solutions to a diversity of issues – with something (hopefully) for everyone.
This year we offer an addendum with seven additional sites meant to further allay the ever-stressful life of architects. From using peripherals for additional screen real estate to receiving your daily fill of the top architecture news, or converting PDFs to DWGs and adding scale figures to models, ArchDaily seeks to share more of the best of what the web can offer to architects.
|
|
Scooped by
association concert urbain
June 13, 2016 6:06 PM
|
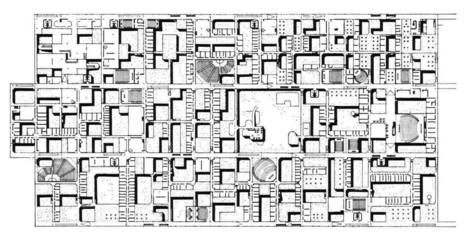
The international competition for the new campus of the philological institute in Berlin was won by architects Candilis, Josic, Woods and Schiedhelm in 1963. The hyper-ambitious project, rooted in 1960s optimism, was a two/three floors mat building, originally 350,000 square metres wide, composed by an expanding grid and based on a modular scheme. The project had the purpose of transforming the campus in a deeply interconnected city with internal streets, squares, courtyards and multiple walkways on the model of an Arabic Medina. The articulation of several spatial and constructive elements, always composed in a different fashion through the developing of the scheme, provided an incredible variety of ambiences within a controlled modular system. A strong five colours scheme, red, yellow, green, blue and purple, completed the spatial richness and was used for orientation purposes.
|
|
Rescooped by
association concert urbain
from Architectes
June 11, 2016 4:32 AM
|
L’air comprimé n’a pas rendu son dernier souffle ! Une start-up américaine travaille depuis cinq ans sur un moteur-compresseur qui minimise les effets indésirables de la compression tout en améliorant son rendement pour produire quatre types d’énergies réutilisables. De quoi donner des perspectives et des occasions d’innovation pour les architectes, qui travaillent dorénavant sur des bâtiments capables de performances globales, plutôt que sur une « simple » notion d’habitat.
Via Atlantis RH
|
|
Scooped by
association concert urbain
June 8, 2016 12:42 AM
|
Instagrammers have been sharing images of this year's Serpentine Gallery Pavilion, conceived by Bjarke Ingels as an "unzipped" wall of bricks – including construction snaps by the Danish architect himself.
The pavilion is being unveiled to selected journalists this morning at the Serpentine Gallery in London's Kensington Gardens, and the Dezeen team is broadcasting live from the event on Facebook and Snapchat.
|
|
Scooped by
association concert urbain
June 6, 2016 11:17 AM
|
WATG Urban Architecture designed the world’s first freeform 3D-printed house, and the proposal won first prize in the recent Freeform Home Design Challenge, sponsored by Branch Technology. The aptly named Curve Appeal is envisioned as a bubble-like structure with undulating slopes and space-age style. The design fuses a desire for connection to nature with efficient building technologies for a home of the future that serves its occupants as well as it serves the surrounding environment.
|
|
Scooped by
association concert urbain
June 3, 2016 2:54 AM
|
Nowadays the main building materials used in the construction industry are concrete, steel and timber. From the point of view of ecological sustainability, there are four important differences between these three materials: first, timber is the only material of the three that is renewable; second, timber needs only a small amount of energy to be extracted and recycled compared to steel and concrete (but the implementation of its potential is not as developed yet); third, timber does not produce waste by the end of its life since it can be reused many times in several products before decomposing or being used as fuel and; and fourth, timber traps huge amounts of carbon from the atmosphere – a tree can contain a ton of CO2 [1] – and the carbon absorbed remains embedded as long as the wood is in use.
Considering the fact that 36 percent of total carbon emissions in Europe during the last decade came from the building industry,[2] as well as 39 percent of total carbon emissions in the United States,[3] the materiality of construction should be a priority for governments’ regulations in the future as measurements against global warming. The amount of CO2 in the atmosphere and the level of carbon emissions of the big economies across the globe are big issues that need to be solved with urgency in order to avoid larger, more frequent climate catastrophes in the future. The current regulation in several countries of the EU, which is incentivizing the use of renewable materials in buildings, is showing the direction the building industry in many other parts of the world should follow. And if these measures are adopted across the EU and beyond – if other countries start to follow this tendency as well – there will be significantly more wood in cities.
|
|
Scooped by
association concert urbain
May 31, 2016 1:32 PM
|
The “Haus am Horn” is an experimental building erected and furnished as a part of the Weimar Bauhaus exhibition in the early summer of 1923 which had the intent of showing all the variety of works produced in the school.
Painter Georg Muche was a teacher at the Bauhaus at the time and had already started working on a similar project as a private residence for him and his wife when a competition for the developing of a model building was announced at the school. Built in three months with the technical support of the offices of Walter Gropius and Adolf Meyer, the single-storey house features a square plan with a central living room of 36 square meters with a higher ceiling lit by clerestory windows; all around this central room are distributed all the other small rectangular spaces. Each room is designed specifically in accordance with its function and the designers underlined the fact that no room might permit any other use than the one it was designated for.
|
|
Scooped by
association concert urbain
May 29, 2016 3:16 PM
|
Excerpt from the foreword by Bruno Zevi, at the beginning of the "Kibbutz+Bauhaus" book: ... Sharon as a man, - as pioneer and citizen, as an artist: could one risk separating such aspects or levels of a single, overflowing personality? Of course, here the architect is privileged; behind his forms, however, one cannot fail to grasp the human, spiritual and social aspirations of a people. This is partially true of all architects, because their work is always involved in a collective context; but for none, or perhaps only for very few others, is it evident in the same degree. In fact, Sharon could have been a driving force in the old-new land's adventure, even without being a leader and an architect; or could have been simply a key-figure in the profession, as he was after the 1948 War of Independence in Ben Gurion's technical office, and later as president of the Association of Engineers and Architects; or, again, he could have been strictly an artist in his own right. The inner meaning of his architecture derives from these pendular alternatives, from the joyful refusal to select one of them, reducing the range of his vital tentacles. Click here to edit the content
|
|
Scooped by
association concert urbain
May 27, 2016 4:14 AM
|
"Architecture is about giving form to the places where we live. It is not more complicated than that, but also not easier than that." - Alejandro Aravena
On the first day of the vernissage 15th International Architecture Exhibition at La Biennale di Venezia, ArchDaily is pleased to show you a preview of the exhibitions and installations that were hand selected by Alejandro Aravena and his firm Elemental. Separate from (but in dialogue with) the National Pavilions, "Reporting From the Front" celebrates work that "address[es] a problem that matters and for which quality architecture made a difference."
In an exhibition whose aim is to share the "success stories" where architecture is making a difference, Alejandro Aravena has convened offices and practitioners from across the globe to show—"in the simplest possible terms (without trivializing)"—projects that demonstrate innovation, resolve and quality problem-solving abilities.
|
|
|
Scooped by
association concert urbain
June 23, 2016 4:40 AM
|
An MVRDV-designed library in Tianjin has topped out as part of the city’s Binhai Cultural Centre. The 34,200 square meter (370,000 square foot) building will join four other cultural institutions designed by Bernard Tschumi Architects, Bing Thom Architects, HH Design, and GMP – creating “cultural corridors” – that are part of a GMP-designed masterplan. The library program includes educational facilities, service spaces, book storage, archives, computer rooms, audio rooms, an auditorium, lounge areas, meeting rooms, offices, general reading areas, and those designed specifically for children and the elderly. Tianjin Binhai Library has been designed by MVRDV in collaboration with the TIanjin Urban Planning and Design Institute (TUPDI).
|
|
Scooped by
association concert urbain
June 20, 2016 12:38 AM
|
Zaha Hadid 1950-2016: Danish architect Bjarke Ingels reflects on the huge impact visiting Zaha Hadid's Vitra Fire Station had on him as a student in the next movie from our exclusive video series.
Painting of Vitra Fire Station by Zaha Hadid
Ingels says he first discovered Hadid's work in 1993, when he came across her paintings while studying architecture at the Royal Danish Academy of Fine Arts.
|
|
Scooped by
association concert urbain
June 18, 2016 4:32 AM
|
In the same week as 90 per cent of British fashion designers said they will vote to remain in the European Union, OMA founder Rem Koolhaas – who studied and taught in the UK in the 1960s and 70s – said that membership had benefited Britain over the years, before warning that the Leave campaigners were promoting an idealised view of England that never existed.
|
|
Scooped by
association concert urbain
June 16, 2016 10:20 AM
|
Redsquare Productions has produced a short film on architect Shigeru Ban’s design for the Aspen Art Museum (AAM) in Aspen, Colorado. The film explores the museum’s architectural design and built environment through the utilization of time-lapse and motion sequences, highlighting Ban’s vision for the space.
The design invites “those outside to engage with the building’s interior, and provides those inside the opportunity to see their exterior surroundings," writes Shigeru Ban Architects in their project description. In this sense, the museum becomes a site-specific sequence that incorporates the surrounding mountains and overall beauty of nature into the inside of the building.
|
|
Scooped by
association concert urbain
June 14, 2016 9:13 AM
|
Design Miami/Basel 2016: a demountable office by French Modernist designer Jean Prouvé, which was used as a swingers' club until recently, has been restored for display at this year's Design Miami/Basel fair (+ slideshow).
|
|
Scooped by
association concert urbain
June 12, 2016 4:37 AM
|
World Architecture Community News - SAVE NAKAGIN Capsule Tower Project
|
|
Scooped by
association concert urbain
June 9, 2016 6:12 AM
|
Though the ahistorical dogma of modernism would seem a perfect fit for the Soviet Union’s mandated break with traditions, the architectural history of the USSR was somewhat more complex. Stalin’s neoclassically-inflected socialist realism superseded the constructivist heyday of the early Soviet Union, only to be replaced by a return to modernism under Khrushchev, facilitated by an opening to the West. Architectural photographers Denis Esakov and Dmitry Vasilenko recently used a drone to capture photographs of several landmark structures of the Khrushchev-era return to modernism, focusing on how these aerial views reinforce their rational geometries and regimented forms. Until the recent advent of satellite imagery and commercially available drones, these were views that were only ever seen by the architects, and the officials who reviewed the plans. Even so, the photographer notes that these methodical forms must have been very attractive to the state officers tasked with implementing Khrushchev’s mandated aesthetic.
The photographs, taken in and around Moscow, include works by several prominent Soviet architects. Leonid Pavlov’s long career spanned the full spectrum of state-sponsored architectural styles, starting as a constructivist, and moving into more historicist designs under Stalin, before emerging as one of the Soviet Union’s most prominent post-war modernists. Similarly, Yuri Platonov’s work received extensive state recognition, earning him the title of “People’s architect of the USSR,” as well as awards such the Silver Medal of the Arts Academy of the USSR, the USSR State Prize, and the State Prize of Russia.
|
|
Scooped by
association concert urbain
June 6, 2016 5:13 PM
|
Throughout the course of his career, the forms present in Zvi Hecker's work have undergone significant changes – from the rigidly geometric shapes of his early work such as his Ramot Polin housing and Synagogue in the Negev Desert, to his more freeform recent works like the Jewish School he designed in Berlin. Hecker, though, sees all of his works as both consistent with each other and individual, describing himself as “an artist whose profession is architecture.” In this interview from his “City of Ideas” column, Vladimir Belogolovsky speaks with Hecker about his inspirations and the ideas that underpin his career.
Vladimir Belogolovsky: I visited the Heinz-Galinski school here in Berlin where your original idea came from the pattern of sunflower seeds; it was not the first time you used it. Could you talk about your fascination with the sunflower, and why you think it is a good guiding principle for a building?
Zvi Hecker: Well, one can’t qualify it as a blueprint for every building. This one was the first Jewish school built in Berlin after the Holocaust. Coming from Israel, I wondered—what could I bring to the children of Berlin? A flower is a natural present and a sunflower is a common flower in Israel. What began as a sunflower evolved into a series of continuously changing images. Already in the construction stage, it looked to some like a kind of a small city with winding streets and courtyards, not really a building. Later on when the schematic model of the load-bearing walls was made, we were surprised to find out that “pages of an open book” were hidden in our design. We didn’t realize it earlier—in Hebrew, school is Beth-Sefer, which literally means “house of the book.”
|
|
Scooped by
association concert urbain
June 5, 2016 1:22 AM
|
- Architects
- Location
- Architect project manager
Solweig Doat - Area
11741.0 sqm - Project Year
2015 - Photographs
|
|
Scooped by
association concert urbain
June 2, 2016 1:55 AM
|
Il planche sur le Grand Paris, dont les travaux démarrent ce mois-ci. L'ambition de Christian de Portzamparc, architecte urbaniste ? Réconcilier Hestia et Hermès, les dieux du foyer et de la rue. C'est le genre d'architecte qui vous reçoit un crayon à la main, même s'il est tombé sous le charme de la tablette. Peu importe le support, pour Christian de Portzamparc, 72 ans, le dessin, c'est la pensée, la main qui parle. Dans Les Dessins et les Jours, il en a réuni une bonne centaine qui racontent un demi-siècle de recherches sur les lignes de fuite, les arcs de cercle et les failles au scalpel de son architecture nette et tendue reconnaissable entre toutes. On doit ainsi à ce premier lauréat français du prestigieux Pritzker Prize (1994) les vagues de la Cité de la musique de Paris et la colonnade elliptique de la Philharmonie Luxembourg, le musée Hergé de Louvain-la-Neuve tout en lumière et porte-à-faux, et le triangle pointe en bas des Champs Libres de Rennes. Ou encore quelques bouquets de tours, dont celle de Lille, en forme de botte de sept lieues, et la One 57, à New York, qui, du haut de ses 306 mètres, irrite les promeneurs de Central Park sur qui elle jette son ombre... Nous n'entrerons pas dans la polémique. En revanche, une autre facette du personnage nous interpelle : celle de l'architecte urbaniste qui fit partie des dix équipes choisies en 2008 par Nicolas Sarkozy pour plancher sur le projet du Grand Paris et qui continue, au sein de l'Atelier international du Grand Paris, un think tank réunissant une dizaine d'agences, de réfléchir sur les points durs de ce territoire immense et chaotique. Inventeur de l'îlot ouvert, une forme urbaine qui réconcilie la rue traditionnelle et le soleil pour tous cher à Le Corbusier, Christian de Portzamparc regrette que cet exaltant projet n'ait toujours pas de tête, ni de portage politique, et semble se réduire au seul grand huit d'un supermétro... qui célèbre son premier coup de pioche, samedi 4 juin, en gare de Clamart (92).
|
|
Scooped by
association concert urbain
May 30, 2016 10:59 AM
|
While the use of glass in skyscrapers has proliferated, contemporary skyscrapers are effectively closed off from the environment. Since its inception, the use of closed and artificially controlled interior environments have caused large strains on the planet’s resources; have made these buildings homogenous experientially; and have also caused sicknesses related to this over-reliance on air-conditioning. Modern humans now live, work, play and learn in towers with the outside as if it were wallpaper: despite it snowing outside, the occupants feel no cold; nor feel any heat during a hot summer’s day. While comfort is of importance, this comfort-craziness has driven more and more advanced air-conditioning technology creating buildings that no longer open up to the nature’s seasonal changes and are the same all year round. The Urban Tent seeks to change this static typology by reutilising the traditional tent concept: a breathable skin that adapts for multiple environmental settings without resorting to air-conditioning. Using innovations in smart fabric technology, such as the UHMWP fabric (ultra-high-molecular-weight-polyethylene), the Urban Tent Skyscraper can do more than traditional tent fabrics with its dynamic properties of transparencies, porosities, insulations, tensions, strengths and plasticity. The design for the Urban Tent Skyscraper is conceived as being more like the human skin with an outer porous fabric membrane around the outside of the building, like the epidermis, and different additional inner layers of fabric-walls around all the interior rooms and in particular spaces creating multiple temperatures and different layers of interior conditions within the whole building. Consequently, occupants can then choose to be in zones of different comfort and temperatures which also creates an opportunity for co-existence of different trees and plants. People can be enjoying the winter without feeling too cold in the outer zones, or feeling warm by being inside one of the warmer inner layer fabric rooms. The outside and inside fabric work together in a way that it creates different environmental conditions and different micro-climates on the inside of the building so that the harsh outside natural environment is filtered into the building in different amounts in different zones of the interior.
|
|
Scooped by
association concert urbain
May 28, 2016 2:16 PM
|
Alejandro Aravena and the jury for the 15th International Architecture Exhibition at La Biennale di Venezia have just announced the winning participations.
The Golden Lion for Best National Participation went to Spain for UNFINISHED. The jury cited Carlos Quintáns & Iñaqui Carnicero's "concisely curated selection of emerging architects whose work shows how creativity and commitment can transcend material constraints."
The Golden Lion for Best Participant in the International Exhibition, Reporting From the Front, went to Gabinete de Arquitectura. The award was granted to Solano Benítez, Gloria Cabral, and Solanito Benítez (all from Paraguay) for “harnessing simple materials, structural ingenuity and unskilled labour to bring architecture to underserved communities.”
NLÉ received the Silver Lion for a Promising Young Participant in the International Exhibition Reporting From the Front for his Makoko Floating School. The jury cited, "a powerful demonstration, be it in Lagos or in Venice, that architecture, at once iconic and pragmatic, can amplify the importance of education."
Japan and Peru took home the Special Mention in the National Participations category. For Japan, the jury particularly appreciated “the poetry of compactness to alternative forms of collective living in a dense urban space.” They congratulated Peru for bringing architecture to a remote corner of the world, making it both a venue for learning as well as a means for preserving the culture of the Amazon.
|









via @RousseauAgnes