


The last part of our Brazilian day, commemorating the 104th birthday of the renowned Brazilian architect Oscar Niemeyer and the launch of ArchDaily Brasil: An exclusive interview with Mr Niemeyer himself.

 Your new post is loading...
 Scoop.it! The last part of our Brazilian day, commemorating the 104th birthday of the renowned Brazilian architect Oscar Niemeyer and the launch of ArchDaily Brasil: An exclusive interview with Mr Niemeyer himself. 
No comment yet.
Sign up to comment
Scoop.it!

Danica Ocvirk Kus shared with us her photographic work for Oscar Niemeyer's Niemeyer Center in Aviles, Spain.
Scoop.it!

Planned for completion in 2014, the iconic United Nations Headquarters (UNHQ) is in the middle of a $1.876 billion refurbishment project, known as the Capital Master Plan, which seeks to update the aging building with a more safe, modern and sustainable work environment. Located on the 18-acre site that was donated by John D. Rockefeller in the 1950s, the Manhattan UNHQ was designed by an international team of eleven architects who worked together in a post-World War II world to create an landmark building through collaboration rather than competition.
Scoop.it!

From
owni

Paris sera toujours Paris… mais pourquoi ?
Paris sera toujours Paris... mais pourquoi ? Surpris que 79% des personnes interrogées identifient spontanément la capitale française quand ils sont confrontés à des clichés de ses rues, des chercheurs de l'université Carnergie Mellon et de l'Inria / ENS Paris ont lancé un projet visant à identifier ses traits inimitables. À partir de 10 000 images issues de Google Street View, capturées sous le même angle, les scientifiques ont extrait par un algorithme identifiant les éléments architecturaux les plus récurrents et les plus caractéristiques des dizaines de millions d'éléments visuels, jusqu'à pouvoir situer dans la capitale les types de colonnades, de balcon ou de chambranle de porte.
Le produit de ces travaux constitue une base de "l'ADN architectural" de la ville que les chercheurs comptent utiliser pour repérer, à travers le monde, la dispersion des styles architecturaux. Au point d'inventer un nom pour ce champ de recherche ouvert par la cartographie numérique : le "computational geo-cultural modeling" ou "modélisation géoculturelle assistée par ordinateur" (traduction provisoire du rédacteur).
via OWNI RT The Atlantic Cities
Scoop.it!

"A Portuguese military site, reimagined as a coastal conservation center, has taken top honors in this year’s Architecture for Humanity Open Architecture Challenge. The theme of the competition, called on architects and designers worldwide to identify retired military installations in their own backyard, and to collaborate with local stakeholders to reclaim these spaces for the greater social, economic, and environmental good." Via Lauren Moss, João Greno Brogueira, ABroaderView
Scoop.it!

With a challenge of creating regeneration and community development in Trent Basin, Nottingham, UK, which meets passive house requirements, the first stage winning proposal for Isover Multi-Comfort House competition focuses on the minimization of the A/V ratio of the building. Designed by Evgeni Leonov Architects, the egg shape is used as inspiration to this project since the egg is known as one of the most energy-efficient forms of nature. More images and architects’ description after the break.
Scoop.it!

Les villes et le tourisme ont toujours été liés et la tendance s’accentue avec la multiplication d’équipements urbains attractifs et d’événements multiples qui créent de fortes synergies avec le loisir, le sport et la culture. Parmi ces événements, les Jeux olympiques (JO) offrent aux villes choisies une occasion exceptionnelle de valoriser leur audience et leur attractivité. Les JO nécessitent la construction d’infrastructures d’accueil, de transports et de communication qui participent largement aux transformations urbaines en présentant deux caractéristiques d’aménagement. La première est liée à l’engagement de respecter un calendrier précis pour la réalisation des projets retenus. En effet, les villes obtiennent les jeux comme résultat de la présentation de leur candidature ; une fois désignées par les instances officielles, elles sont contraintes d’édifier les équipements proposés. La seconde concerne l’élargissement du programme sportif en projet de ville ou en projet urbain. Ces événements qui rassemblent des centaines de milliers de spectateurs et qui intéressent des centaines de millions d’auditeurs et de téléspectateurs (de 2 à 4 milliards pour les Jeux olympiques et les mondiaux de football) deviennent un prétexte pour accélérer les mutations urbaines (Gold et Gold, 2007) et valoriser l’image de la ville inscrite dans une compétition internationale. L’édification de grands sites olympiques amène à réfléchir aux recompositions urbanistiques qu’ils favorisent et aux effets d’entraînement qu’ils suscitent sur le plan du tourisme international (Augustin, 2007). (...) Via Géographie de la ville en guerre
Scoop.it!

BIG architects' proposal for the new natural history museum in denmark is a man-made mineral landscape which adapts to the
the public scopes are housed at ground level making them easily accessible. the grand whale hall - which exhibits some of the
Scoop.it!

A while back, we shared a few of our rough drawings in the context of a post on the architectural ...
Scoop.it!

We have more than 86,000 photos in our Flickr Pool, so keep them coming!
Scoop.it!

The second in a series of five interviews with staffers at the New York City Department of City Planning. The interviewer interned while pursuing a master’s degree in urban planning. Read the first installment at americancity.org.
This past spring, the New York City Council adopted Zone Green, dozens of pages worth of tweaks to the city’s zoning code that make it easier for property owners and developers to work environmentally friendly features — from rooftop greenhouses to insulated walls — into new and existing buildings throughout the city. Here Monika Jain, project manager of the DCP-led effort and an urban designer with the department’s zoning division, talks about the ambitious overhaul that’s been two years in the making... Via Lauren Moss
Scoop.it!

Le Paquebot / Pantin Ces bâtiments construits en 1929 le long du canal de l'Ourcq (sur la commune de Pantin - Seine Saint Denis) étaient d'anciens entrepôts à grain gérés par l'ancienne Chambre de Commerce de d'Industrie de Paris. Ces deux grands entrepôts avaient l’aspect d’un paquebot en bordure de berge. Aujourd'hui ils sont à l'abandon mais feront bientôt l'objet d'une reconversion en activités culturelle, résidentielle et de loisirs. Il sera donc intéressant de suivre cette réhabilitation à travers de nombreuses photos.
|
Scoop.it!

Brightly colored confetti and sequined samba queens covered the newly renovated Sambadrome in Rio de Janeiro, marking the beginning of the 2012 world-famous annual Carnival. Designed by Brazil’s legendary architect Oscar Niemeyer, the Sambadrome was originally constructed during the first government of Leonel Brizola (1983 – 1987) in an effort to provide Rio with an urban facility that would serve as the permanent location of the traditional spectacle of the samba school’s parade. Inaugurated in 1984, the Sambadrome is also known as the Catwalk Professor Darcy Ribeiro out of respect to the man who moved the parade to its current site.
Scoop.it!

As a follow up to last weeks coverage on the Rio Carnival 2012 kick-off in Oscar Niemeyer’s newly renovated Sambadrome, we would like to share with you this stunning tilt-shift video capturing the essence of Rio de Janeiro and the colorful parade of the Carnival. You will also catch a glimpse of famous mosaic sidewalks of the Copacabana Beach Boardwalk designed by the Brazilian landscape architect Roberto Burle Marx.
Scoop.it!

Hace unos días le preguntaron a Óscar Niemeyer, esa leyenda viviente que diseñó Brasilia, si existía una arquitectura a prueba de maremotos, y él respondió que no...
Scoop.it!

My Interview with Zoka Zola Architect in Chicago http://www.youtube.com/watch?v=neolgeoOlpM I went to visit Zoka for an interview about her vision of Architecture over time, her career . It has b... Via Carol Aplogan
Scoop.it!

Pour lutter contre le manque de place et l’étroitesse de son appartement, un jeune architecte hongkongais a trouvé une solution pour le moins originale, qu'il a expliquée au site Planet-Green.
Alors que la rentrée scolaire se rapproche, les étudiants se retrouvent pour la plupart face au problème du logement. A Paris, en province, ou même à l’étranger, le souci reste le même, les studios sont chers, minuscules, et n’offrent que peu d’espace. Il faut bien ...
Via Build Green
Scoop.it!

A la pointe de la Confluence, derrière des palissades bleues, se dresse le Musée des Confluences, un colosse d’acier et de béton. La suite - http://lyonenfrance.forumculture.net/t1359-journees-du-patrimoine-le-musee-des-confluences-ouvre-son-chantier-les-15-et-16-09#1429
Scoop.it!

義大利建築設計工作室 Santambrogio 完成了這個驚人的玻璃房子,完全由淡藍色透明玻璃建成。不但是房屋本身,連所有的家具如床、桌子甚至是浴缸都是用同樣的玻璃完成。屬於〝簡單〞系列作品之一的這個設計是由 Carlo Santambrogio 與 Ennio Arosio 共同發展,希望藉由審美眼光來建構透明、精確的形狀以傳達並反思居住與生活的必要方式。
[Studio italien de design] Architectural Santambrogio Etonnante maison de verre, entièrement construite en verre transparent à la teinte bleue. Non seulement la maison elle-même, mais aussi des meubles tels que lits, tables et même la baignoire sont fabriqués avec ce même verre. Cette "simple" série d'œuvres conçues par Carlo Santambrogio et Ennio Arosio en développement commun, ont la même vision esthétique de constructions transparentes... [traduction approximative]
Scoop.it!

A renovated house in Tuscany with a staircase extruded from a wooden bookcase by architects Sundaymorning and Massimo Fiorido Associati.
Scoop.it!

With a seating capacity of 46,000, the Pernambuco Arena will host the games in the group stage and quarter-finals of the World Cup 2014. Designed by Fernandes Arquitetos Associados, the main peculiarity of the project, and what makes it stand out from other projects of cities hosting the FIFA World Cup 2014, is that it is not being built in a consolidated urban area. The design challenge of this project is the creation of a building that is fully integrated into the natural environment and that in a second moment can establish a relationship of unity with the future urban development planned for the region. More images and architects’ description after the break.
Scoop.it!

A dreamy holiday villa in Portugal by Vora Arquitectura with walls of cork and a secluded courtyard.
Scoop.it!

À l’ère du numérique, tout se confond : les arts avec les médias, les technologies avec les jeux, les expériences avec les espaces, les installations avec les architectures urbaines. Promenade artistique, numérique, historique et géographique à travers la ville de New York.
Via helene_lefebvre
Scoop.it!
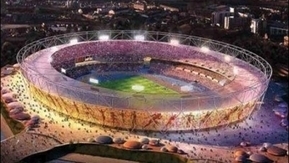
With its red running tracks surrounded by black and white seats and floodlights stretching above the roof, London’s elliptically shaped Olympic Stadium resembles many other sporting venues. But the building’s principal designer, Philip Johnson, believes it will lead a global movement towards sustainable architecture. Mostly lightweight steel was used in the construction, the roof is made of PVC and the stadium boasts a fabric curtain, designed to minimize crosswinds. Moreover, the water collected from the roof is used to flush the toilets, while the earth embankments that surround the stadium protect the biodiversity of the site by encouraging plants to grow. “We want to use as little material as possible,” said Johnson, of the architectural consultancy, Populous, which is headquartered in the US city of Kansas, but has offices around the world, including one in the British capital... Via Lauren Moss
|





