House-hunting? Soon, you can yank one right out of a machine.
A pair of Danish architects partnered with Facit homes, a London-based digital fabrication and architecture specialist, to construct a two-bedroom house out of parts produced in a rapid-prototyping machine. The 1,250-square-foot Villa Asserbo--named for the small Danish town 50 kilometers outside of Copenhagen, where the house sits--was built from 400 Forest Stewardship Council-certified Nordic plywood components designed in digital software, fabricated using a CNC miller, then snapped together (each part came with a number for easy assembly). All told, the house took just six weeks to build.
Aprirà i battenti mercoledì 29 agosto presso i Giardini della Biennale e l’Arsenale, e proseguirà fino a domenica 25 novembre, la 13. Mostra Internazionale di Architettura organizzata dalla Biennale di Venezia e intitolata Common Ground.
Il direttore di questa edizione della mostra è l’inglese David Chipperfield (nella foto), uno degli architetti più noti ed apprezzati a livello mondiale, le cui opere si possono trovare in città come Londra, Berlino, Barcellona ed altre ancora (di lui vi abbiamo già parlato qui, in relazione al suo progetto per una nuova biblioteca universitaria nel quartiere veronese di Veronetta)...
El próximo 29 de agosto dará comienzo la 13 Bienal de Arquitectura de Venecia. El evento más importante en su tipo, dividido en dos ejes, de un lado la muestra curada por David Chipperfield, que girará en torno al tema de lo común –Common Ground– y las muestras nacionales, en las que cada país decide llevar una muestra de cuál es el estado de su arquitectura en estos momentos.
La primera de la parte desarrolla varios escenarios de la ciudad italiana, siendo uno de los espacios más atractivos los del Arsenal, por la riqueza espacial de las salas y aspecto material, por la forma en la que la luz entra en su interior, pero sobre todo por la manera en que se produce transición entre las salas. Cada una de estas –bastante parecidas entre sí– suele presentar el trabajo de un arquitecto invitado por el director de esa edición. Por cada sala, una luz, una atmósfera, un sonido, un olor diferente. El espectador que lo recorre va saltando de una a otra, encontrándose con diferentes contrastes y sorpresas.
As part of our Soho House 'In Conversation With' series Crane.tv spoke with architects Rod Sheard of Populous, Kathryn Findlay of Ushida Findlay and Asif Khan and Pernilla Ohrstedt. Focused on designing the Olympics, each architect discusses their London 2012 specific project.
A Beautiful Illuminated House by a21Studio, from Hochiminh, Vietnam...
In wood we trust! Look what a cozy and relaxing atmosphere was created in the residence designed by a21Studio from Vietnam! The architects relied on raw materials such as wood and concrete, and used them in natural colors such as light brown and refreshing white. Their ambition to create an airy and illuminated home was a little bit frustrated by the fact that the house is situated at the end of a street, bordered with tall neighboring structures. But, as the photos show us, the architects succeeded to bring light inside with no problems. Moreover, the house has a triangular opening on the roof line, a corner that filters daylight through the layers of interior spaces. A similar effect was obtained with the wood flooring that dissolves in parallel sticks, allowing light to trickle downward and a tree to grow uninterrupted from ground level to the third storey.
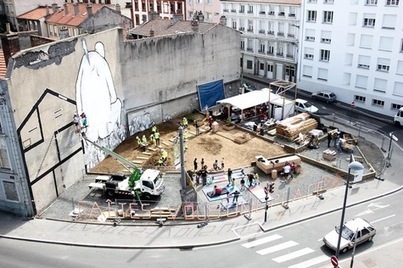
Durant un an, un collectif d’architectes a parcouru la France à vélo, aménageant des lieux inoccupés pour « promouvoir une nouvelle vision de l’espace urbain »...
With a seating capacity of 46,000, the Pernambuco Arena will host the games in the group stage and quarter-finals of the World Cup 2014. Designed by Fernandes Arquitetos Associados, the main peculiarity of the project, and what makes it stand out from other projects of cities hosting the FIFA World Cup 2014, is that it is not being built in a consolidated urban area. The design challenge of this project is the creation of a building that is fully integrated into the natural environment and that in a second moment can establish a relationship of unity with the future urban development planned for the region. More images and architects’ description after the break.
Architects: Fernandes Arquitetos Associados Location: São Lourenço da Mata, Brazil Expected Completion: 2013
Duosegno Visual Design, a project of architecture photos and videos, shared with us one of their videos for the Niemeyer Center designed by Oscar Niemeyer.
Ya que estamos, últimamente, dándole vueltas al tema de cómo nos ve la sociedad a los arquitectos y qué es lo que aportamos al común de los mortales, pues nos animamos a hacer un post sobre tópicos de arquitectura.
O mejor dicho sobre tópicos del arquitecto.
Lo que leáis a partir de aquí, evidentemente, no es ninguna tesis doctoral sino un post veraniego sobre el tema en cuestión. Allá vamos.
The proposal for the national design museum in afghanistan intends to bridge its historical and cultural assets from the past to communicate a notion of existing ruins within a natural environment.
Hong Kong-based architecture studio theeae has conceived a proposal for 'the national design museum in afghanistan'. the project intends to bridge its historical and cultural assets from the past to communicate a notion of existing ruins within nature by providing a futuristic outlook for planning and conveying the characteristics of architectural afghani landscapes. an exterior facade designed with each patterned wood frame in individual exposed concrete box unit mimics the historical elements of the country, where exposed concrete relates to the existing environment. the structure allows for ample natural skylight illumination within the public interior spaces.
A supporting arc shaped mega-column expresses cultural richness, where the collections are arranged for secure storage in closed glass cases, preventing moisture deterioration from the artificial pond inside. the eastern and western boxed walls are designed to work as a vierendeel truss system to support the extensively prolonged cantilever to the main entrance of the building.
Luis Barragan a vu dans l'architecture émotionnelle un média pour inspirer l'homme dans une société moderne banalisante. Son rêve a nourri un processus de conception particulier, basé sur une pensée scénographique (réglage d'ambiances, scénario spatial, jardinage du projet dans le temps). Ce processus sert une idée-force universelle : offrir à l'homme ce que les sultans nasrides nommaient à l'Alhambra « un refuge inspirant » et que Gilles Clément appelle aujourd'hui « un belvédère intérieur ». Menée au sein du LAREP par Nicolas Gilsoul jusqu'à l'obtention du titre de docteur en sciences et architecture du paysage, l'étude des fonctionnements de cette architecture émotionnelle ouvre de nouvelles perspectives pour le monde de la recherche mais aussi pour le concepteur de projet de paysage.
« Oui », répondent les directeurs des 22 écoles d’architecture (20 écoles nationales plus l’Insa de Strasbourg, école publique d'architectes et d'ingenieurs, et l’Esa, école privée parisienne) qui ont alerté leur tutelle, la ministre de la culture, Aurélie Filippetti, sur l’état de leurs finances : disposant d’en moyenne 7 000 euros par an et par étudiant (voir Le Monde du 29 juin), soit moitié moins que pour les formations artistiques, ils les jugent exsangues.
La France se distingue de ses voisins européens par sa pénurie d'architectes. Malgré cela, chiffres d'affaires et rémunération restent à un niveau très faible et le chômage de branche s'envole.
Tous les symptômes d'une profession malade. Je sais, on peut pas rigoler tous les jours.
Having such a significant history, it can be expected that the architecture of Brasilia reflects the richness and prominence of the culture as a planned city. The church bears much importance in the society, so the design had to have significance and personality against its surroundings. Oscar Niemeyer was sure to make a statement with the powerful expression and unique form of the Cathedral of Brasilia, which led to his acceptance of the Pritzker Prize in 1988.
The Niemeyer Center in Aviles, Spain is soon to be shut down for several months due to disagreement over its finances and irregularities in its spending.
Architecture is all about passion. Sometimes it can be very complex, slow, even painful… but our passion will make us push until the end, to see our creations come to reality no matter what. This passion turns into an entrepreneurial spirit, collaboration and the desire to use our knowledge to influence our society and to improve our built environment. For me, one of the best living examples of the passionate architect is the Brazilian master Oscar Niemeyer.
To get content containing either thought or leadership enter:
To get content containing both thought and leadership enter:
To get content containing the expression thought leadership enter:
You can enter several keywords and you can refine them whenever you want. Our suggestion engine uses more signals but entering a few keywords here will rapidly give you great content to curate.


 Your new post is loading...